We've tightened what earns a Pursue. A home now needs a published valuation, a strategy that still makes money after real running costs and lender stress tests, and no listing problems that would stop a mortgage. You'll see fewer Pursues, and each one has been checked harder.
See how verdicts work3-bedroom detached house · LE13 0RL
Sold STCListed 238 days
Opportunity summary
See Archie’s verdict, returns by strategy and what to check before viewing.
About
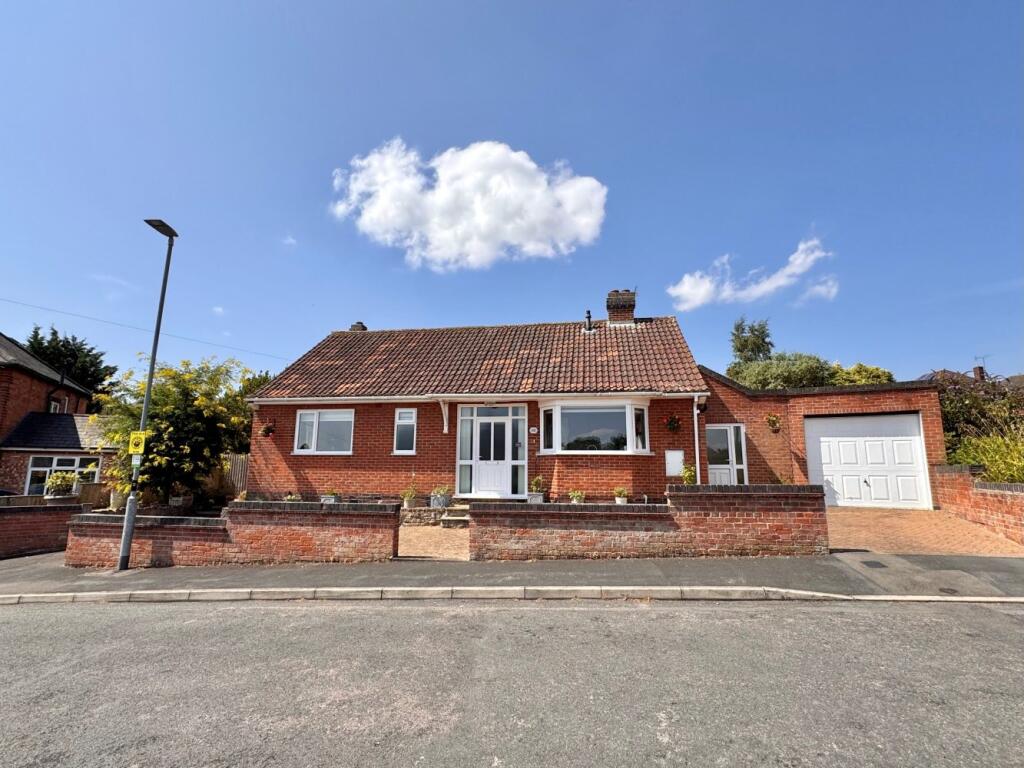
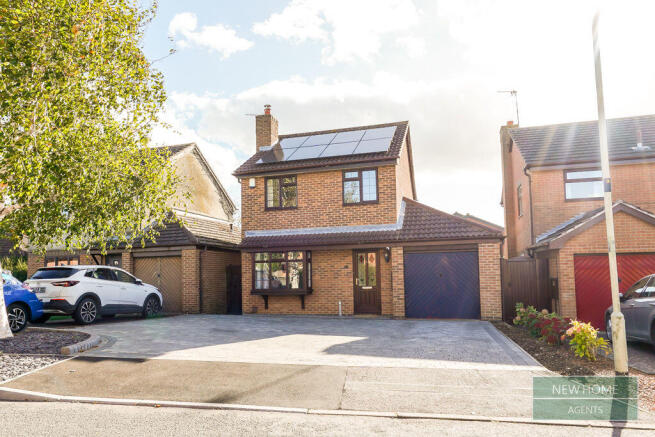
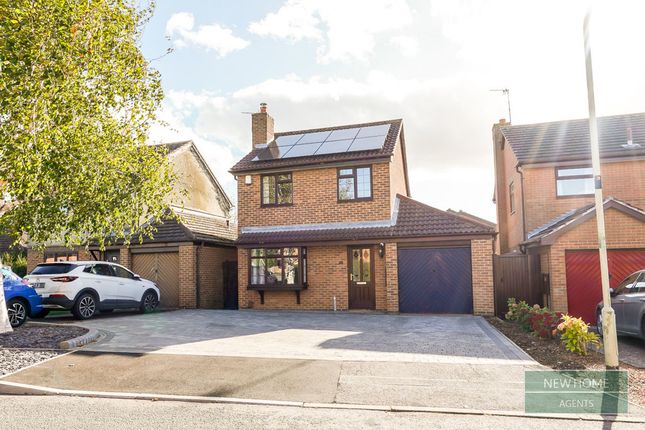
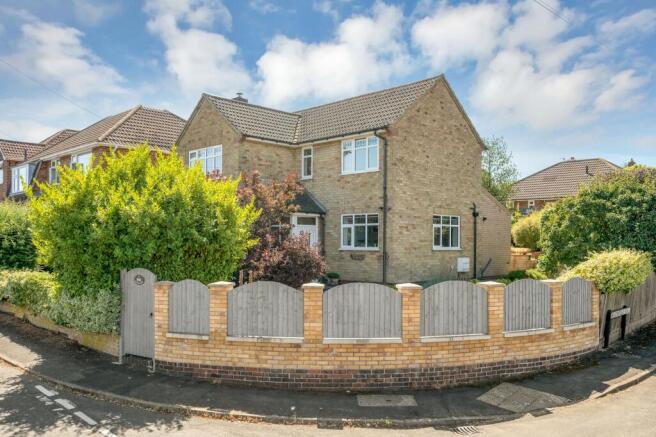
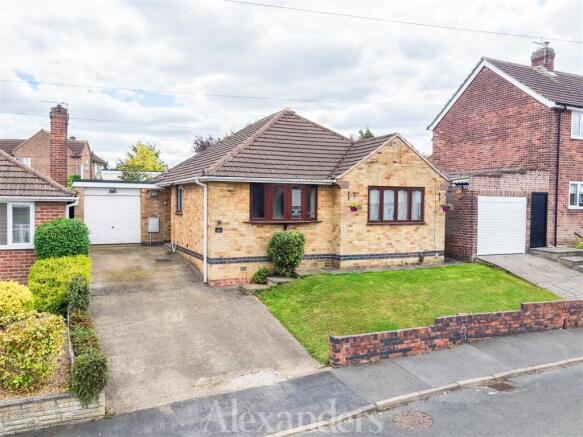
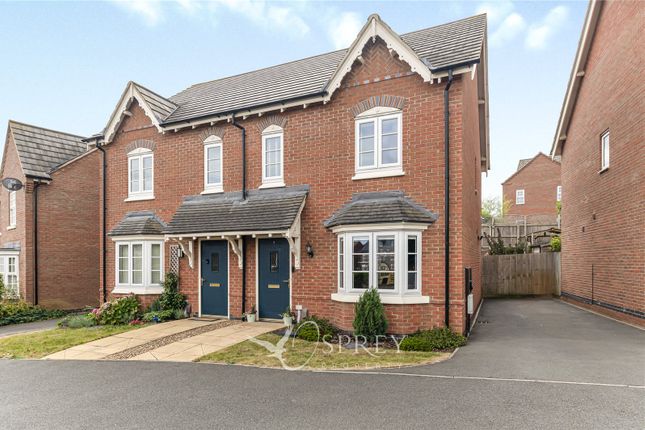
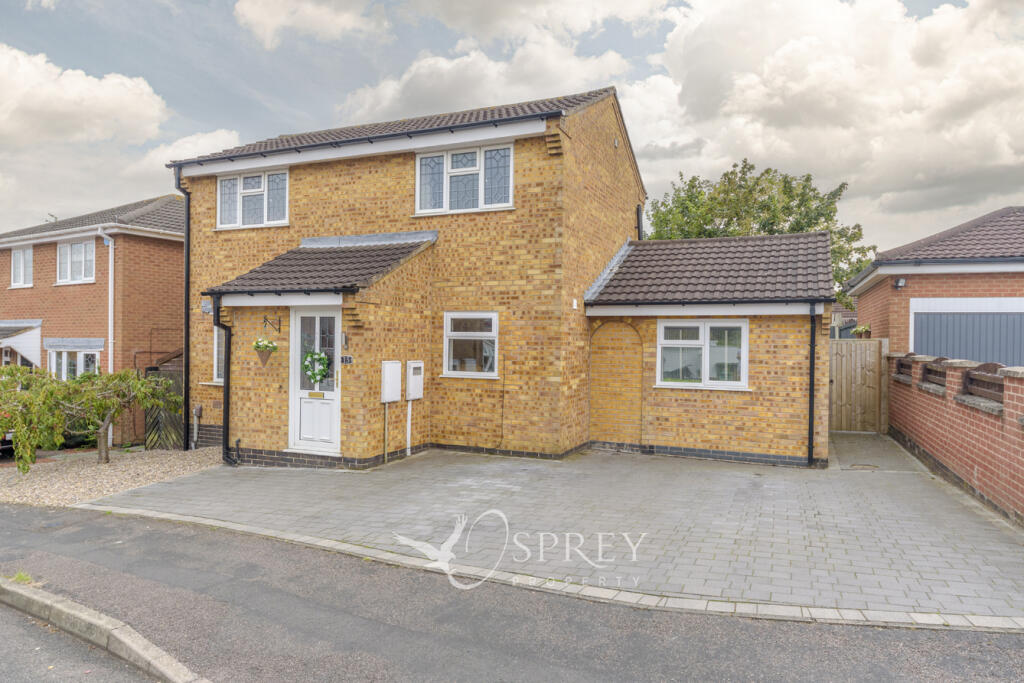
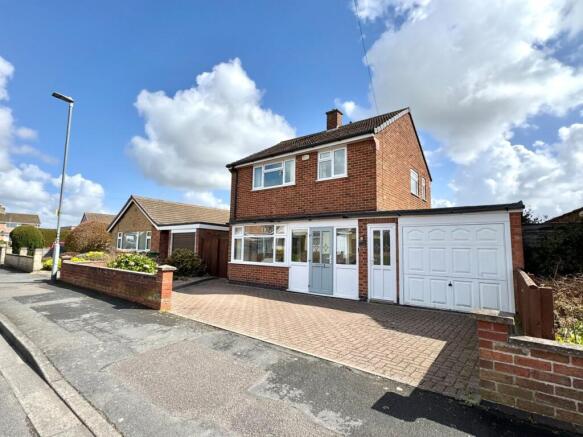
Property Summary Description A beautifully presented and enhanced three bedroom detached property which occupies a pleasant cul de sac position within this well regarded and popular residential development on the north side of town.
Entrance Hall 14'7" x 3'6" 7'2" into staircase Entrance via a part glazed front door, there is a staircase which leads up to the first floor with an under stairs cupboard and doors to: WC A white suite to comprise: Low flush WC and a wall mounted wash hand basin with tiled splash backs and an extractor fan.
Lounge 14'7" 16'0" into bay x 10'8" A lovely room with a walk-in bay window to front.
Fitted Kitchen Dining Room 18'2" x 10'9" A lovely open plan room which has a window and glazed French doors to the rear garden.
There is a ceiling down light and a range of eye and base level units with work surfaces and tiled splash backs, one and a half sink drainer unit, integrated double oven, grill and a gas hob with a stainless steel extractor fan hood, integrated fridge freezer, integrated dish washer and washing machine and a wall mounted and concealed 'Ideal' boiler.
First Floor Landing Window to side, built-in cupboard and doors to: Bedroom One 10'3" x 9'7" 11'6" into wardrobes Window to front and fitted wardrobes along one wall and a door to: En-Suite Shower Room 6'8" x 3'9" Frosted window to side, ceiling down lights and a white suite to comprise: Low flush WC, pedestal was hand basin and a double shower cubicle, tiled splash backs and an extractor fan.
Bedroom Two 10'3" x 10'2" 11'6" into door recess Window to rear. Bedroom Three 11'3" narrowing to 8'5" x 7'7" An L-Shaped room with a window to rear.
Bathroom 7'6" x 6'2" Frosted window to front, ceiling down lights and a white suite to comprise: Low flush WC, pedestal wash hand basin and a paneled bath with a shower tap attachment and screen above, tiled splash backs and an extractor fan.
Front Well tended shrubs and hedging with storm porch, courtesy lighting and a drive for two cars which has gated access to: Rear Garden A well tended and landscaped garden which has a patio area with courtesy lighting, an outside tap, a door to the garage and steps down to a lawn area with flowers and shrub borders, there is a shingled seating area and the garden is mainly enclosed by paneled fencing Garage 17'8" x 8'8" A brick built garage with an up and over garage door, part glazed personal door to the rear garden and there is power, light and fuses.
Situation This property occupies a pleasant cul de sac position overlooking open space within this modern development on the north side of town, convenient for The St Mary's Primary School, John Ferneley College and there is a regular bus service and major road links to include the A606.
Directions Proceed out of town along the Nottingham Road (A606) for approximately one mile, then turn right into Shakespeare Gardens and proceed for approximately 400 yards and the property is on the right.
Property Services The property benefits from mains electric, gas with EDF and drainage with Severn Trent Broadband - Standard, Superfast & Ultrafast -see Ofcom checker for more details.
Broadband currently connected with Sky. Mobile-see Ofcom checker for more details. Estate Management Annual Service Charge There is an annual service charge of £204.00 payable to Meadfleet Ltd.
Viewings Strictly by appointment through Mike Ford Estate Agents & Valuers Ltd. Telephone: .
Third Party Referral Disclaimer Mike Ford Estate Agents & Valuers Ltd have established professional relationships with third-party suppliers for the provision of services to clients.
As remuneration for this professional relationship, the agent receives referral commission from third- party companies.
Details are available upon request at: Disclaimer Although Mike Ford Estate Agents & Valuers Ltd believe these details to be fair and accurate description of the property their accuracy cannot be guaranteed and they do not form part of any contract.
Prospective buyers should satisfy themselves as to the property's suitability and make their own enquires before making any financial commitment.
Only the fixtures and fittings described in these details are included in the selling price.
Mike Ford Estate Agents & Valuers Ltd has not checked they are fit for purpose and we have not tested any of the services (gas, electricity, water, drains and so on) mentioned.
Value & comps
No previous sales on record.
Returns
Set an offer; the calculator follows it.
We're still gathering serviced-accommodation data for this area.
Archie refurb estimate: a Pro feature
0.0% below asking
This is not financial or investment advice. Prop AI Deals is not authorised by the Financial Conduct Authority (FCA) to provide investment advice.
All investment calculators, property analyses, and AI-generated insights are for informational purposes only. Property investment carries risk and may result in financial loss. All calculations should be independently verified and you should consult with FCA-authorised financial advisers before making any investment decisions.
Past performance does not guarantee future results. Tax implications vary by individual circumstances.
Deal
Properties like this can earn 2–3x BTL yields when converted to HMO, with retrofit costs around £10k/room. Sign in to see the full tier, yield projection, and cost breakdown.
Commercial properties like this can earn 30-50% higher yields when converted to residential under Class MA / Q / P / PA, with prior approval costing ~GBP 96/unit. Sign in to see the recommended route, yield uplift, and cost breakdown.
BRRR-suited properties can recycle 80-100% of investor capital on refi, leaving a high-yielding rental with most of the money out. Sign in to see the refurb cost stack, ARV projection, and refinance maths.
Detached + large garden = sub-division play. Pro tier unlocks the tier badge, plot size, uplift estimate, and regional land benchmark.
Short-lease flats trade at deep discount, but extending under the 1993 Act often costs far less than the discount. Pro tier unlocks the tier badge, premium breakdown, long-lease ARV and arbitrage maths.
See projected short-stay revenue vs a vanilla BTL for this property.
See real sub-let margins (HMO room rates & SA nightly rates) vs the landlord rent.
Area
Agent & docs

FAQ
About Shakespeare Gardens, Melton Mowbray
Explore nearby