We've tightened what earns a Pursue. A home now needs a published valuation, a strategy that still makes money after real running costs and lender stress tests, and no listing problems that would stop a mortgage. You'll see fewer Pursues, and each one has been checked harder.
See how verdicts work5-bedroom house · HP18 9AL
Listing removedListed 200 days
Opportunity summary
See Archie’s verdict, returns by strategy and what to check before viewing.
About
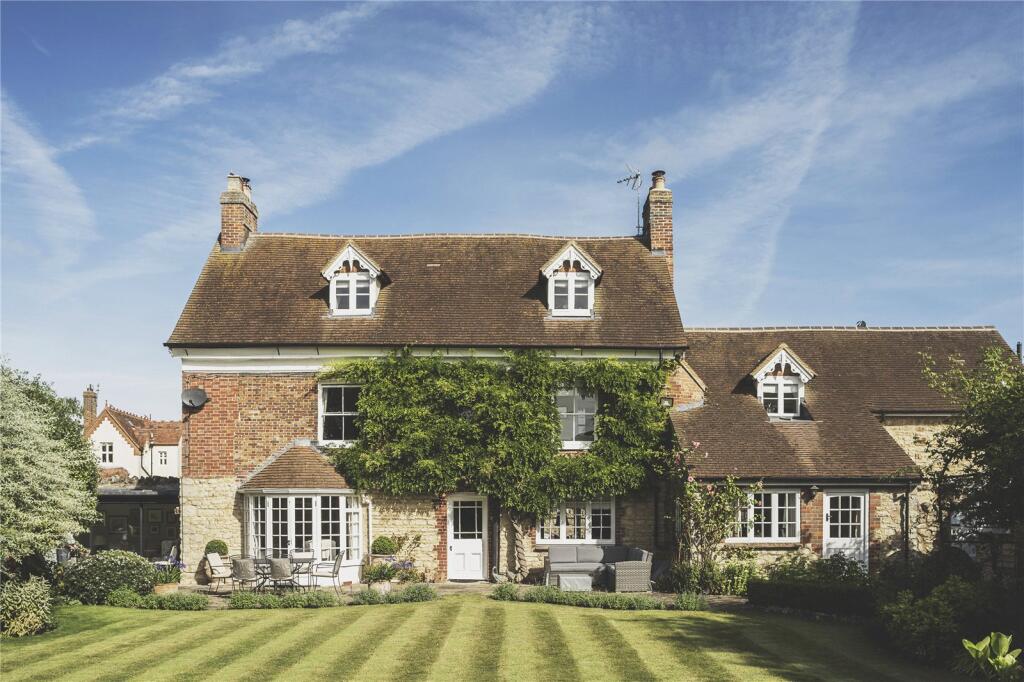
A Historic Grade II Listed Retreat with Modern Comforts A beautifully presented Grade II listed home of rich heritage, seamlessly blending Georgian elegance, Victorian practicality, and earlier period charm to create an exceptional living environment.
Stepping through the entrance door, you are welcomed into a central hallway that immediately sets the tone for the property.
With a wonderful sense of proportion and natural flow, this space forms the heart of the home, connecting the principal reception rooms while offering an immediate appreciation of its heritage and character.
To one side, the Georgian element of the house reveals itself through high ceilings and large sash windows.
The dining room is both elegant and inviting, bathed in natural light and centred around a striking fireplace.
Oak flooring and bespoke fitted cabinetry enhance both its practicality and timeless appeal, creating a refined setting for both formal entertaining and family occasions.
The drawing room enjoys a similarly balanced aspect, offering a comfortable yet sophisticated space, ideal for both everyday living and more formal gatherings.
At the centre of the home lies a magnificent kitchen/breakfast room, generous in scale and rich in character.
Stone flooring runs underfoot, while an impressive inglenook fireplace with substantial oak beam forms a dramatic focal point.
A classic electric Aga, bespoke cabinetry and elegant granite worktops combine to create a highly functional yet beautifully considered working kitchen, which enjoys views to both the front courtyard and rear garden, reinforcing the strong connection to its surroundings.
A former secondary staircase has been thoughtfully repurposed as a pantry.
Adjoining the kitchen, the utility room occupies the Victorian section of the house and has been adapted to suit modern living, offering ample space for appliances, fitted storage and a practical sink area.
A ground floor shower room sits nearby, perfectly suited to country living.
Beyond, a cosy snug provides a more intimate retreat, complete with fireplace - ideal for quieter moments - while a further storage room enhances the practicality of the space.
Returning to the hallway, a family room-currently used as a music room-offers a relaxed and highly versatile space.
With generous proportions and excellent natural light, it lends itself equally well as a secondary sitting room, media room or informal entertaining space.
This is believed to be the oldest part of the house, adding another layer to its rich history.
A stone staircase from the main hall descends to the cellar, where exposed stonework reflects the age and provenance of the property, offering an atmospheric space ideal for wine storage.
Ascending to the first floor, the principal landing is light filled with windows to both front and rear elevations.
The principal bedroom is a particularly generous room, enjoying a peaceful outlook and providing a calm and restful retreat.
Four further bedrooms are arranged across this level, offering excellent flexibility for family living, guests or home working.
Several rooms retain charming period features including fireplaces and original detailing, while the overall layout reflects the natural evolution of the home over time.
The family bathroom is both elegant and well-appointed, featuring a freestanding bath, separate shower and excellent natural light.
A second bathroom serves the remaining bedrooms, ensuring practicality for modern family life.
A secondary staircase is subtly integrated within the layout, providing additional connectivity between floors and further enhancing both character and functionality.
In total, the property offers five bedrooms, three bathrooms and a variety of beautifully proportioned reception spaces, all thoughtfully arranged to balance period charm with everyday living.
Grade II Listed EPC :- Exempt Council Tax Band :- G Freehold Mains drainage and Water, Gas Boiler.
Situation Long Crendon is a large village situated about 2 miles north of Thame which came into prominence towards the end of the 16th Century with its needle-making industry.
Its long meandering main street is bounded at one end by the impressive 14th Century grey limestone Church, and at the other end by The Churchill Arms.
The village is picturesque with its colour-washed houses and cottages mostly of the 17th Century.
Long Crendon’s oldest inn, The Eight Bells is also situated on the main street, close to the famous old court house.
Schools There is excellent schooling in the area with an ofsted judged 'Outstanding' primary school in the village and secondary schooling at Thame.
There are several preparatory schools in the area, including Ashfold School at Dorton.
Lower House is also in the catchment area for Buckinghamshire grammar schools and there is a wide choice of independent schools in the University City of Oxford.
Walking & Riding The area is renowned for its many sporting facilities including Lower Crendon tennis club as well as other sports clubs, golf at the Oxfordshire and Studley Wood golf clubs, racing at Towcester and Newbury and water sports at the Farmoor reservoir.
The surrounding countryside is attractive with many footpaths and bridleways.
Shopping The village has good local amenities including a shop/post office, gp surgery, public houses, and restaurants including the award winning Angel restaurant.
Long Crendon is also approximately 12.6 miles from Bicester Village Designer Outlet Centre.
Communications Communications in the area are good with rail connections to London Marylebone from Haddenham & Thame Parkway in approximately
Value & comps
No previous sales on record.
Returns
Set an offer; the calculator follows it.
We're still gathering serviced-accommodation data for this area.
Archie refurb estimate: a Pro feature
0.0% below asking
This is not financial or investment advice. Prop AI Deals is not authorised by the Financial Conduct Authority (FCA) to provide investment advice.
All investment calculators, property analyses, and AI-generated insights are for informational purposes only. Property investment carries risk and may result in financial loss. All calculations should be independently verified and you should consult with FCA-authorised financial advisers before making any investment decisions.
Past performance does not guarantee future results. Tax implications vary by individual circumstances.
Deal
Properties like this can earn 2–3x BTL yields when converted to HMO, with retrofit costs around £10k/room. Sign in to see the full tier, yield projection, and cost breakdown.
Commercial properties like this can earn 30-50% higher yields when converted to residential under Class MA / Q / P / PA, with prior approval costing ~GBP 96/unit. Sign in to see the recommended route, yield uplift, and cost breakdown.
BRRR-suited properties can recycle 80-100% of investor capital on refi, leaving a high-yielding rental with most of the money out. Sign in to see the refurb cost stack, ARV projection, and refinance maths.
Detached + large garden = sub-division play. Pro tier unlocks the tier badge, plot size, uplift estimate, and regional land benchmark.
Short-lease flats trade at deep discount, but extending under the 1993 Act often costs far less than the discount. Pro tier unlocks the tier badge, premium breakdown, long-lease ARV and arbitrage maths.
See projected short-stay revenue vs a vanilla BTL for this property.
See real sub-let margins (HMO room rates & SA nightly rates) vs the landlord rent.
Area
Agent & docs

FAQ
About -, High Street, Long Crendon
Explore nearby