We've tightened what earns a Pursue. A home now needs a published valuation, a strategy that still makes money after real running costs and lender stress tests, and no listing problems that would stop a mortgage. You'll see fewer Pursues, and each one has been checked harder.
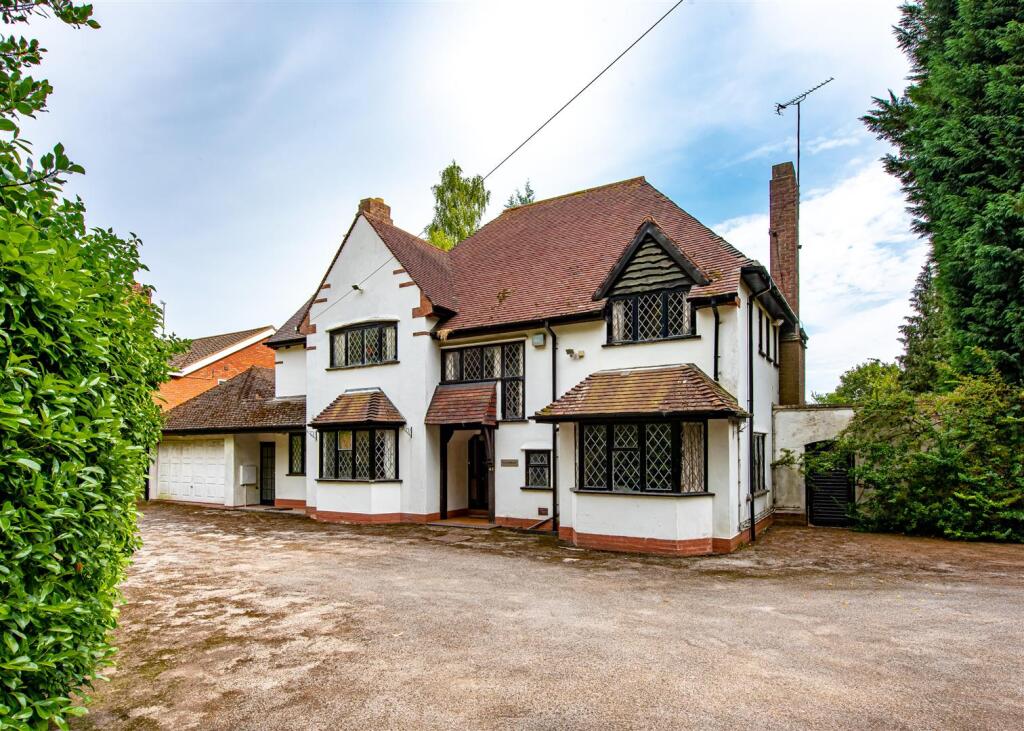
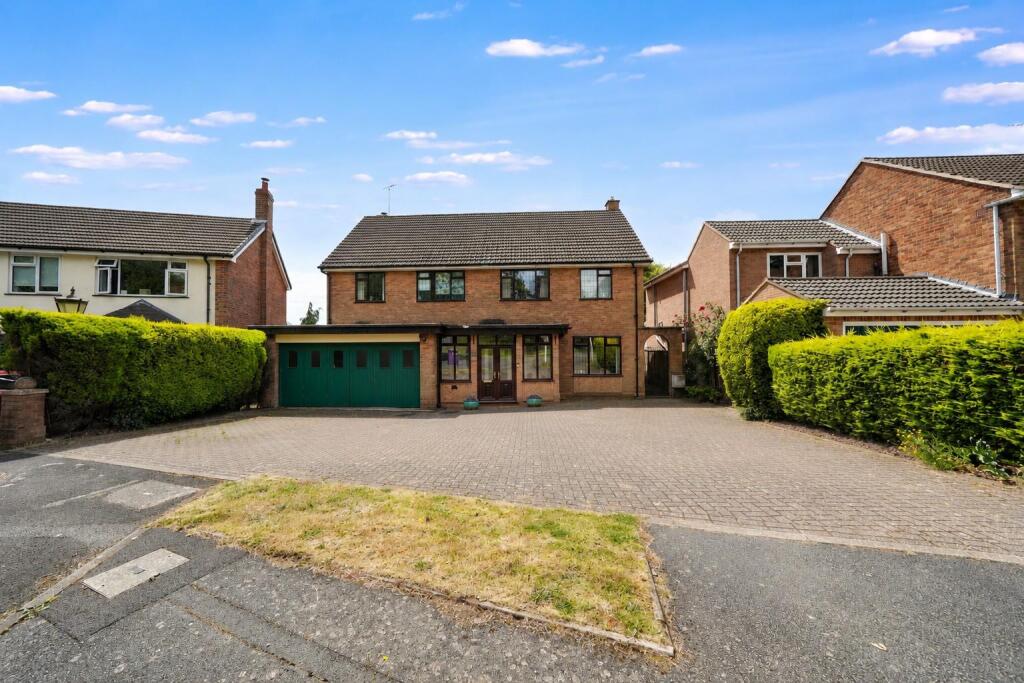
See how verdicts work4-bedroom detached house · WV6 7TS
For saleListed 3 days
Opportunity summary
See Archie’s verdict, returns by strategy and what to check before viewing.
About
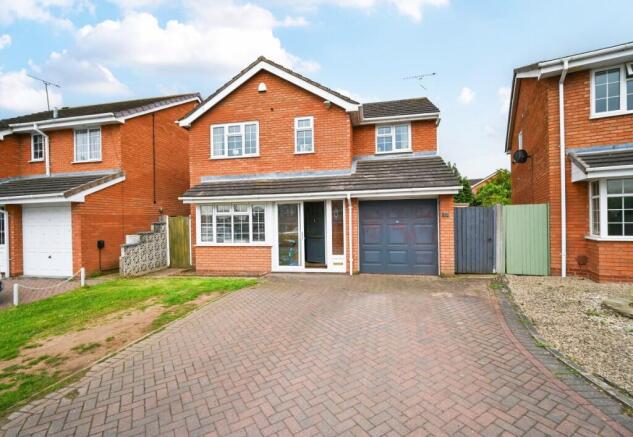
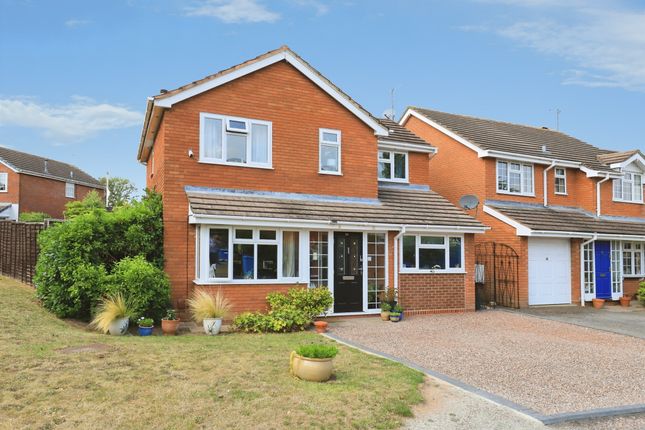
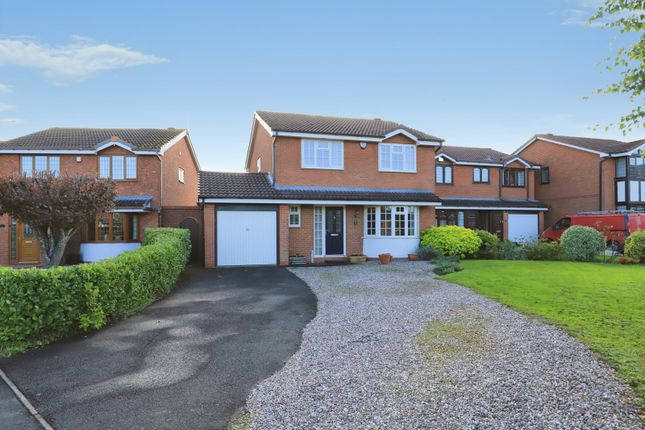
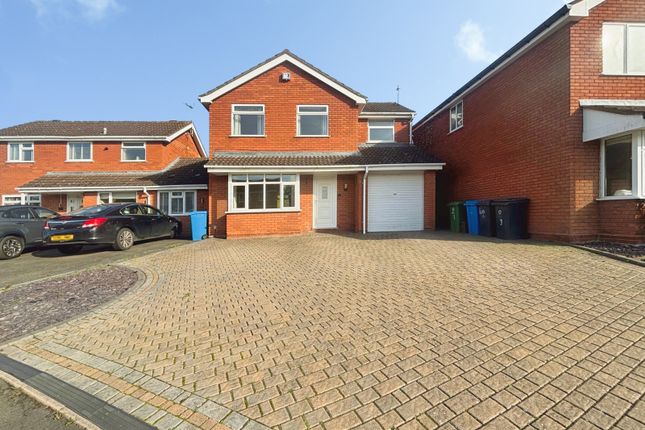
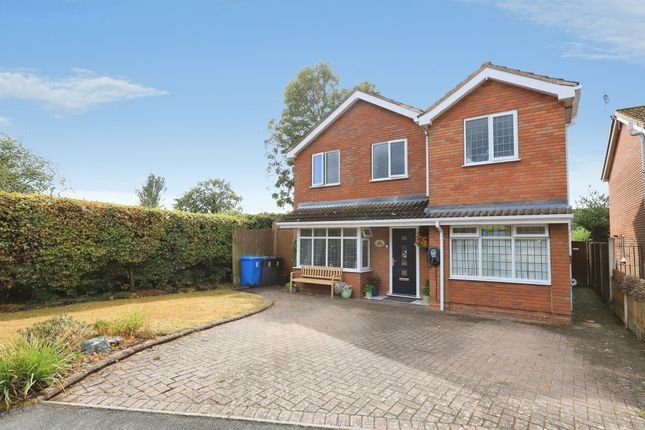
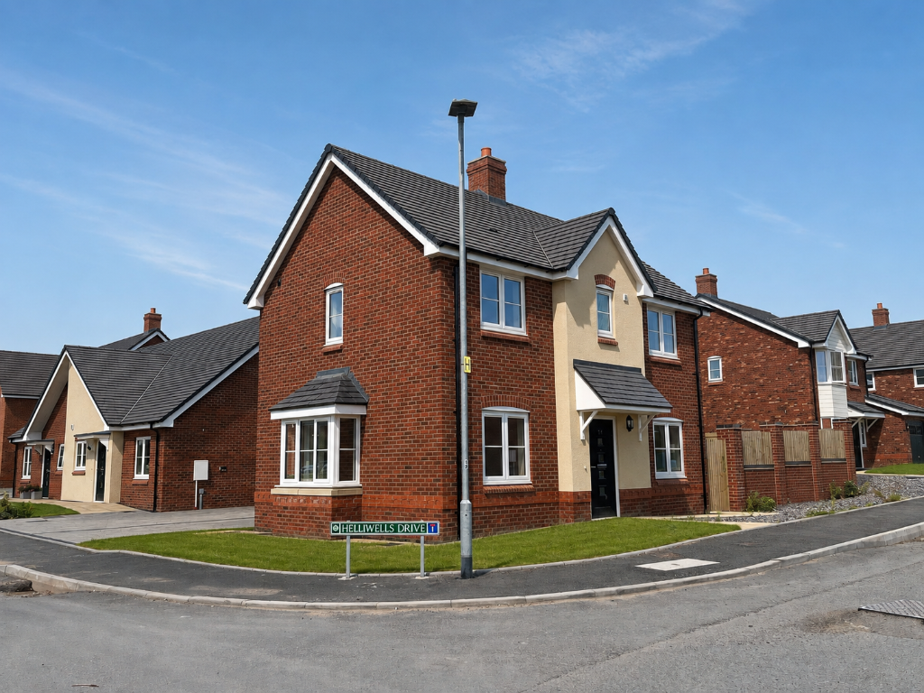
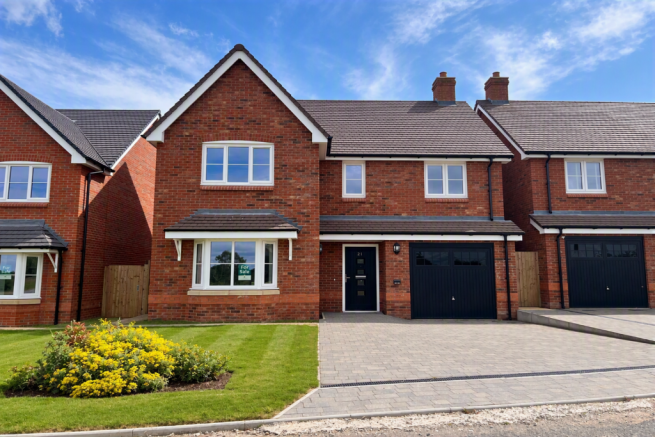
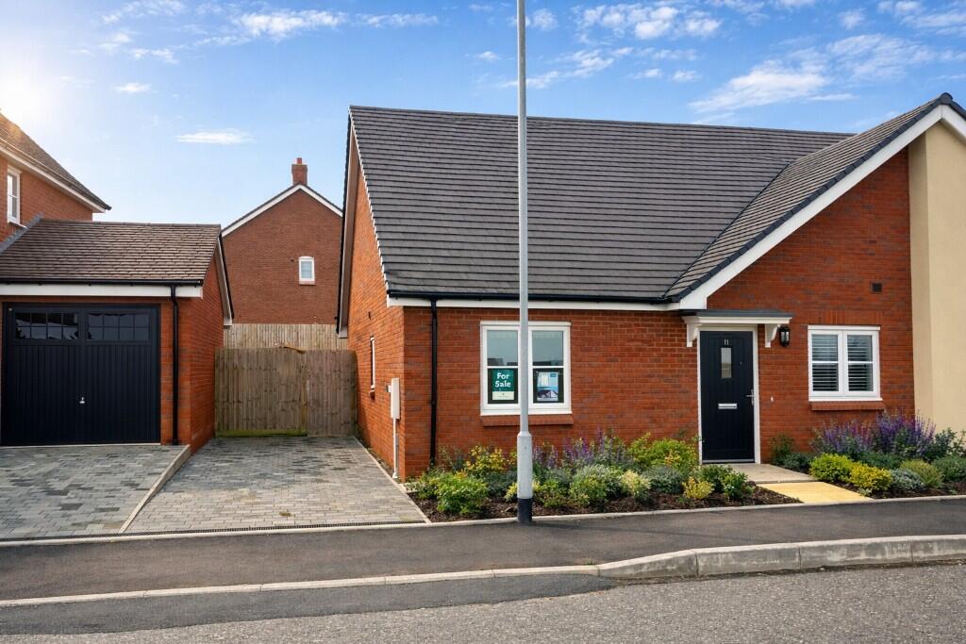
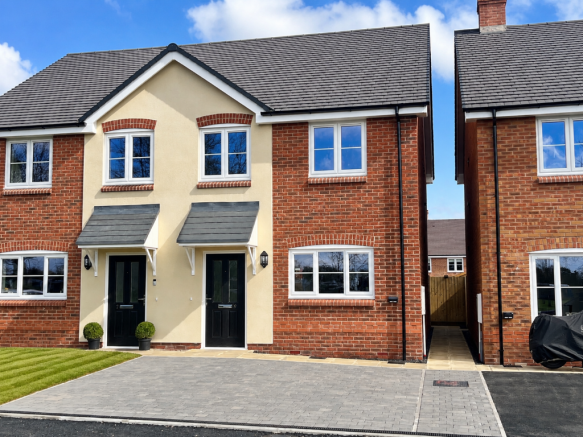
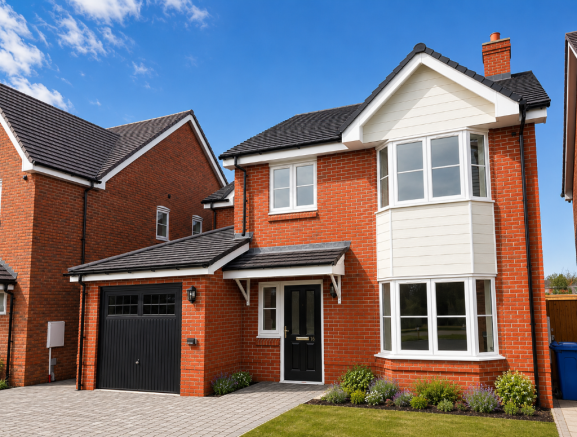
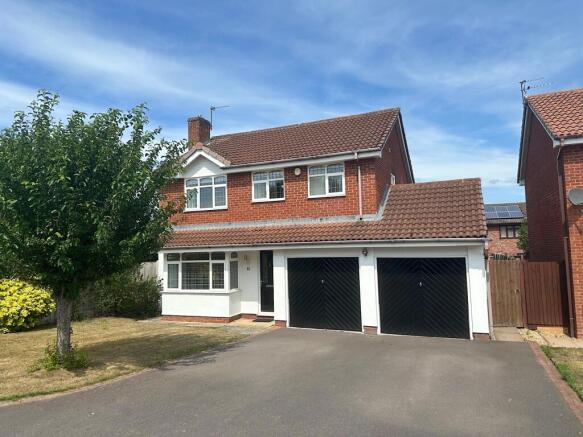
Final Aspen Remaining - Executive 4-Bedroom Detached Home in a Desirable Semi-Rural Setting This is the final Aspen available at Wrottesley Village - an exceptional detached family home occupying a tucked-away position towards the southern end of this increasingly established development.
Perfectly suited to those seeking a balance between countryside living and modern convenience, Plot 209 enjoys a peaceful setting on the edge of Perton whilst remaining within easy reach of local amenities, excellent commuter links and open green spaces.
Just a short walk away is The Mount Golf & Country Club , offering a range of leisure facilities including a gym, bar and restaurant, driving range, crazy golf and forthcoming padel courts, creating an enviable lifestyle opportunity right on your doorstep.
Inside, The Aspen has been thoughtfully designed for modern family living, featuring a spacious open-plan kitchen and dining area with fitted kitchen island , separate lounge, four generously sized bedrooms and a high-quality specification throughout.
To the rear, the West-facing garden provides the ideal setting for outdoor entertaining, allowing you to make the most of sunny afternoons and long summer evenings with family and friends.
Residents of Wrottesley Village also benefit from access to extensive public open space running through the heart of the development, with a children's play area just a short stroll away, creating an attractive environment for families and dog walkers alike.
Built with sustainability in mind, The Aspen benefits from an energy-efficient Air Source Heat Pump , helping to reduce energy consumption whilst enhancing year-round comfort.
Conveniently located for Wolverhampton, Tettenhall and Pattingham, with straightforward access to the wider road network and nearby rail connections, this home is ideally positioned for both local living and commuting.
With Wrottesley Village now nearing completion and only one Aspen remaining, this represents a rare opportunity to secure one of the development's most sought-after family homes.
Contact our Sales Team today to arrange your viewing of Plot 209.
*Dimensions Ground floor Kitchen/Dining 5.42* x 4.09*m (17'9'' x 13'5'') Lounge 3.37* x 4.86m (11'0'' x 15'9'') Utility 2.90* x 2.21*m (9'6'' x 7'3'') WC 2.21* x 1.13m (7'3'' x 3'8'') Garage 2.95* x 6.37*m (9'7'' x 20'9'') First Floor Master bedroom 3.40* x 4.90*m (11'1'' x 16'0'') En-suite 1.68* x 2.00*m (5'6'' x 6'6'') Bedroom 2 3.20* x 4.32*m (10'5'' x 14'2'') Bedroom 3 3.07* x 3.31m (10'0'' x 10'10'') Bedroom 4 2.32* x 4.08*m (7'7'' x 13'4'') Family bathroom 2.18 x 2.18m (7'1'' x 7'1'') Internal floor plans may be subject to alteration.
Computer-generated and AI-enhanced images are for illustrative purposes only and have been used on selected photographs, including but not limited to the master bedroom, living room and rear garden, to demonstrate potential furnishing, dressing and presentation.
Properties are sold unfurnished and without flooring to the living room, stairs, landing and bedrooms. Furniture, décor, landscaping and other non-fixed items shown are not included in the sale.
Floor plans are not to scale and dimensions stated are approximate maximum dimensions.
Construction Details This home is built using modern timber frame construction, complemented by brick external finishes and a pitched tiled roof - combining traditional aesthetics with excellent thermal performance.
Value & comps
No previous sales on record.
Returns
Set an offer; the calculator follows it.
We're still gathering serviced-accommodation data for this area.
Archie refurb estimate: a Pro feature
0.0% below asking
This is not financial or investment advice. Prop AI Deals is not authorised by the Financial Conduct Authority (FCA) to provide investment advice.
All investment calculators, property analyses, and AI-generated insights are for informational purposes only. Property investment carries risk and may result in financial loss. All calculations should be independently verified and you should consult with FCA-authorised financial advisers before making any investment decisions.
Past performance does not guarantee future results. Tax implications vary by individual circumstances.
Deal
Properties like this can earn 2–3x BTL yields when converted to HMO, with retrofit costs around £10k/room. Sign in to see the full tier, yield projection, and cost breakdown.
Commercial properties like this can earn 30-50% higher yields when converted to residential under Class MA / Q / P / PA, with prior approval costing ~GBP 96/unit. Sign in to see the recommended route, yield uplift, and cost breakdown.
BRRR-suited properties can recycle 80-100% of investor capital on refi, leaving a high-yielding rental with most of the money out. Sign in to see the refurb cost stack, ARV projection, and refinance maths.
Detached + large garden = sub-division play. Pro tier unlocks the tier badge, plot size, uplift estimate, and regional land benchmark.
Short-lease flats trade at deep discount, but extending under the 1993 Act often costs far less than the discount. Pro tier unlocks the tier badge, premium breakdown, long-lease ARV and arbitrage maths.
See projected short-stay revenue vs a vanilla BTL for this property.
See real sub-let margins (HMO room rates & SA nightly rates) vs the landlord rent.
Area
Agent & docs

FAQ
About Wrottesley Park Road, Perton, Wolverhampton, WV6 7TS
Explore nearby