We've tightened what earns a Pursue. A home now needs a published valuation, a strategy that still makes money after real running costs and lender stress tests, and no listing problems that would stop a mortgage. You'll see fewer Pursues, and each one has been checked harder.
See how verdicts work2-bedroom bungalow · TN27 8NN
For saleListed 8 days
Opportunity summary
See Archie’s verdict, returns by strategy and what to check before viewing.
About
It's rare to see high spec new build bungalows especially within easy walking distance of a great village shop and set in a really peaceful location.
There are 9 available to reserve now with all moving costs covered until end of October, so be quick! -- Sarah Holgate, Associate Director.
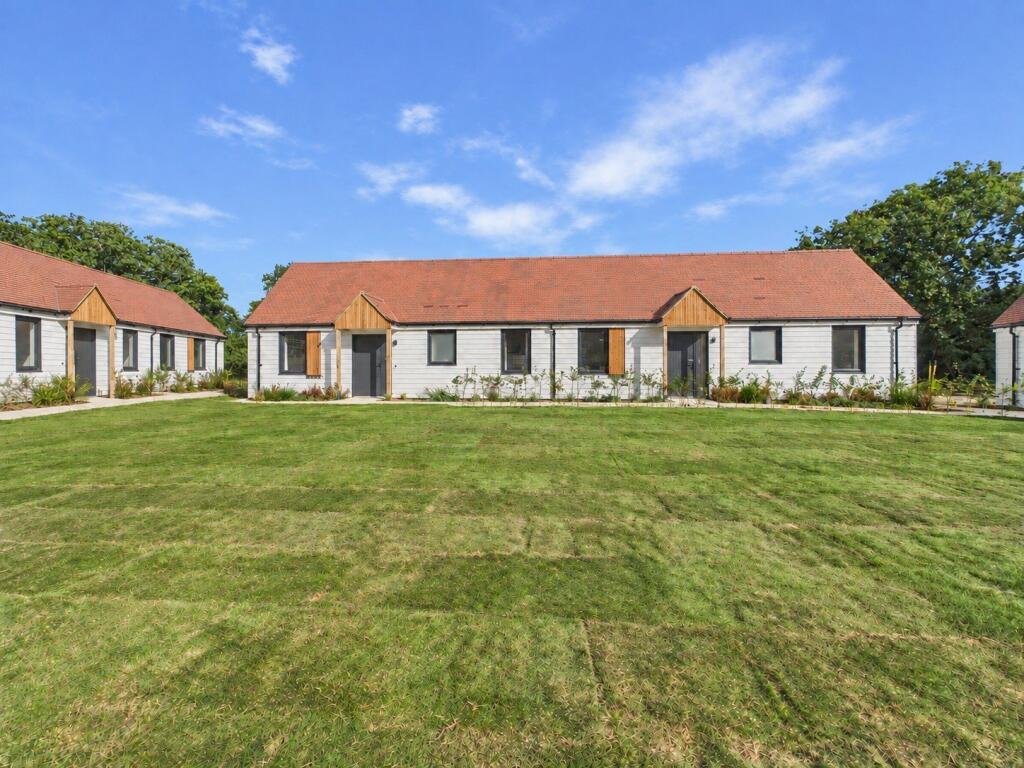
#TheGardenOfEngland A thoughtfully designed exclusive and quiet development of just nine premium single storey homes built by renowned builders Jarvis Homes, nestled in the heart of Smarden, offering stylish modern living spaces combined with top quality craftmanship, private landscaped gardens, central communal gardens and off road parking.
Plot 4 is the show home and now available to move into with all moving costs covered including stamp duty, legal fees and removal costs.
Located down a quiet country lane on an exclusive small development of just nine homes, within easy walking distance of the village amenities.
Smarden is regarded as one of the prettiest villages in Kent and is surrounded by picturesque countryside, yet it is not remote, enjoying good access to the surrounding towns of Tenterden, Ashford and Headcorn.
There are many local amenities including the primary school, community shop, butcher, 2 public inns, a superb village hall and playing field.
The wider area is well served by a good choice schools both in the state and independent sectors, as well as excellent recreational amenities including the nearby Chart Hills Golf Course.
Plot 4 The Show home, carefully curated to provide elegant room proportions with effortless living.
The property includes the high specification/craftmanship we have come to know and expect from Jarvis Homes together with thoughtful designs such as the seamless access to outdoor spaces.
The high ceilings and windows/doors allow plenty of natural light throughout especially in the generous open plan kitchen/dining/living room which has been tastefully fitted with a stunning kitchen and zoned for a dining area and living room area.
The side door and sliding doors open directly onto the private garden terrace bringing the outside in.
There are two equally generous double bedrooms, one fitted with a w/c and sink unit, the other with fitted wardrobes and sliding doors opening onto the garden.
These both share the luxury walk in shower room complete with w/c, vanity wash basin and walk in shower.
Specification details: • Bespoke Roma Interiors cabinetry • Fully integrated Neff appliances: oven, induction hob, fridge/freezer, dishwasher and washer/dryer • Tiled flooring and under-unit lighting Central Heating & Hot Water: • Air source heat pump central heating • Underfloor heating throughout • Unvented high-power hot water system Bathroom: • Flova showers • Fully tiled floors and shower areas • Heated towel rails • Roca sanitaryware with built-in storage, where applicable • Downlights, mirrors and shaver sockets Communication: • FTTP broadband—fibre optic direct to each home • USB-C power points in key locations Finishing Touches Details that elevate: • Fitted wardrobes to bedrooms, where applicable • Sliding patio doors to landscaped gardens • Skirting throughout • Chrome ironmongery Exterior: • Private Gardens/Courtyards • Patio area with external lighting • Outside tap and electrical points • Allocated parking bays with EV chargers for each household • Landscaped communal zone with gazebo • Allotments and secure bike stores • Newly built footpath leading directly into Smarden village Security, quality and aftercare: • Triple-glazed external windows and doors • Fully enabled alarm system • Mains-supplied smoke and carbon monoxide alarms • Full 10-year Premier guarantee • Dedicated aftersales team • The comfort of dealing directly with a family-run business • Stay active at the large leisure centre, with swimming, fitness classes and family-friendly facilities • Indulge in summer tastings at the renowned Chapel Down vineyard, where rolling vines meet award-winning English wines Tenterden offers a lifestyle rich in culture, community and countryside elegance—a perfect complement to Smarden’s rural tranquillity.
Rail, Motorway & European Access Smarden’s rural calm is matched by superb connectivity: • Headcorn Station, under four miles away, with direct trains to London Charing Cross in approximately 56 minutes • Pluckley Station, around five miles away • Ashford International, approximately 10 miles away, offering High Speed 1 services to London St Pancras in under 40 minutes • M20 motorway junctions 8 and 9 for swift access to London, Maidstone and the coast The moving-cost incentive is available on proceedable reservations made during October and is subject to the developer’s terms and conditions.
EPC rating: B Tenure: Freehold Our Ref: TEA260218
Value & comps
No previous sales on record.
Returns
Set an offer; the calculator follows it.
We're still gathering serviced-accommodation data for this area.
Archie refurb estimate: a Pro feature
0.0% below asking
This is not financial or investment advice. Prop AI Deals is not authorised by the Financial Conduct Authority (FCA) to provide investment advice.
All investment calculators, property analyses, and AI-generated insights are for informational purposes only. Property investment carries risk and may result in financial loss. All calculations should be independently verified and you should consult with FCA-authorised financial advisers before making any investment decisions.
Past performance does not guarantee future results. Tax implications vary by individual circumstances.
Deal
Properties like this can earn 2–3x BTL yields when converted to HMO, with retrofit costs around £10k/room. Sign in to see the full tier, yield projection, and cost breakdown.
Commercial properties like this can earn 30-50% higher yields when converted to residential under Class MA / Q / P / PA, with prior approval costing ~GBP 96/unit. Sign in to see the recommended route, yield uplift, and cost breakdown.
BRRR-suited properties can recycle 80-100% of investor capital on refi, leaving a high-yielding rental with most of the money out. Sign in to see the refurb cost stack, ARV projection, and refinance maths.
Detached + large garden = sub-division play. Pro tier unlocks the tier badge, plot size, uplift estimate, and regional land benchmark.
Short-lease flats trade at deep discount, but extending under the 1993 Act often costs far less than the discount. Pro tier unlocks the tier badge, premium breakdown, long-lease ARV and arbitrage maths.
See projected short-stay revenue vs a vanilla BTL for this property.
See real sub-let margins (HMO room rates & SA nightly rates) vs the landlord rent.
Area
Agent & docs

FAQ
About Old Forge Mews, Mill Lane, Smarden, Ashford, Kent, TN27
Explore nearby