2-bedroom bungalow · PL3 5EH
Sold STCReduced £50k (−13.3%) on 20 JunListed 159 days
Opportunity summary
See Archie’s verdict, returns by strategy and what to check before viewing.
About
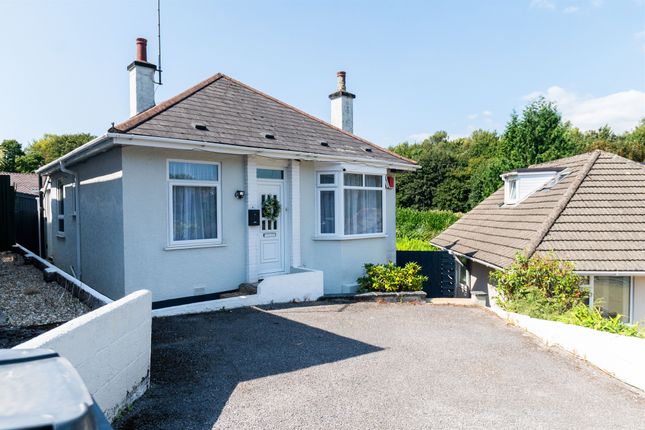
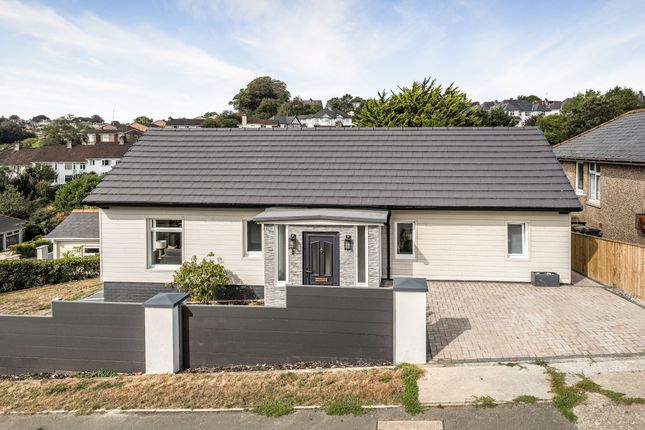
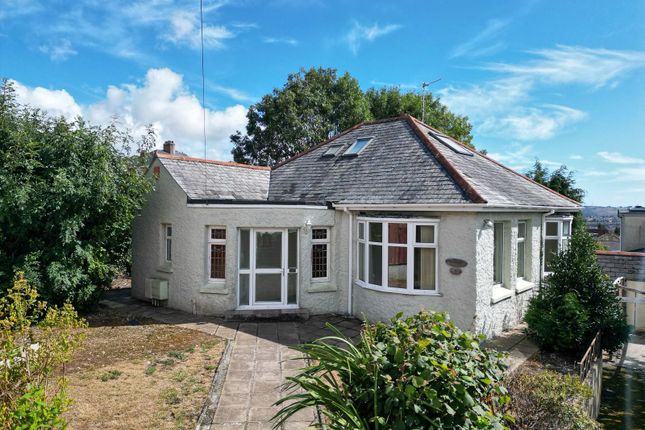
A beautifully modernised detached 1930s bungalow, fully refurbished & ready to move into being sold vacant with no onward chain.
The property comprises a bright lounge with fireplace, separate dining room with double doors & a brand new fitted kitchen with integrated appliances plus a utility room.
There are 2 spacious double bedrooms & a contemporary bathroom/wc.
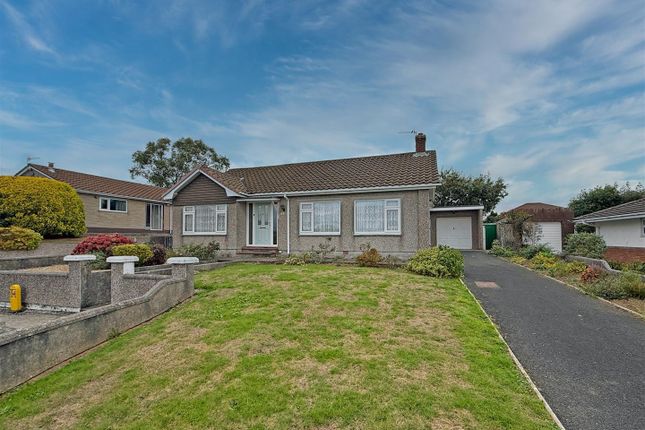
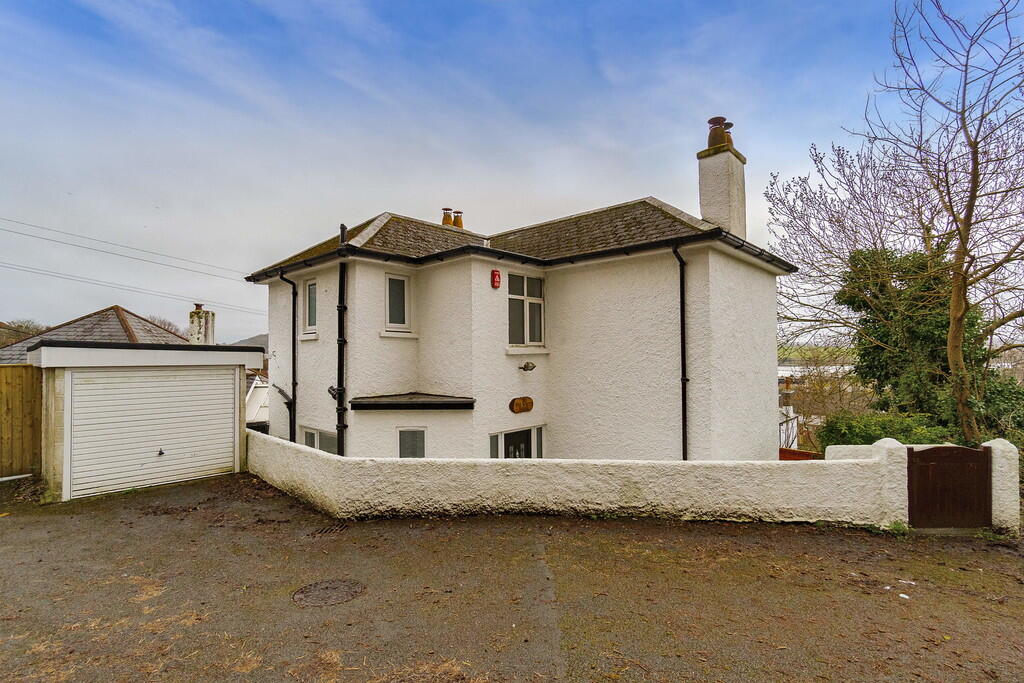
Externally, benefits include a new roof, updated cladding, low-maintenance landscaped gardens to the front and rear, with a private driveway to the front with ample off-road parking.
Revel Road, Higher Compton, Plymouth, Pl3 5Eh The Property Set on a generous corner plot on Revel Road, this beautifully reimagined 1930s detached bungalow has been extensively refurbished and interior designed to a high standard, to blend timeless character with contemporary living.
Externally, the home presents with a refined, modern aesthetic.
A new roof, fresh exterior finishes and updated cladding have been carefully chosen to compliment the homes original character, while giving it a clean, contemporary edge.
The front & rear gardens have been carefully landscaped to create flat, usable outdoor spaces that are both elegant & low maintenance, perfect for relaxed living & easy access.
A garden shed provides additional practical storage, while at the front, a private driveway to the front of the property offers generous off-road parking.
Inside, the property has been fully renovated with a focus on light, flow & considered detail at every turn.
A welcoming entrance porch with built-in seating storage leads into a central panelled hallway, that sets the tone beautifully.
The main living room is bright & inviting, centred around a large picture window with extensive views, that draws in natural light, complemented by a feature fireplace and built-in cabinetry.
Double doors open through to a separate dining room, creating a seamless yet flexible layout for both everyday living & hosting.
The kitchen has been newly installed & finished to a high standard, complete with integrated appliances & a wide roof light that gives the space a clean, contemporary feel.
A separate utility room leads directly out onto the rear patio through an attractive stable door-enhancing the connection between indoor & outdoor living.
There are two generously sized double bedrooms, both bright with large windows & bespoke fitted wardrobes.
The bathroom has been newly fitted designed with a fresh, modern aesthetic and wood panelling.
Offered with no onward chain, this is a turnkey home which has been beautifully finished, effortlessly liveable & ready to move straight into.
Ideal for those seeking refined single-level living without compromise, in a home where every detail has been carefully considered.
Location Found in this popular, established, residential area of Higher Compton with an excellent variety of local services & amenities close by.
Accommodation Entrance Porch (2.51m x 0.97m (8'3 x 3'2)) Electric heater. Built-in seat storage. Hall (6.30m x 0.99m (20'8 x 3'3)) Panelled hallway.
Lounge (4.50m x 3.33m (14'9 x 10'11)) Feature fireplace with built-in shelving and storage cupboard to the right.
Sliding doors into; Dining Room (3.40m x 2.11m (11'2 x 6'11)) Kitchen (3.20m x 1.91m (10'6 x 6'3)) Window overlooking rear garden & wide roof light.
Quality brand new fitted integrated kitchen with an excellent range of cupboard & drawer storage.
Including an upright fridge/freezer, wine storage, 4 ring induction hob with extractor hood over & electric oven under, 1.5 bowl sink unit with mixer tap & dishwasher.
Door to; Utility Room (1.78m x 1.65m (5'10 x 5'5)) Stable style door to the rear garden.
Fitted units & washer/dryer & wall mounted I Mini 2 gas fired boiler servicing the central heating & domestic hot water. Bedroom One (3.38m x 3.00m (11'1 x 9'10)) Window to the rear.
King-sized bed space with built-in bespoke wardrobes & bedside cupboards to either side. Panelled wall. Bedroom Two (3.35m x 2.95m maximum (11' x 9'8 maximum)) Window to the rear.
Bespoke built-in wardrobe with drawers and hanging space. Half panelled wall.
Bathroom (1.91m x 1.85m (6'3 x 6'1)) Quality new fitted bathroom including bath with mixer tap & separate thermostatic shower over, wash hand basin, wc & backlit mirror.
Decorative wood panelling feature. Council Tax Plymouth City Council Council Tax Band: C Services The property is connected to all the mains services: Gas, electricity, water and drainage.
Value & comps
No previous sales on record.
Returns
Set an offer; the calculator follows it.
We're still gathering serviced-accommodation data for this area.
Archie refurb estimate: a Pro feature
0.0% below asking
This is not financial or investment advice. Prop AI Deals is not authorised by the Financial Conduct Authority (FCA) to provide investment advice.
All investment calculators, property analyses, and AI-generated insights are for informational purposes only. Property investment carries risk and may result in financial loss. All calculations should be independently verified and you should consult with FCA-authorised financial advisors before making any investment decisions.
Past performance does not guarantee future results. Tax implications vary by individual circumstances.
Deal
Properties like this can earn 2–3x BTL yields when converted to HMO, with retrofit costs around £10k/room. Sign in to see the full tier, yield projection, and cost breakdown.
Commercial properties like this can earn 30-50% higher yields when converted to residential under Class MA / Q / P / PA, with prior approval costing ~GBP 96/unit. Sign in to see the recommended route, yield uplift, and cost breakdown.
BRRR-suited properties can recycle 80-100% of investor capital on refi, leaving a high-yielding rental with most of the money out. Sign in to see the refurb cost stack, ARV projection, and refinance maths.
Detached + large garden = sub-division play. Pro tier unlocks the tier badge, plot size, uplift estimate, and regional land benchmark.
Short-lease flats trade at deep discount, but extending under the 1993 Act often costs far less than the discount. Pro tier unlocks the tier badge, premium breakdown, long-lease ARV and arbitrage maths.
See projected short-stay revenue vs a vanilla BTL for this property.
See real sub-let margins (HMO room rates & SA nightly rates) vs the landlord rent.
Area
Agent & docs
FAQ
About 18, Revel Road, Plymouth
Explore nearby