2-bedroom property · BT34 3GZ
Sold STCListed 56 days
Opportunity summary
See Archie’s verdict, returns by strategy and what to check before viewing.
About
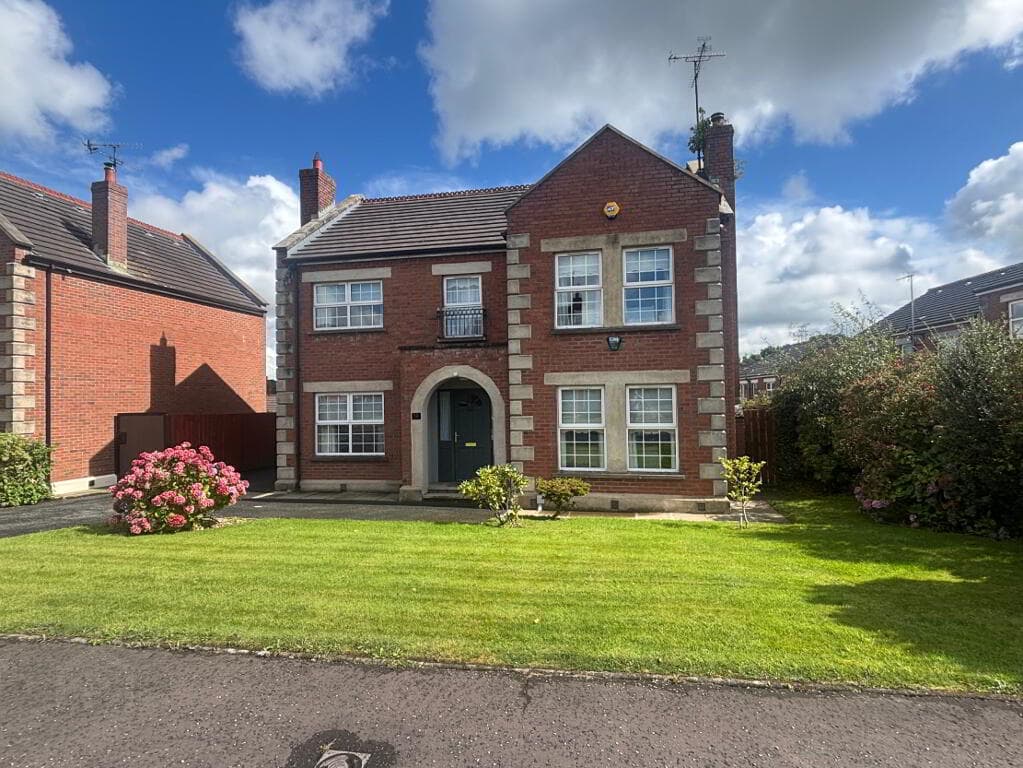
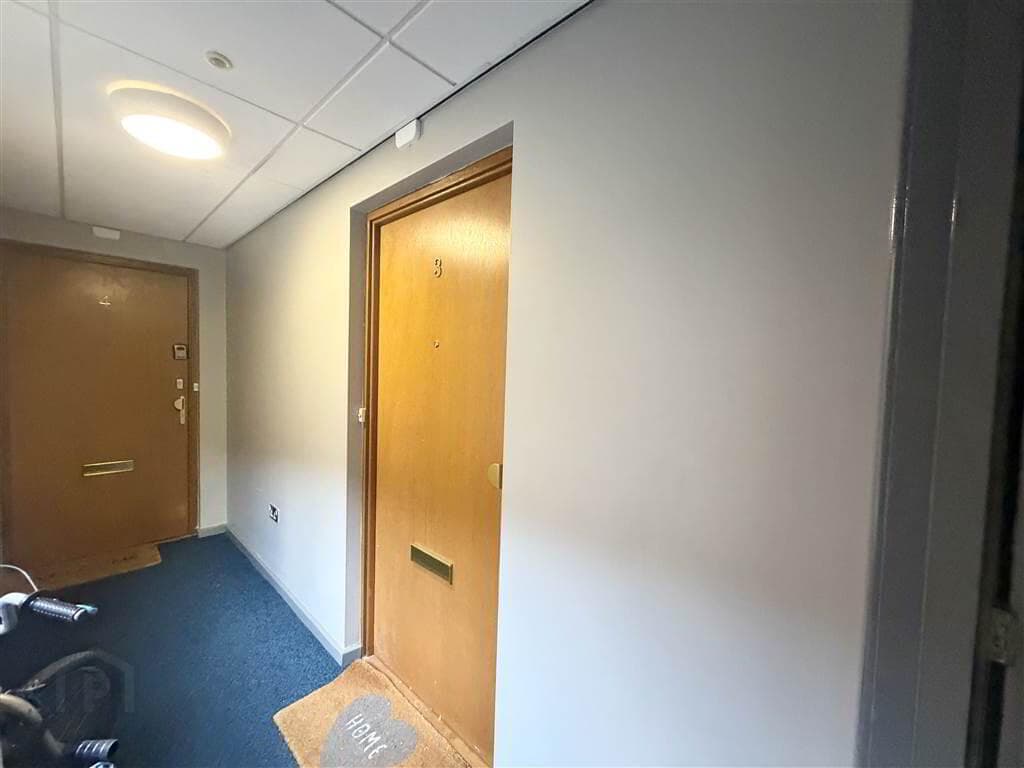
First floor apartment Two bedrooms Living room with patio doors to balcony Sea views across Carlingford Lough Kitchen with dining area Lift access within the block Gas-fired central heating Double glazed windows EPC Rating: B81 Convenient town centre location Ideal for owner occupiers and investors alike **The Perfect Warrenpoint Bolt Hole** Positioned at Harbour Quay, this apartment offers an ideal low-maintenance base from which to enjoy Warrenpoint and the wider Carlingford Lough area.
Whether used as a full time residence, weekend retreat or holiday home it places the waterfront, town centre, cafés, restaurants and scenic coastal walks within easy reach.
Warrenpoint continues to grow in appeal as a leisure and tourism destination, combining its attractive lough-side setting with immediate access to the Mournes, Rostrevor Forest, Kilbroney Park and the surrounding coastline.
That appeal is expected to be strengthened further by the landmark Narrow Water Bridge, which is currently anticipated to be completed in late 2027.
The new cross-border connection will provide direct access between the Warrenpoint area and the Cooley Peninsula, opening up easier journeys to Omeath and Carlingford for motorists, cyclists and pedestrians.
It should also help create greater tourism activity around Carlingford Lough and reinforce Warrenpoint’s position as a natural base for exploring both sides of the lough.
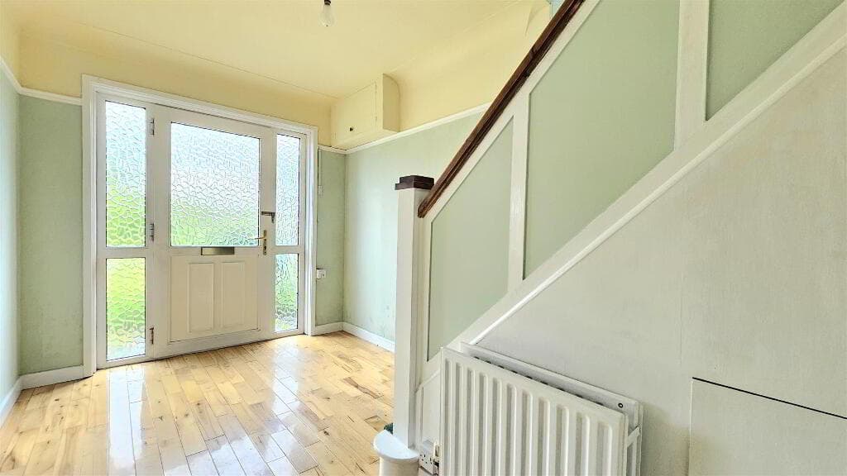
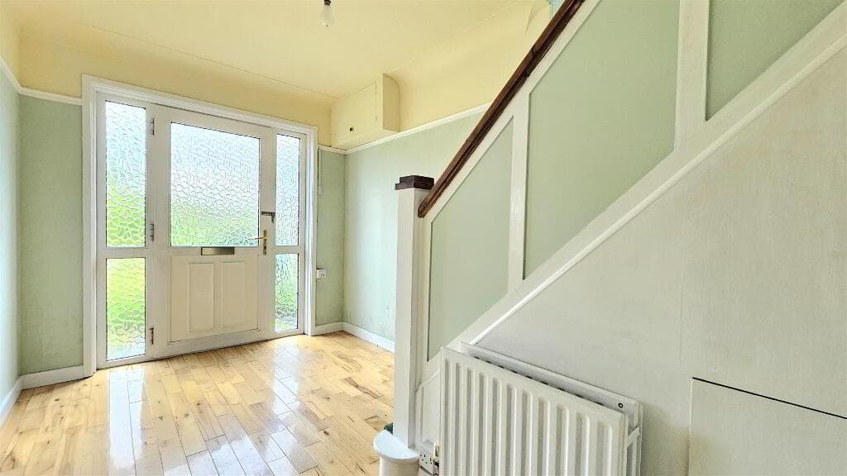
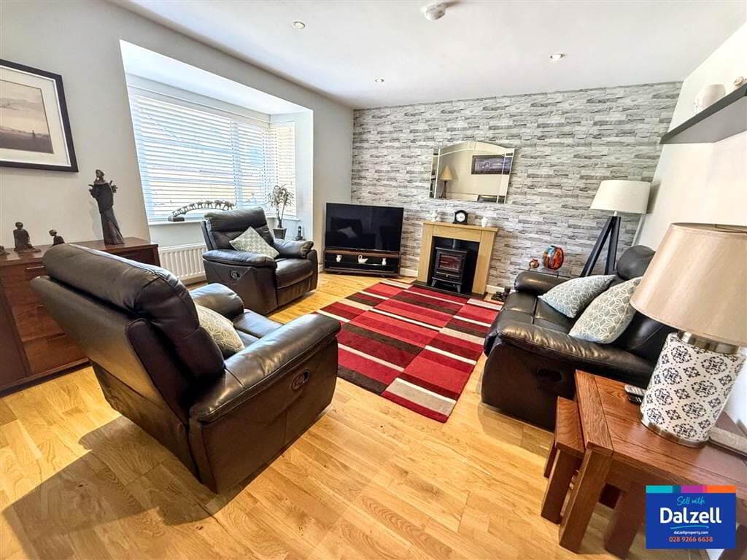
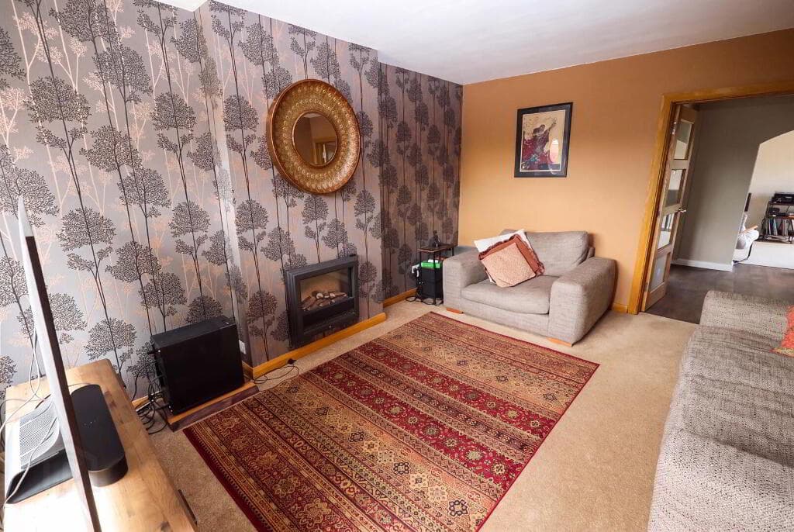
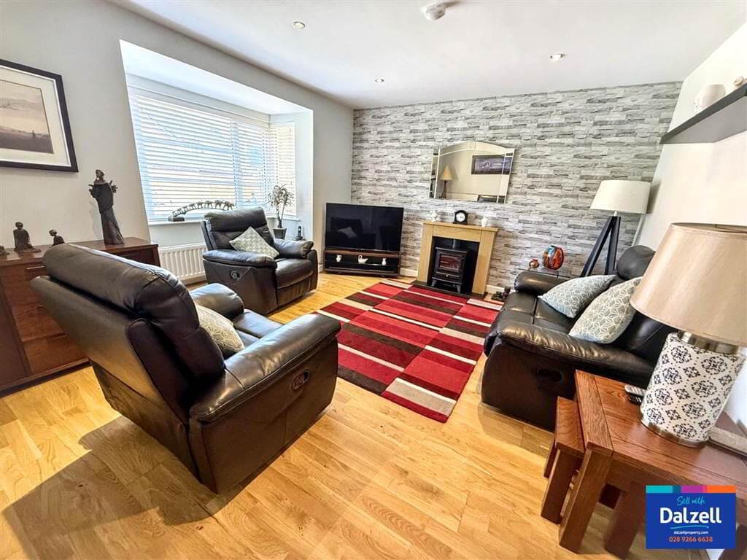
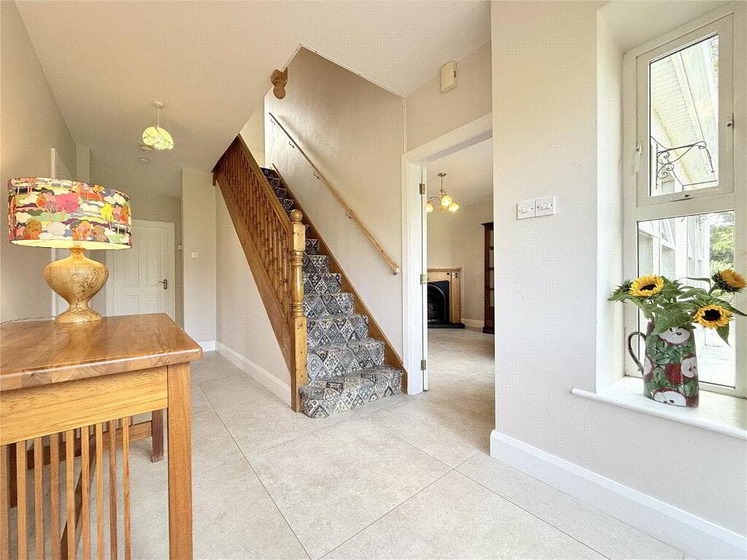
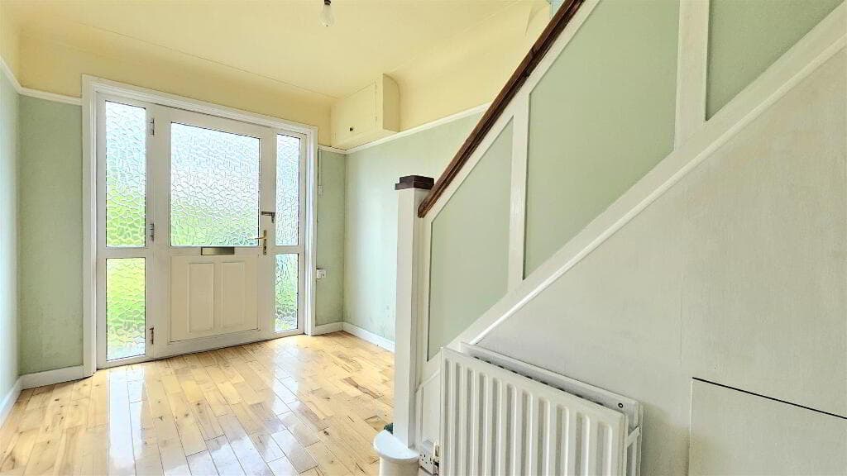
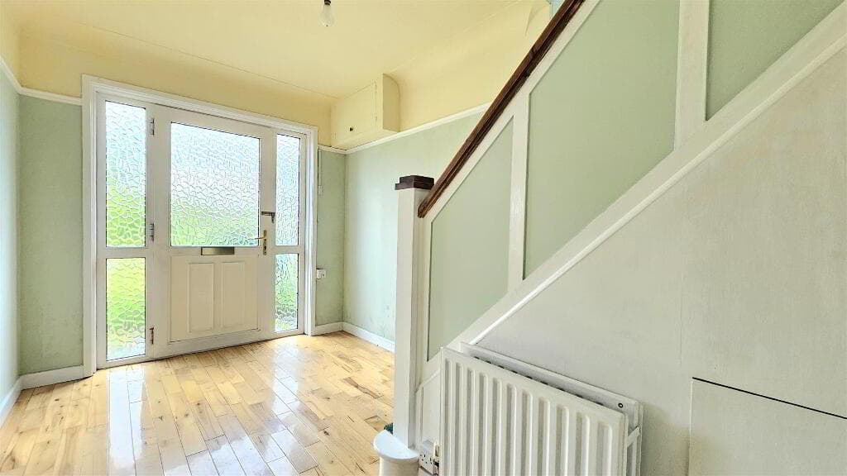
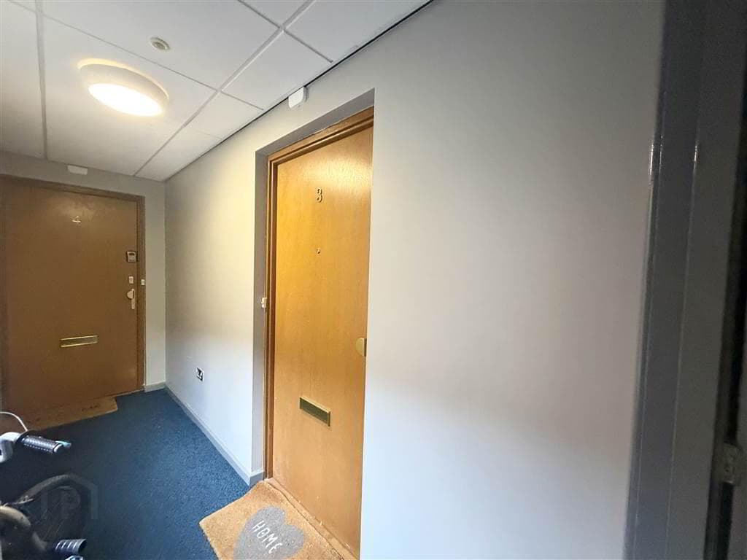
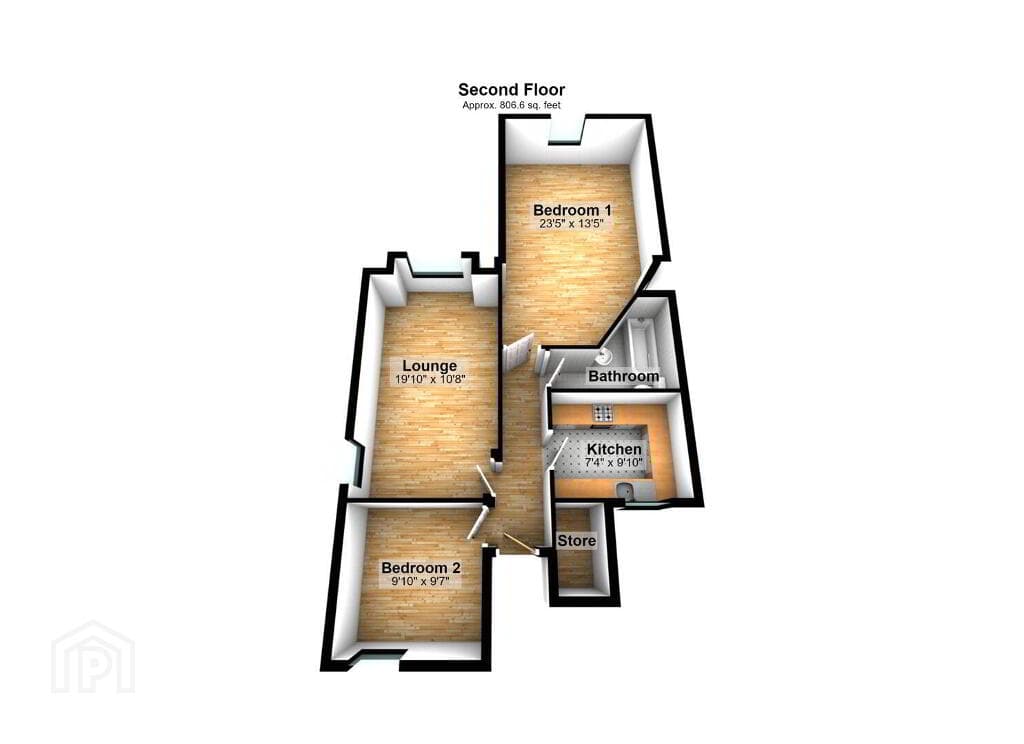
Entrance Hall Solid wood door. Laminate flooring. Living Room 3.75m x 2.85m (12'4" x 9'4") Laminate flooring. Double patio doors leading to the balcony.
Kitchen 4.65m x 3.60m (15'3" x 11'10") Tiled flooring. Partially tiled walls. High and low kitchen units. Electric hob and oven. Extractor fan. Separate integrated fridge and freezer.
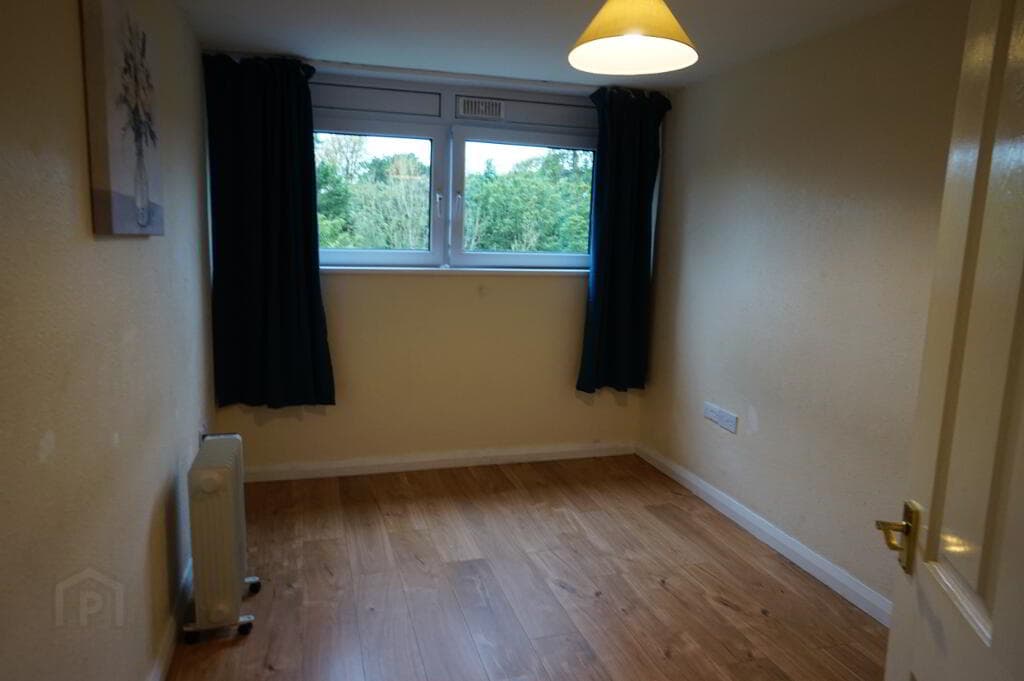
Stainless steel sink with chrome mono tap. Bedroom 1 4.20m x 2.85m (13'9" x 9'4") Laminate flooring. Vertical window blinds. Bedroom 2 2.90m xx 2.60m Laminate flooring.
Vertical window blinds. Bathroom 2.00m x 2.00m (6'7" x 6'7") Tiled flooring. Fully tiled walls. Low-flush WC. Pedestal sink. Wall mounted mirror. Shower cubicle with thermostat shower.
These particulars are issued by Bradley Estates NI Ltd on the understanding that any negotiations relating to the property are conducted through them.
Whilst every care is taken in preparing them, Bradley Estates NI Ltd for themselves and for the vendor/lessor whose agents they are, give notice that:- (i) the particulars are set out as a general outline for guiding potential purchasers/tenants and do not constitute any part of an offer or contract, (ii) any representation including descriptions, dimensions, references to condition, permissions or licenses for uses or occupation, access or any other details are given in good faith and are believed to be correct, but any intending purchaser or tenant should not rely on them as statements or representations of fact but must satisfy themselves (at their own expense) as to their correctness, (iii) neither Bradley Estates NI Ltd, nor any of their employees have any authority to make any or give any representation or warranty in relation to the property.
Note: All plans and photographs are for identification purposes only. Subject to contract.
Value & comps
Land Registry doesn’t cover Scotland or Northern Ireland, so previous sales may not be on record.
Returns
Set an offer; the calculator follows it.
We're still gathering serviced-accommodation data for this area.
Archie refurb estimate: a Pro feature
0.0% below asking
This is not financial or investment advice. Prop AI Deals is not authorised by the Financial Conduct Authority (FCA) to provide investment advice.
All investment calculators, property analyses, and AI-generated insights are for informational purposes only. Property investment carries risk and may result in financial loss. All calculations should be independently verified and you should consult with FCA-authorised financial advisers before making any investment decisions.
Past performance does not guarantee future results. Tax implications vary by individual circumstances.
Deal
Properties like this can earn 2–3x BTL yields when converted to HMO, with retrofit costs around £10k/room. Sign in to see the full tier, yield projection, and cost breakdown.
Commercial properties like this can earn 30-50% higher yields when converted to residential under Class MA / Q / P / PA, with prior approval costing ~GBP 96/unit. Sign in to see the recommended route, yield uplift, and cost breakdown.
BRRR-suited properties can recycle 80-100% of investor capital on refi, leaving a high-yielding rental with most of the money out. Sign in to see the refurb cost stack, ARV projection, and refinance maths.
Detached + large garden = sub-division play. Pro tier unlocks the tier badge, plot size, uplift estimate, and regional land benchmark.
Short-lease flats trade at deep discount, but extending under the 1993 Act often costs far less than the discount. Pro tier unlocks the tier badge, premium breakdown, long-lease ARV and arbitrage maths.
See projected short-stay revenue vs a vanilla BTL for this property.
See real sub-let margins (HMO room rates & SA nightly rates) vs the landlord rent.
Area
Agent & docs

FAQ
About 7 Harbour Quay, Warrenpoint, Newry, BT34 3GZ
Explore nearby