4-bedroom house · EX15 2FW
Listing removedListed 182 days
Opportunity summary
See Archie’s verdict, returns by strategy and what to check before viewing.
About
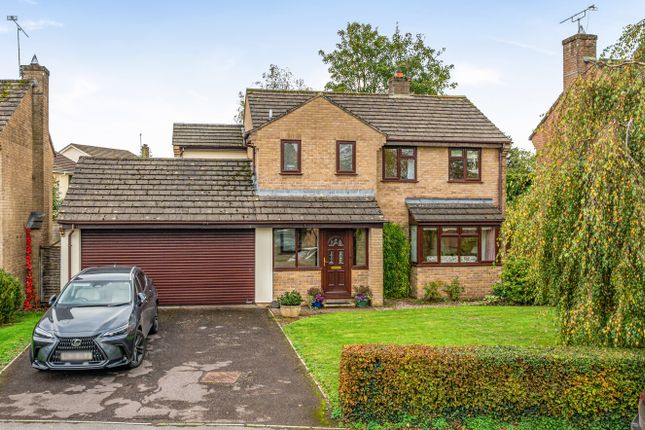
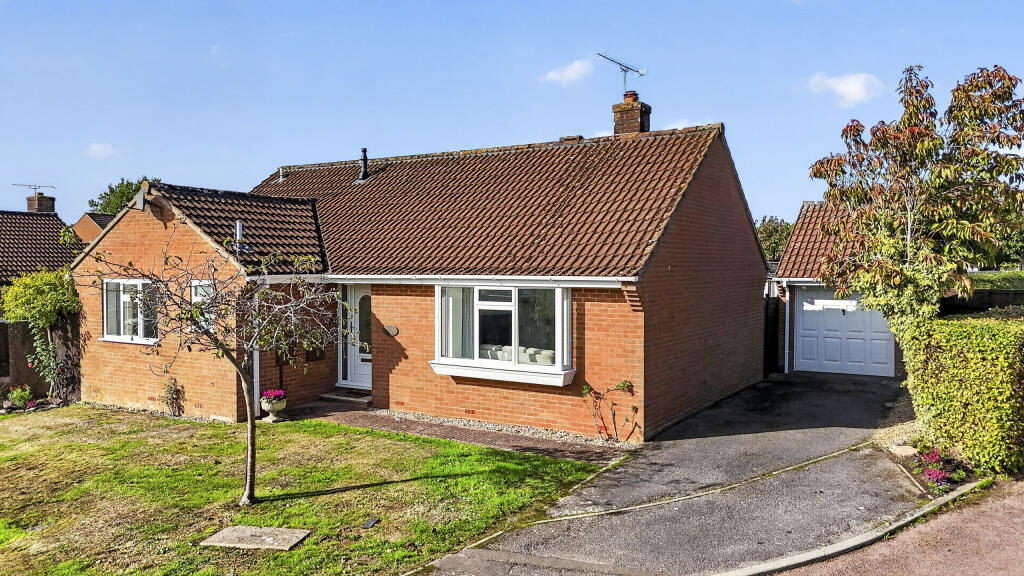
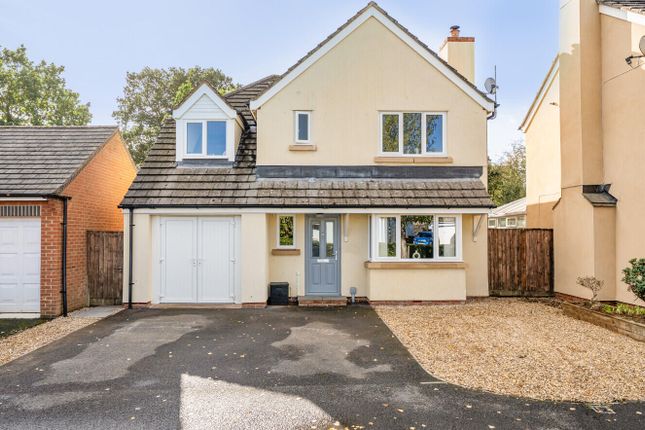
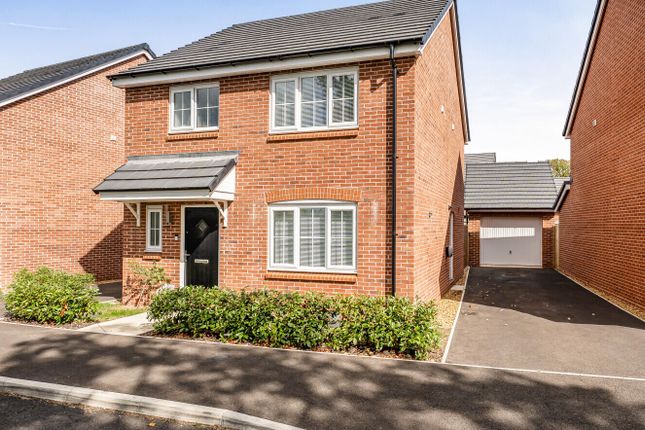
*Watch the Video Tour* Situated in a tucked away position at the end of a cul-de-sac within the Fox Mill Gardens development and built by Bellway Homes in 2024, this immaculately presented property offers a spacious four bedroom detached family home with a beautifully landscaped rear garden.
No onward chain. Longdescription The accommodation has been beautifully appointed throughout with neutral decor, carpets and flooring.
A spacious entrance hallway with downstairs cloakroom provides access into a large dual aspect sitting room.
The kitchen is fitted with an extensive range of contemporary units with integrated appliances including Zanussi double oven, dishwasher and fridge/freezer with breakfast bar and ample work surfaces.
A generous dining area offers plenty of space for a sofa creating a lovely family room and featuring a bay window with French doors which open directly out onto the garden.
A separate utility room with rear door provides access to the driveway and garage with storm porch recently fitted.
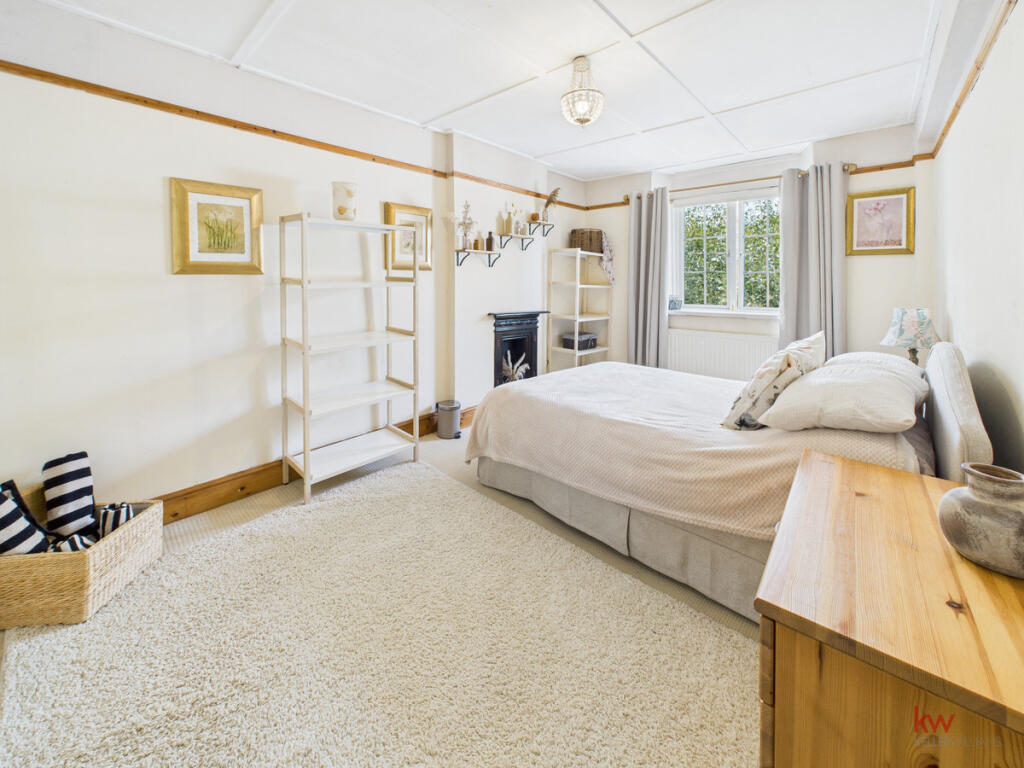
Upstairs the principal bedroom has an en-suite shower room and built in wardrobes with two additional double bedrooms.
The fourth bedroom has been fitted with wardrobes on all walls, to provide a large walk in wardrobe/dressing room which could be removed to provide a large single/small double bedroom.
A contemporary family bathroom with white suite completes the upstairs.
The professionally landscaped rear garden offers an attractive outdoor space with a circular paved patio, surrounded by well-maintained flowerbeds and gravel borders.
There is a summerhouse or garden room to one side, ideal for relaxing or enjoying hobbies. The garden includes a wooden storage shed and is fully enclosed with a backdrop of trees beyond.
The garage and driveway are to the rear of the property with the garage benefitting from a recently installed Garolla electric door with driveway parking for several vehicles with electric car charging point.
Services: Mains gas, electricity, water & drainage.
Tenure: Freehold Council Tax: Band E Local Authority: Mid Devon District Council Agents Note: The owners understand there will be an annual £250 maintenance charge payable to Principle Estate Management.
Willand has a good range of local amenities, including a post office/shop, primary school, mini markets, a service station, pub and village hall.
The nearby village of Uffculme has an Ofsted rated 'Outstanding' secondary school and popular primary school.
Willand lies within easy reach of the more extensive services of Cullompton and Tiverton and Junctions 27 and 28 of the M5 motorway can be quickly accessed.
Regular bus services also pass through Willand and there are trains from Tiverton Parkway station (London Paddington in around 2 hours). Junction 28 M5/Cullompton c. 3 miles Exeter c.
17 miles Junction 27 M5/Tiverton Parkway c.3 miles Exeter Airport c. 16 miles Taunton c. 22 miles Please see the floor plan for the dimensions.
The internal photos have been taken with a wide-angle lens to show more of the rooms.
Value & comps
No previous sales on record.
Returns
Set an offer; the calculator follows it.
We're still gathering serviced-accommodation data for this area.
Archie refurb estimate: a Pro feature
0.0% below asking
This is not financial or investment advice. Prop AI Deals is not authorised by the Financial Conduct Authority (FCA) to provide investment advice.
All investment calculators, property analyses, and AI-generated insights are for informational purposes only. Property investment carries risk and may result in financial loss. All calculations should be independently verified and you should consult with FCA-authorised financial advisers before making any investment decisions.
Past performance does not guarantee future results. Tax implications vary by individual circumstances.
Deal
Properties like this can earn 2–3x BTL yields when converted to HMO, with retrofit costs around £10k/room. Sign in to see the full tier, yield projection, and cost breakdown.
Commercial properties like this can earn 30-50% higher yields when converted to residential under Class MA / Q / P / PA, with prior approval costing ~GBP 96/unit. Sign in to see the recommended route, yield uplift, and cost breakdown.
BRRR-suited properties can recycle 80-100% of investor capital on refi, leaving a high-yielding rental with most of the money out. Sign in to see the refurb cost stack, ARV projection, and refinance maths.
Detached + large garden = sub-division play. Pro tier unlocks the tier badge, plot size, uplift estimate, and regional land benchmark.
Short-lease flats trade at deep discount, but extending under the 1993 Act often costs far less than the discount. Pro tier unlocks the tier badge, premium breakdown, long-lease ARV and arbitrage maths.
See projected short-stay revenue vs a vanilla BTL for this property.
See real sub-let margins (HMO room rates & SA nightly rates) vs the landlord rent.
Area
Agent & docs
FAQ
About 4, Woodpecker Drive, Cullompton
Explore nearby