3-bedroom bungalow · WS14 0ND
Sold STCListed 208 days
Opportunity summary
See Archie’s verdict, returns by strategy and what to check before viewing.
About
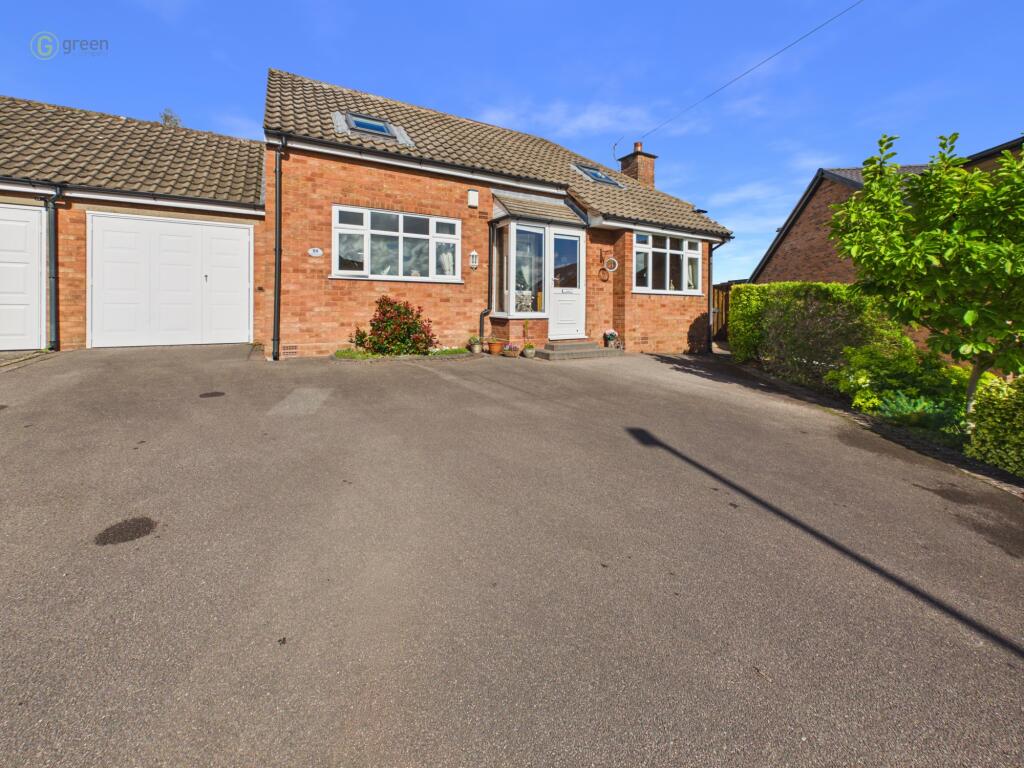
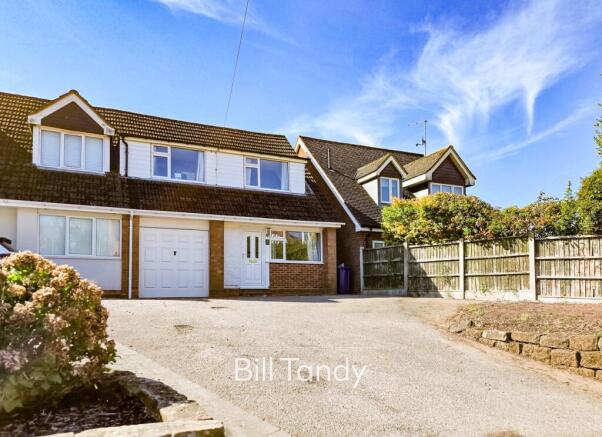
A most spacious semi detached dormer bungalow in this popular village location benefiting from no onward chain but requiring some modernisation LOCATION The property is situated on Lincoln Croft which can be approved from Pinfold Hill and is within walking distance of Shenstone Village with its local shops, pubs and restaurants and also Shenstone train station.
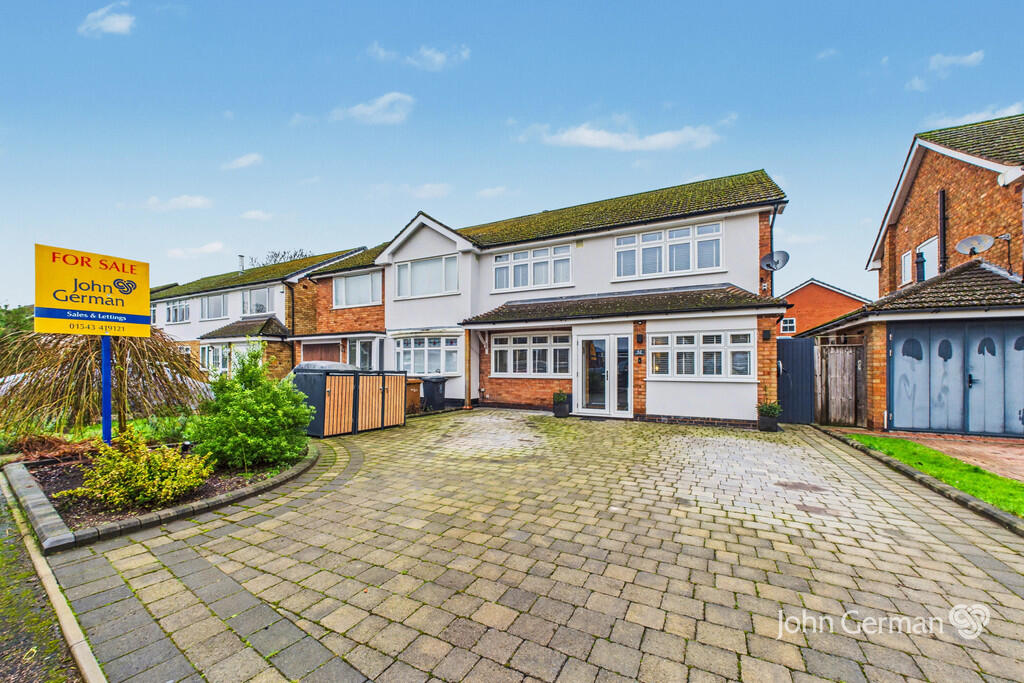
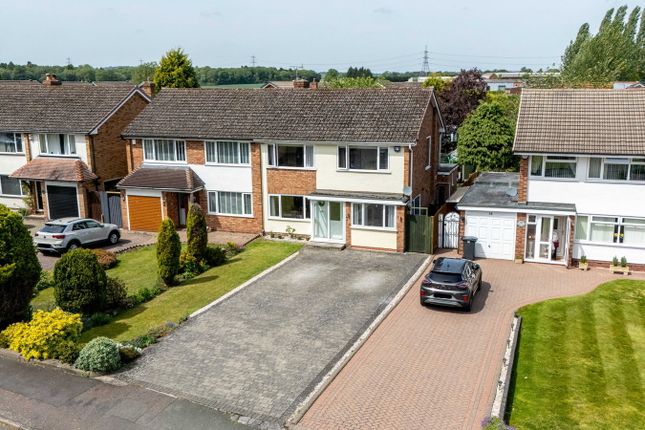
FRONT GARDEN Being set back from the road on an elevated position, there is a tarmacadam driveway giving ample off road parking and an electronically operated roller shutter side garage door leads to garage.
There is a lawned area to one side with borders and shrubs and a double glazed door with side screens leads to a fully enclosed porch.
FULLY ENCLOSED PORCH Tiled floor and obscure glazed inner doors leading to reception hall. RECEPTION HALL Central heating radiator, stairs to first floor.
LOUNGE 13’7 x 11’9” Front facing double glazed window, central heating radiator and fireplace with electric fire insert.
BEDROOM TWO 10’9” x 12’6” Front facing double glazed window and central heating radiator.
BEDROOM ONE 11’8” x 9’9” Rear facing double glazed window, central heating radiator and built in wardrobe to one wall with drawers.
GROUND FLOOR BATHROOM 5’4” x 7’5” Bath with Triton shower over and concertina shower screen, heated towel rail, central heating radiator, vanity wash unit, low flush wc and rear facing obscure double glazed window.
KITCHEN 12’9” x 7’4” A range of white gloss wall and base units with worktops over incorporating a stainless steel single drainer sink unit, four ring halogen hob with stainless steel extractor hood over and oven under, Worcester central heating boiler, tiled floor, central heating radiator, rear facing double glazed window and walk in pantry.
There is a glazed door giving access to outer lobby. OUTER LOBBY Door to garage, door to coal house and double glazed door leading to conservatory.
CONSERVATORY 14’6” x 8’10” Tiled floor, central heating radiator, double glazed windows to side and rear and double glazed door to side.
FIRST FLOOR LANDING This large landing has central heating radiator and front facing double glazed window.
BEDROOM THREE 12’2” x 9’9” Front facing double glazed window, built in wardrobe and central heating radiator. WC Having a wc and wash basin and door leading to a very useful under eaves storage area.
OUTSIDE REAR GARDEN This good sized rear garden has a patio area which in turn leads to a lawned area with borders, trees and shrubs, garden shed and an outside tap.
GARAGE 16’6” x 8’ Access is gained via an electronically operated roller shutter door and there is a door leading to outer lobby.
EXTRA INFORMATION (which must be verified by your solicitor prior to completion) Tenure: Our clients have advised that the property is freehold.
Council Tax Band: D Agent’s note: Every care has been taken with the preparation of these Sales Particulars but they are for general guidance only and complete accuracy cannot be guaranteed.
If there is any point which is of particular importance, professional verification should be sought.
The mention of any fixtures, fittings and/or appliances does not imply they are in full efficient working order as they have not been tested. All dimensions are approximate.
Photographs are reproduced for general information and it cannot be inferred that any item shown is included in the sale. These Sales Particulars do not constitute a contract or part of a contract.
Anti Money Laundering For Buyers: To ensure compliance with Anti-Money Laundering Regulations we will pass you details on to our identification confirmation company, MoveButler, who will carry out the required checks.
This is not a credit check. There is a charge of £30 inclusive of VAT per buyer which is non-refundable.
A record of this search will be retained by our search provider and by Harveys electronically and/or within the relevant property file.
You also agree to provide us with any information or documents we request to meet this obligation.
We may require sight of documentary proof of address together with acceptable photographic ID, such as a passport or photo driving licence. We may use both of these methods to meet our obligation.
Copies/records may be taken and held on file.
Value & comps
No previous sales on record.
Returns
Set an offer; the calculator follows it.
We're still gathering serviced-accommodation data for this area.
Archie refurb estimate: a Pro feature
0.0% below asking
This is not financial or investment advice. Prop AI Deals is not authorised by the Financial Conduct Authority (FCA) to provide investment advice.
All investment calculators, property analyses, and AI-generated insights are for informational purposes only. Property investment carries risk and may result in financial loss. All calculations should be independently verified and you should consult with FCA-authorised financial advisors before making any investment decisions.
Past performance does not guarantee future results. Tax implications vary by individual circumstances.
Deal
Properties like this can earn 2–3x BTL yields when converted to HMO, with retrofit costs around £10k/room. Sign in to see the full tier, yield projection, and cost breakdown.
Commercial properties like this can earn 30-50% higher yields when converted to residential under Class MA / Q / P / PA, with prior approval costing ~GBP 96/unit. Sign in to see the recommended route, yield uplift, and cost breakdown.
BRRR-suited properties can recycle 80-100% of investor capital on refi, leaving a high-yielding rental with most of the money out. Sign in to see the refurb cost stack, ARV projection, and refinance maths.
Detached + large garden = sub-division play. Pro tier unlocks the tier badge, plot size, uplift estimate, and regional land benchmark.
Short-lease flats trade at deep discount, but extending under the 1993 Act often costs far less than the discount. Pro tier unlocks the tier badge, premium breakdown, long-lease ARV and arbitrage maths.
See projected short-stay revenue vs a vanilla BTL for this property.
See real sub-let margins (HMO room rates & SA nightly rates) vs the landlord rent.
Area
Agent & docs

FAQ
About Lincoln Croft, Shenstone, Lichfield, WS14
Explore nearby