4-bedroom house · EH22 3FX
Listing removedListed 376 days
Opportunity summary
See Archie’s verdict, returns by strategy and what to check before viewing.
About
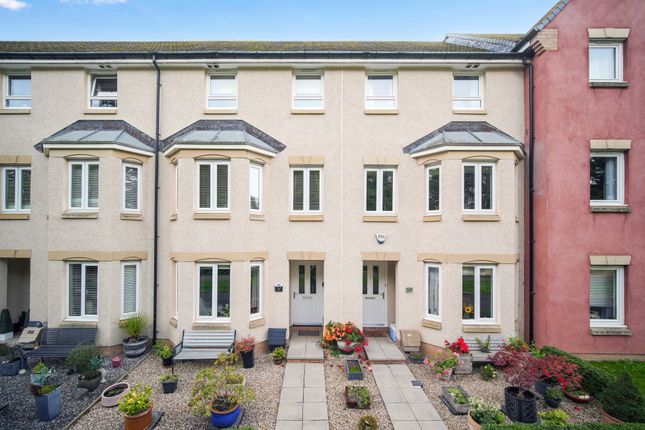
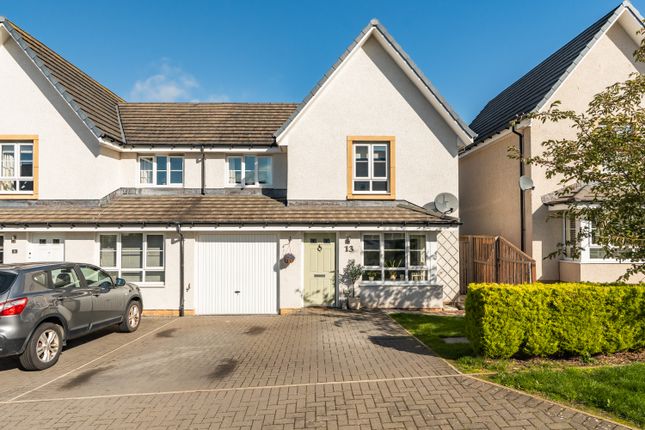
The Property Welcome to 69 Viscount Drive, an exceptionally desirable, 4 Bedroom Terraced Townhouse, forming part of a highly popular modern development enjoying an ideal location in the lovely Eskbank District, close to Dalkeith.
The Property offers a superb opportunity, with Residents benefiting from excellent transport links to key commuter areas, as well as an impressive range of leisure, sporting and retail facilities in the close surrounding areas.
Enjoying a quiet position, this well appointed and impressive property offers magnificent accommodation, with two allocated parking spaces and landscaped gardens.
The well proportioned and spacious accommodation offers fantastic and flexible family living space over three floors, with move-in turn key immaculate move-in presentation, comprising: A welcoming and spacious Entrance Hallway, a impressive, large open plan Lounge/Dining/Kitchen with French Doors to the enclosed rear garden and Cloakroom/WC.
The first floor accommodation comprises three generously sized Bedrooms and a three-piece Family Bathroom.
The landing which also offers a large open space and could be utilised as a Study area, with the stairwell leading to the second floor with the Principal Suite offering a light and airy space and a stunning En-Suite Shower-Room.
A feature of the property is the spacious family living space on the ground floor with a dual aspect creating an abundance of natural light.
The Lounge offers ample scope for relaxation and formal dining with French Doors opening to the enclosed sunny rear garden.
The contemporary Kitchen comprises an excellent range of base and wall cabinets with complimentary surfaces featuring a breakfasting bar.
Integrated appliances include a electric hob with extractor canopy and double electric ovens with space for free standing appliances. In addition there is a Cloakroom/WC.
The En-Suite Shower Room, Three-Piece Family Bathroom and ground floor Cloakroom/WC all offer high quality cabinetry with stunning wall tiled surrounds.
The three-piece Bathroom comprises a bath incorporating a thermostatic shower with a glazed screen, WC and wash hand basin.
The bedrooms are all of generous proportions with ample space for free standing furniture.
Externally the property enjoys a lovely outlook to the front with open views to a grass area and a well kept private front garden laid to lawn.
The landscaped, enclosed rear garden offers a large area laid to lawn with a paved pathway and a gate provides access to two allocated parking spaces at the rear.
Further benefits include Gas Central Heating, Double Glazing, a Solar Panel System, window blinds with ''perfect-fit'' integrated blinds to the French Doors.
Further un-restricted on street visitor parking is also available. Early viewing is essential to fully appreciate this beautiful move in ready, chain free opportunity.
Location Eskbank is a highly regarded and sought after location, positioned approximately seven miles south of Edinburgh City Centre and perfectly placed for the commuter boasting a train station with park and ride, within walking distance providing a rail link from the Borders railway to Edinburgh City Centre - a 20 minute journey.
Offering excellent shopping in neighbouring Dalkeith with Morrisons, Tesco and Lidle supermarkets, in addition to a wide range of independent shops, banking and post office services.
You will also be well placed to access the retail parks at Fort Kinnaird, Straiton and Cameron Toll.
Eskbank also offers easy access to a wide range of recreational and leisure opportunities in the area with a choice of excellent bars, restaurants, cafés and is perfectly placed to enjoy all nature has to offer, including Dalkieth Country Park with Restoration Yard, Kings Park, Ironmills Park and King's Acre Golf Club all within easy reach.
Dalkeith cycle path offers a delightful cycle route and walkway. Also well placed to access the East Lothian coastline with beautiful beaches and a vast choice of golf courses.
The property is located within the catchment for the highly regarded Kings Park Primary School with secondary schooling and sporting facilities offered nearby at the towns Community School Campus.
An efficient public transport network operates throughout Dalkeith and further afield and the city by-pass provides easy access to the surrounding areas of Edinburgh and other motorway networks linking Edinburgh International Airport, the Queensferry Crossing, East Lothian and beyond.
A perfect quiet location with access to extensive local amenities, lovely green outdoor spaces and easy transport links.
Value & comps
Land Registry doesn’t cover Scotland or Northern Ireland, so previous sales may not be on record.
Returns
Set an offer; the calculator follows it.
We're still gathering serviced-accommodation data for this area.
Archie refurb estimate: a Pro feature
0.0% below asking
This is not financial or investment advice. Prop AI Deals is not authorised by the Financial Conduct Authority (FCA) to provide investment advice.
All investment calculators, property analyses, and AI-generated insights are for informational purposes only. Property investment carries risk and may result in financial loss. All calculations should be independently verified and you should consult with FCA-authorised financial advisors before making any investment decisions.
Past performance does not guarantee future results. Tax implications vary by individual circumstances.
Deal
Properties like this can earn 2–3x BTL yields when converted to HMO, with retrofit costs around £10k/room. Sign in to see the full tier, yield projection, and cost breakdown.
Commercial properties like this can earn 30-50% higher yields when converted to residential under Class MA / Q / P / PA, with prior approval costing ~GBP 96/unit. Sign in to see the recommended route, yield uplift, and cost breakdown.
BRRR-suited properties can recycle 80-100% of investor capital on refi, leaving a high-yielding rental with most of the money out. Sign in to see the refurb cost stack, ARV projection, and refinance maths.
Detached + large garden = sub-division play. Pro tier unlocks the tier badge, plot size, uplift estimate, and regional land benchmark.
Short-lease flats trade at deep discount, but extending under the 1993 Act often costs far less than the discount. Pro tier unlocks the tier badge, premium breakdown, long-lease ARV and arbitrage maths.
See projected short-stay revenue vs a vanilla BTL for this property.
See real sub-let margins (HMO room rates & SA nightly rates) vs the landlord rent.
Area
Agent & docs
FAQ
About 69 Viscount Drive, Eskbank, Dalkeith
Explore nearby