4-bedroom house · EH22 3DB
Listing removedListed 193 days
Opportunity summary
See Archie’s verdict, returns by strategy and what to check before viewing.
About
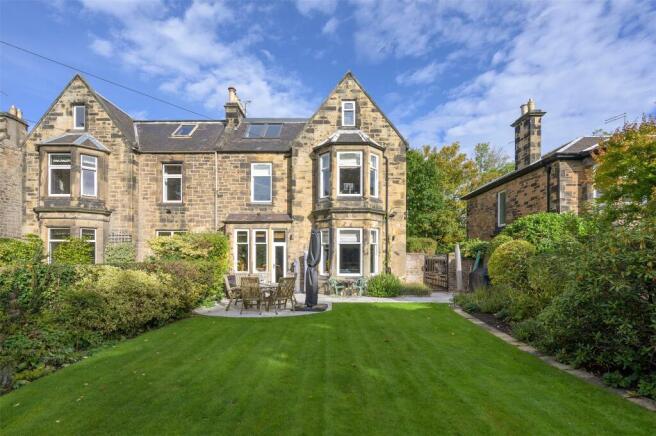
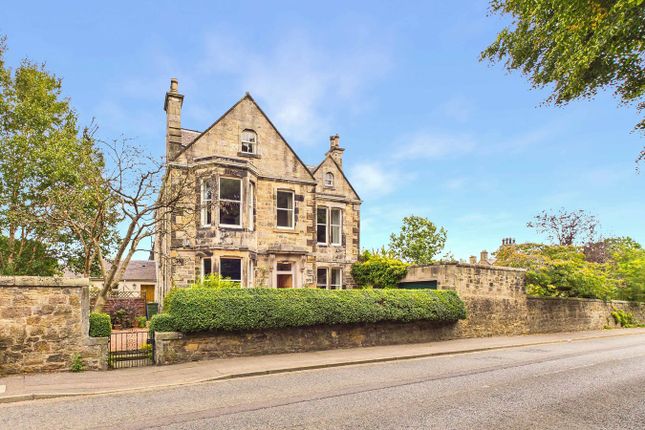
Set amidst magnificent wraparound grounds, with secluded gardens and outstanding private parking, this detached Victorian villa is a truly exceptional residence, filled with natural light and proportioned on an impressive scale, with refined period detailing throughout.
Beautifully adapted for modern family life, it offers four double bedrooms, multiple reception areas, an impressive open-plan kitchen and dining room, and the practical advantages of a bathroom, a shower room, a guest WC, a utility room, a garage, and ample storage.
Extending to approximately 330 square metres and Category c-listed for its historic pedigree, the villa is a substantial home of rare character and distinction.
The uplifting sense of space and rich character is immediately apparent as you enter via the vestibule and reception hall, both framed by intricate cornicing and colourful mosaic flooring.
Exquisite ceiling detailing continues throughout the home. Two generous wood-floored living spaces are positioned to either side of the hall: A living room and a drawing room.
Both enjoy a dual aspect garden outlook, including a wide bay frontage, allowing the rooms to flood with natural light, whilst log burners create a cosy atmosphere on colder evenings.
The south-facing living room also features an open Edinburgh Press. Additionally, a bright, carpeted snug off the hall provides an intimate retreat for quiet relaxation or home working.
Open to the kitchen, the formal dining room is the perfect setting for family life and effortless entertaining. The entire space is dual-aspect and floor tiled for durability.
An open Edinburgh Press and a (disconnected) living-flame fire complete the dining room.
Centred around a breakfast island, the kitchen achieves an attractive balance of contemporary functionality and traditional charm.
Stylish ivory-white cabinets are paired with granite-effect worktops, a deep Belfast sink, and a focal black aga. An oven, microwave, full-length fridge, and dishwasher are neatly integrated.
A large freestanding freezer, washing machine, and dryer are discreetly housed in the utility room, reached via a rear hall with a pantry and garden access.
The first-floor principal bedroom is exceptionally proportioned, enjoying serene garden and woodland views via a wide bay and an additional south-facing window.
Soft carpeting and generous fitted wardrobes add comfort and practicality.
Three further double bedrooms, one with a bay frontage, are also located on the upper level, all fanning off a bright, elegantly detailed landing.
Carpeting flows throughout, whilst the landing and two bedrooms provide plentiful storage.
The bedrooms are well served by both a bathroom and a shower room on the same level, each benefiting from natural light, modern sanitaryware, and neutral tilework.
The bathroom is four-piece, including a bath and walk-in rainfall shower. For added convenience, a WC cloakroom is located off the reception hall.
The villa is beautifully positioned within mature wraparound gardens spanning 1/3 acre, where sweeping lawns, flower beds, and established trees create a wonderful sense of seclusion, further enhanced by surrounding protected woodland.
A sweeping gravelled driveway creates a statement arrival, leading to an attached single garage providing additional parking and storage.
Extras: All fitted flooring, light fixtures, integrated appliances, and window coverings, washing machine, dryer and freezer in the utility room, wall-attached shelving in the study (bedroom 2) and free-standing wardrobes in bedrooms 3 and 4 are included in the sale.
Viewing By app with Gilson Gray EPC Rating EPC rating: D
Value & comps
Land Registry doesn’t cover Scotland or Northern Ireland, so previous sales may not be on record.
Returns
Set an offer; the calculator follows it.
We're still gathering serviced-accommodation data for this area.
Archie refurb estimate: a Pro feature
0.0% below asking
This is not financial or investment advice. Prop AI Deals is not authorised by the Financial Conduct Authority (FCA) to provide investment advice.
All investment calculators, property analyses, and AI-generated insights are for informational purposes only. Property investment carries risk and may result in financial loss. All calculations should be independently verified and you should consult with FCA-authorised financial advisors before making any investment decisions.
Past performance does not guarantee future results. Tax implications vary by individual circumstances.
Deal
Properties like this can earn 2–3x BTL yields when converted to HMO, with retrofit costs around £10k/room. Sign in to see the full tier, yield projection, and cost breakdown.
Commercial properties like this can earn 30-50% higher yields when converted to residential under Class MA / Q / P / PA, with prior approval costing ~GBP 96/unit. Sign in to see the recommended route, yield uplift, and cost breakdown.
BRRR-suited properties can recycle 80-100% of investor capital on refi, leaving a high-yielding rental with most of the money out. Sign in to see the refurb cost stack, ARV projection, and refinance maths.
Detached + large garden = sub-division play. Pro tier unlocks the tier badge, plot size, uplift estimate, and regional land benchmark.
Short-lease flats trade at deep discount, but extending under the 1993 Act often costs far less than the discount. Pro tier unlocks the tier badge, premium breakdown, long-lease ARV and arbitrage maths.
See projected short-stay revenue vs a vanilla BTL for this property.
See real sub-let margins (HMO room rates & SA nightly rates) vs the landlord rent.
Area
Agent & docs
FAQ
About 14, Newbattle Road, Dalkeith
Explore nearby