5-bedroom detached house · CT10 3AY
Listing removedReduced £30k (−2.2%) on 20 JunListed 362 days
Opportunity summary
See Archie’s verdict, returns by strategy and what to check before viewing.
About
Orchard House, Elmwood Close, Broadstairs Architecturally inspired coastal living — where light, craft, and calm collide.
Tucked away at the edge of Reading Street in the heart of St Peter’s, Orchard House is a masterclass in contemporary design and understated luxury.
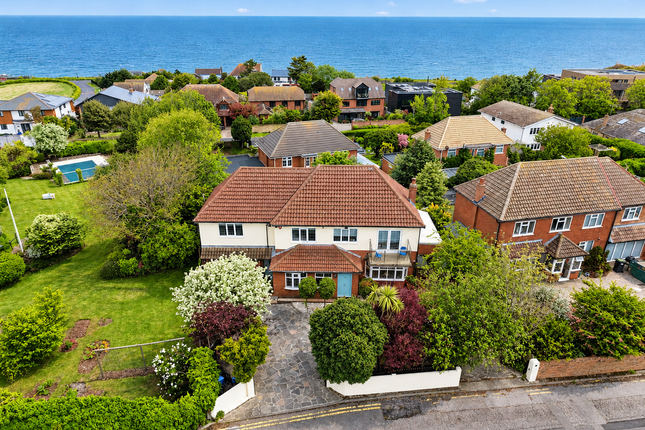
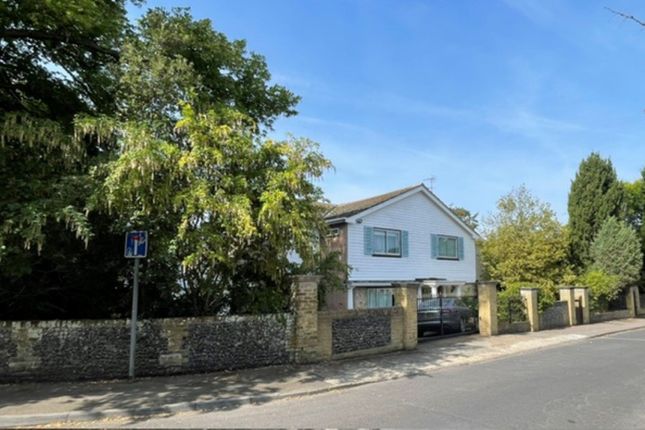
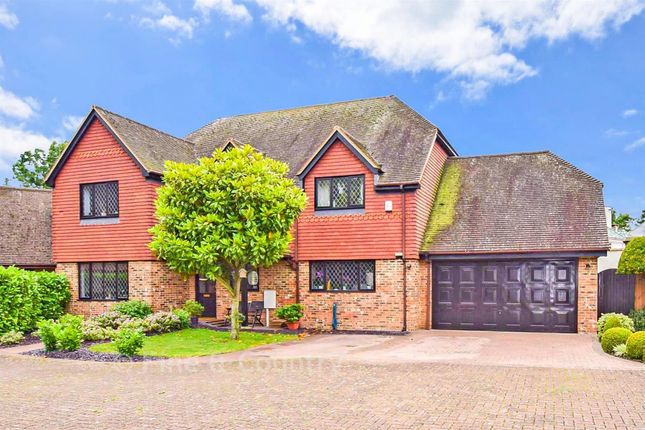
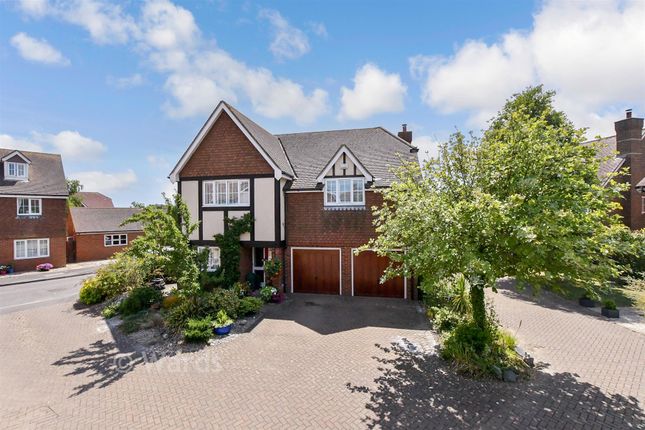
Set behind private electric gates on a discreet private road within an exclusive cul-de-sac, this five-bedroom residence sits gracefully on its third-of-an-acre plot — its striking façade of Siberian larch and flint a quiet nod to Kent’s architectural heritage, reimagined for modern living.
The moment you arrive, there’s an air of calm and permanence; the kind that only a home so carefully considered can create.
Setting the Scene Approached via a private road and framed by brick pillars with up-and-down lighters, the entrance is both elegant and secure.
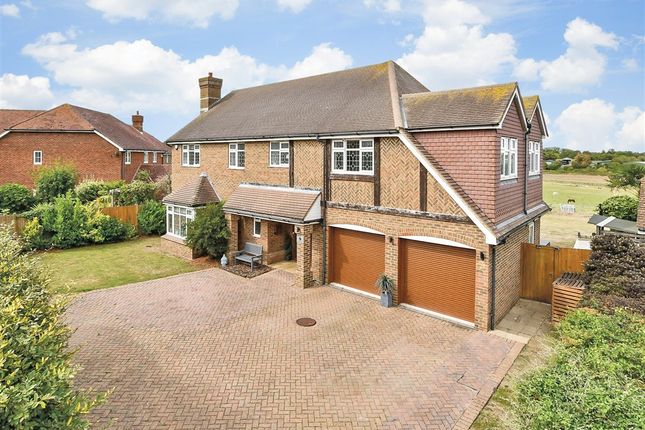
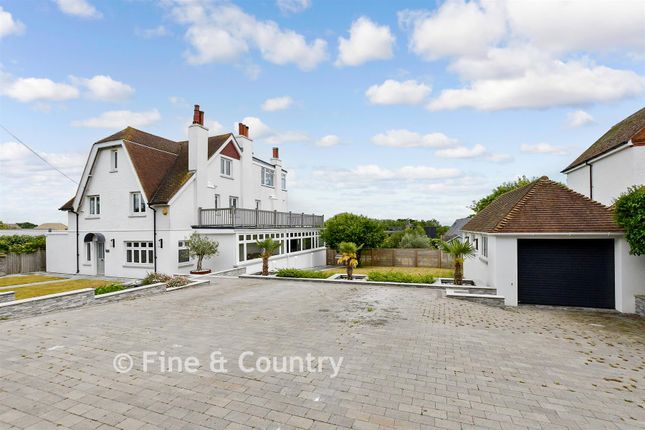
The gates open to reveal a gravel driveway with space for several cars and a detached double garage with a pitched, boarded loft above.
The home itself makes an immediate impression — glass, larch, and flint working in perfect harmony to create a contemporary silhouette softened by nature.
Floor-to-ceiling windows capture the ever-changing skies, while the sound of rustling trees and coastal wind reminds you how close you are to the sea.
Every detail, from the granite cobbles beneath your feet to the soft exterior lighting that wraps around the garden, feels intentional.
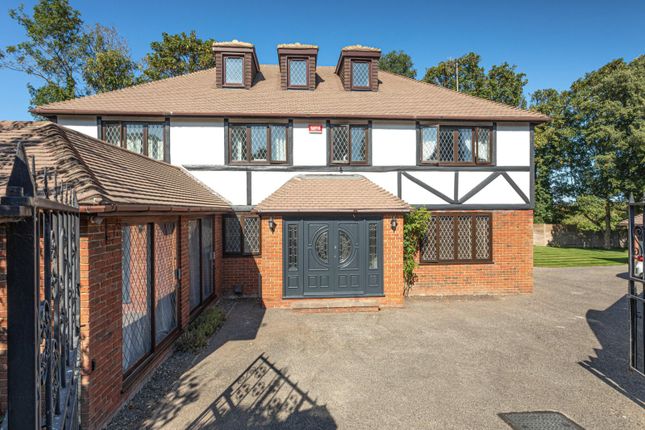
Inside Orchard House Step through the glass-panelled front door into a generous, light-filled hallway — the oak and glass staircase spiralling elegantly through the heart of the home.
Every inch is crafted with precision: Oak flooring, solid oak doors, and seamless flow between spaces.
To one side, the home office overlooks the drive and gardens — its floor-to-ceiling windows dressed with plantation shutters.
Across the hall, a second reception room captures morning light through tall glazing, making it the perfect family retreat. The kitchen and dining space is, quite simply, magnificent.
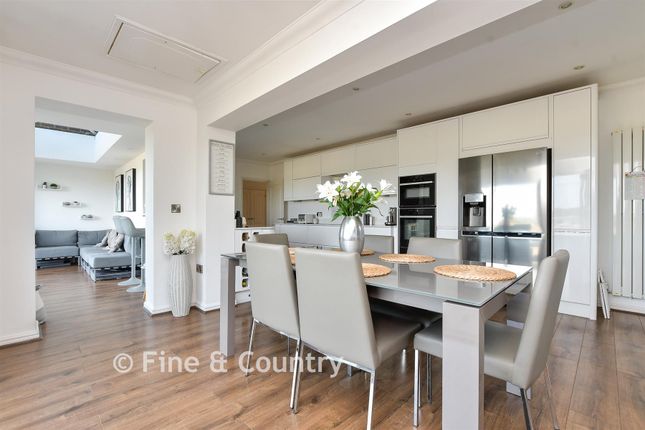
Quartz worktops gleam beneath natural light, while the generous island forms the social hub of the home, housing an induction hob and breakfast seating to one end.
Siemens ovens and coffee machine, Miele and AEG appliances complete a kitchen designed for both performance and beauty.
Corner bi-fold doors peel back to reveal the terrace and gardens, creating an effortless connection between indoor and outdoor living.
A separate utility room keeps everything practical and polished, while underfloor heating runs throughout, zoned by floor for comfort and efficiency.
The Upper Floors The oak and glass staircase leads gracefully upwards through all three levels, open to the light above.
The first floor hosts three generous bedrooms — including the primary suite, complete with a vast walk-in wardrobe and an indulgent en-suite bathroom featuring a freestanding bath and oversized shower.
Each room is bathed in natural light and finished with oak floors and doors. One bedroom enjoys a glimpse of Joss Bay through the treetops — a reminder of how close the coastline lies.
On the top floor, two further bedrooms sit beneath pitched ceilings — both beautifully proportioned, one with a charming bay window, the other with elevated sea views.
A large family bathroom with his-and-hers sinks and both shower and bath completes this serene level. Beyond the Walls Outside, the setting is sublime.
The gardens wrap elegantly around the property — expanses of lawn framed by mature trees, soft lighting, and the soothing rhythm of nature.
Birds nest in the branches, and in quieter moments, you can hear the distant sea breeze from Joss Bay.
A composite millboard deck runs seamlessly from the kitchen and family room, offering the perfect entertaining space.
The granite cobbles that trace the side of the house lead to a large koi pond — once home to a collection of fish, now ready to be repurposed or restored.
There’s a full irrigation system in place and outdoor lighting that brings the garden to life after dusk. Key Details & Features Five bedrooms, three bathrooms (two en-suites) Total approx.
3,352 sq. Ft. Plot: Approx.
One-third of an acre Zoned underfloor heating to every floor Quartz work surfaces, Siemens and Miele appliances Detached double garage with loft storage Driveway for five to six cars Two sets of bi-folds from the living room, L-shaped bi-folds from kitchen Irrigation system and composite millboard decking Private gated setting off a quiet private road, EV Car charging point.
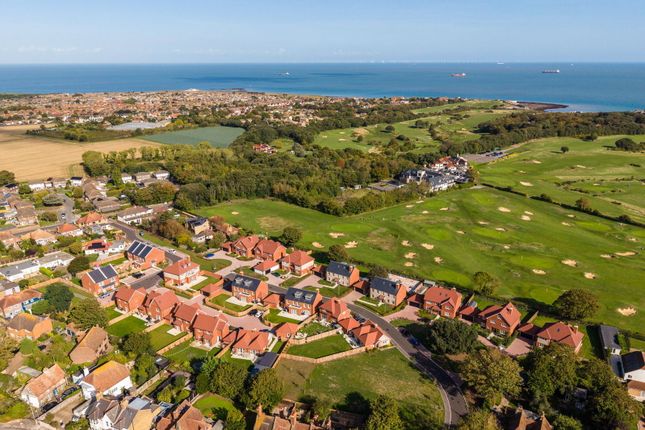
Room Dimensions (approx): Garage: 19’9” x 19’7” Office: 13’11” x 10’8” Family Room: 14’3” x 15’7” Living Room: 11’2” x 20’10” Kitchen/Dining Room: 24’9” x 15’7” Utility Room: 6’9” x 6’3” Primary Suite: Bedroom 13’8” x 15’7”, Wardrobe 6’6” x 7’5”, Ensuite 13’8” x 12’8” Front Bedroom: 14’3” x 15’7” Bedroom (Left): 19’6” x 10’11” Top Floor Bedrooms: 20’7” x 9’9” and 14’9” x 11’9” Family Bathroom: 11’6” x 10’5” Location, Location Elmwood Close sits on the cusp of Reading Street and St Peter’s — one of Broadstairs’ most desirable pockets.
Here, life moves to the rhythm of the seasons: Spring blossom, the summer hum of crickets, autumn winds that carry the scent of the sea.
From the upper floors, you can sense the tide’s ebb and flow at Joss Bay — just minutes away.
Walk to The White Swan for a Sunday roast, grab a morning coffee from Staple Stores, or stroll down to the beach for a surf or sea dip before breakfast.
The area is steeped in literary and coastal heritage — Charles Dickens’ footsteps echo through the town’s lanes, while Broadstairs’ Blue Flag beaches and cliff-top walks remain among the finest in Kent.
North Foreland Golf Club is a five-minute walk away, with excellent schools, cafés, and boutique shops within easy reach.
Fast trains to London St Pancras take just 1 hour 14 minutes, making this a dream for those who crave both connection and calm. In Closing Orchard House is more than a property; it’s a retreat.
A modern home that breathes with its surroundings — light shifting through glass, the wind whispering through trees, and the quiet promise of coastal life on your doorstep.
For those seeking architectural distinction, natural serenity, and a timeless sense of place — this is Broadstairs at its most beautiful.
Value & comps
No previous sales on record.
Returns
Set an offer; the calculator follows it.
We're still gathering serviced-accommodation data for this area.
Archie refurb estimate: a Pro feature
0.0% below asking
This is not financial or investment advice. Prop AI Deals is not authorised by the Financial Conduct Authority (FCA) to provide investment advice.
All investment calculators, property analyses, and AI-generated insights are for informational purposes only. Property investment carries risk and may result in financial loss. All calculations should be independently verified and you should consult with FCA-authorised financial advisors before making any investment decisions.
Past performance does not guarantee future results. Tax implications vary by individual circumstances.
Deal
Properties like this can earn 2–3x BTL yields when converted to HMO, with retrofit costs around £10k/room. Sign in to see the full tier, yield projection, and cost breakdown.
Commercial properties like this can earn 30-50% higher yields when converted to residential under Class MA / Q / P / PA, with prior approval costing ~GBP 96/unit. Sign in to see the recommended route, yield uplift, and cost breakdown.
BRRR-suited properties can recycle 80-100% of investor capital on refi, leaving a high-yielding rental with most of the money out. Sign in to see the refurb cost stack, ARV projection, and refinance maths.
Detached + large garden = sub-division play. Pro tier unlocks the tier badge, plot size, uplift estimate, and regional land benchmark.
Short-lease flats trade at deep discount, but extending under the 1993 Act often costs far less than the discount. Pro tier unlocks the tier badge, premium breakdown, long-lease ARV and arbitrage maths.
See projected short-stay revenue vs a vanilla BTL for this property.
See real sub-let margins (HMO room rates & SA nightly rates) vs the landlord rent.
Area
Agent & docs
FAQ
About Orchard House, Elmwood Close, Broadstairs
Explore nearby