We've tightened what earns a Pursue. A home now needs a published valuation, a strategy that still makes money after real running costs and lender stress tests, and no listing problems that would stop a mortgage. You'll see fewer Pursues, and each one has been checked harder.
See how verdicts work5-bedroom detached house · EH54 7BQ
Listing removedListed 331 days
Opportunity summary
See Archie’s verdict, returns by strategy and what to check before viewing.
About
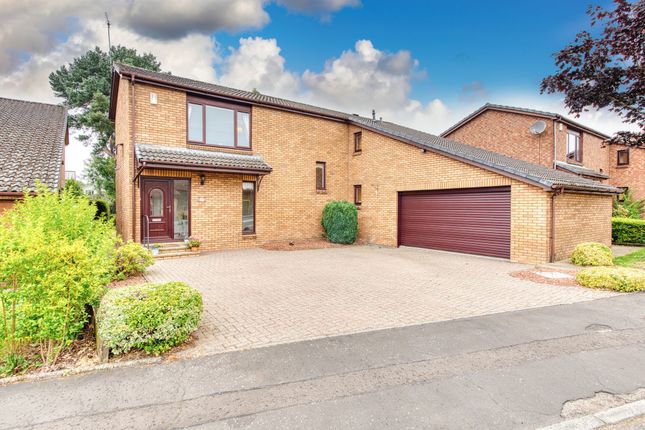
Welcome to Highfield an exceptional and truly unique five bedroom detached residence spanning over 2640 sqft gracefully positioned on a substantial plot within one of Livingston’s most desirable and prestigious neighbourhoods.
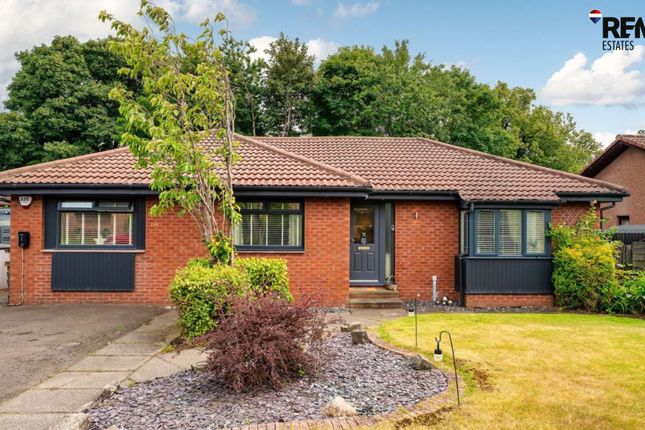
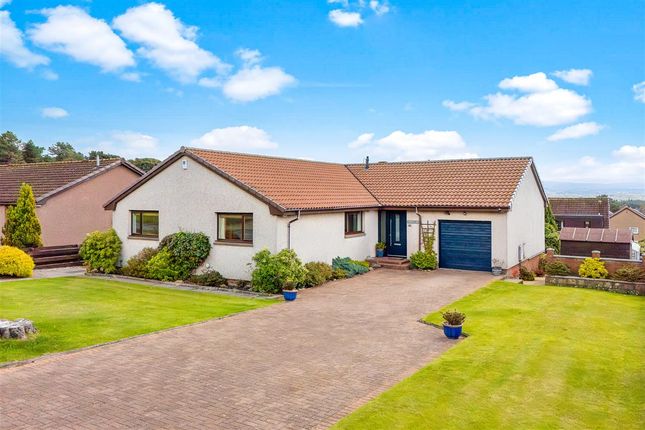
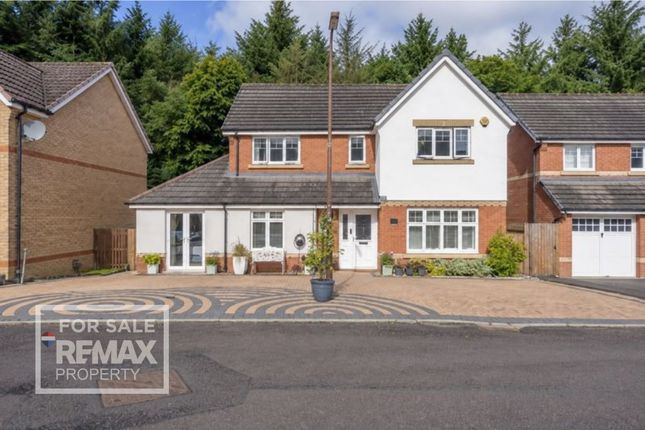
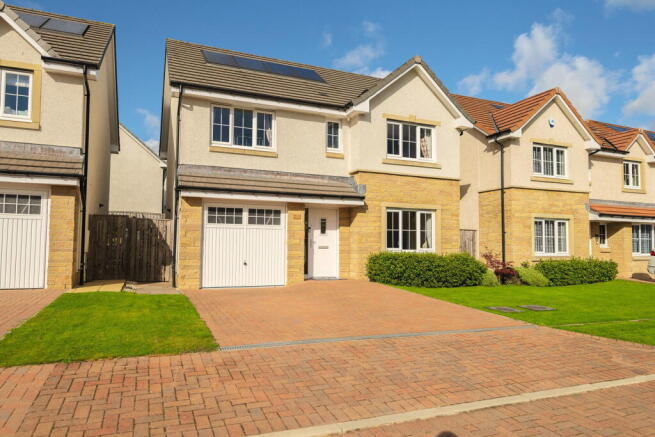
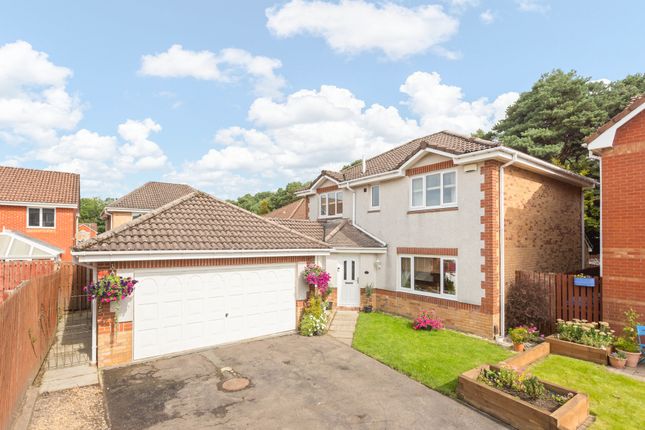
Tucked away at the end of a beautifully maintained cul-de-sac, this impressive home immediately captures your attention with its striking kerb appeal.
It’s prime setting offers everyday conveniences just moments away, while preserving a wonderfully private and peaceful atmosphere.
Presented to the market with no onward chain, Highfield offers a seamless, stress free transition into your new home.
Stepping inside you are welcomed by a striking sense of openness and space, enhanced by warm wood tones that guide you throughout.
To the front of the property, the lounge enjoys views across the front garden.
This inviting space is perfect for unwinding after a busy day with a feature fireplace anchoring the room and creating an intimate, relaxing ambience.
From here the accommodation transitions smoothly into the formal dining room a superb setting for both everyday family meals and special occasions.
Double doors open out during the warmer months, extending your entertaining space and encouraging that desirable indoor/outdoor lifestyle.
At the heart of the home is the extensive open plan kitchen and family room a space thoughtfully designed with modern family living in mind.
White base and wall mounted cabinetry pair seamlessly with complementary work surfaces, offering excellent storage and preparation space.
There is room for a full suite of integrated appliances as well as a freestanding fridge/freezer, while the generous layout allows for relaxed family seating or casual dining.
Double doors lead directly to the rear garden, allowing natural light to fill the space and making this the true social hub of the home.
Three generous ground floor bedrooms are intelligently positioned for convenience and flexibility each boasting built in storage.
The largest benefits from a private en-suite shower room, ideal for multi generational living or those who prefer ground level accommodation.
The family bathroom is a standout feature a spacious retreat with stylish tiling, a separate shower and a luxurious jacuzzi bath for the ultimate relaxation.
Completing the lower level is the utility room an essential space for busy households, with room for a fridge/freezer and tumble dryer.
A side door provides direct access to the rear garden while an internal door leads into the double garage perfect for added practicality and storage.
Ascending the staircase the home continues to impress. The bright upper landing is currently utilised as a home office, offering a quiet and elevated workspace.
The primary bedroom suite features a mirrored built in wardrobe and a contemporary en-suite shower room creating a calm and private sanctuary.
The final room on this level is the property’s most versatile space a superbly sized room that can serve as an additional bedroom, a playroom or as previously enjoyed by the current owners a luxurious home cinema.
Externally, Highfield truly shines. A generous mono block driveway leads to the double garage, complemented by a front lawn.
To the rear the expansive garden is predominantly laid to lawn, offering excellent space for children, pets and outdoor enjoyment.
A raised patio provides the perfect spot for al fresco dining, summer gatherings, or simply soaking up the sunshine in complete privacy.
Value & comps
Land Registry doesn’t cover Scotland or Northern Ireland, so previous sales may not be on record.
Returns
Set an offer; the calculator follows it.
Short-let licence or registration needed
We're still gathering serviced-accommodation data for this area.
Archie refurb estimate: a Pro feature
0.0% below asking
This is not financial or investment advice. Prop AI Deals is not authorised by the Financial Conduct Authority (FCA) to provide investment advice.
All investment calculators, property analyses, and AI-generated insights are for informational purposes only. Property investment carries risk and may result in financial loss. All calculations should be independently verified and you should consult with FCA-authorised financial advisers before making any investment decisions.
Past performance does not guarantee future results. Tax implications vary by individual circumstances.
Deal
Properties like this can earn 2–3x BTL yields when converted to HMO, with retrofit costs around £10k/room. Sign in to see the full tier, yield projection, and cost breakdown.
Commercial properties like this can earn 30-50% higher yields when converted to residential under Class MA / Q / P / PA, with prior approval costing ~GBP 96/unit. Sign in to see the recommended route, yield uplift, and cost breakdown.
BRRR-suited properties can recycle 80-100% of investor capital on refi, leaving a high-yielding rental with most of the money out. Sign in to see the refurb cost stack, ARV projection, and refinance maths.
Detached + large garden = sub-division play. Pro tier unlocks the tier badge, plot size, uplift estimate, and regional land benchmark.
Short-lease flats trade at deep discount, but extending under the 1993 Act often costs far less than the discount. Pro tier unlocks the tier badge, premium breakdown, long-lease ARV and arbitrage maths.
See projected short-stay revenue vs a vanilla BTL for this property.
See real sub-let margins (HMO room rates & SA nightly rates) vs the landlord rent.
Area
Agent & docs

FAQ
About Highfield, Livingston, EH54
Explore nearby