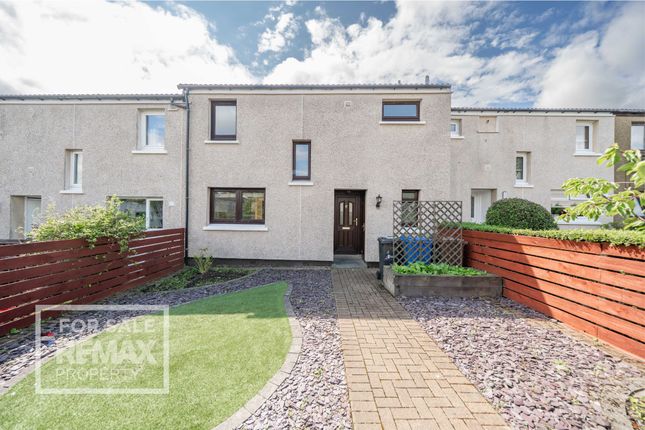
3-bedroom house · EH54 8RD
For saleListed 137 days
Opportunity summary
See Archie’s verdict, returns by strategy and what to check before viewing.
About
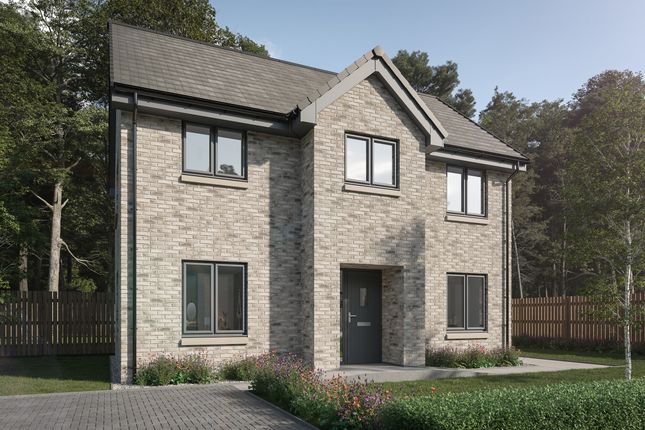
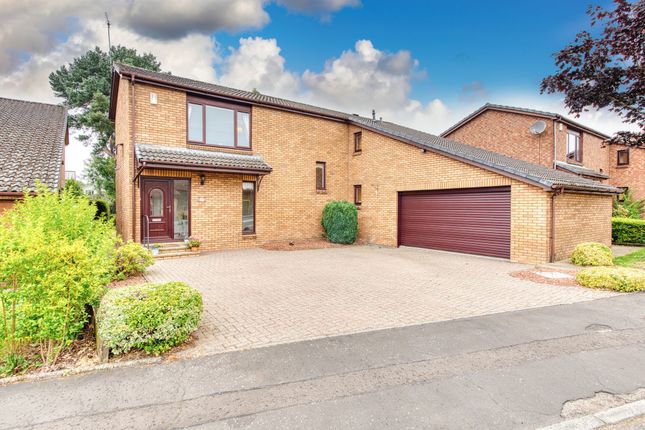
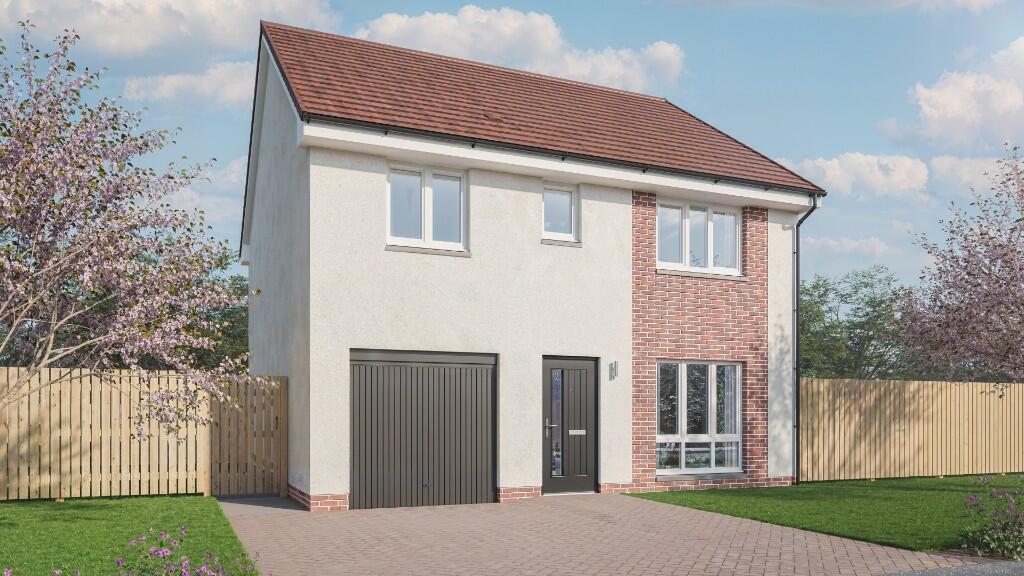
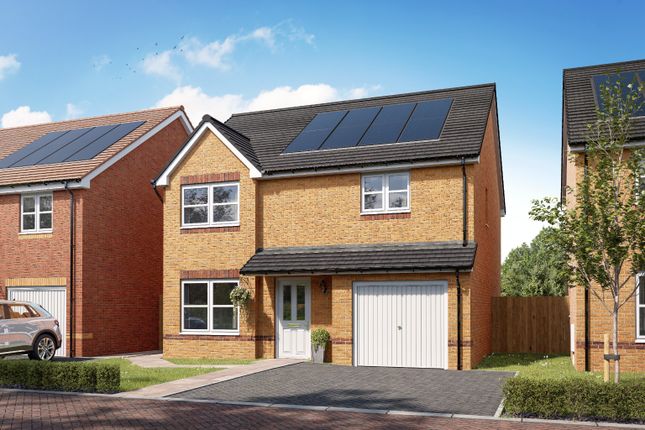
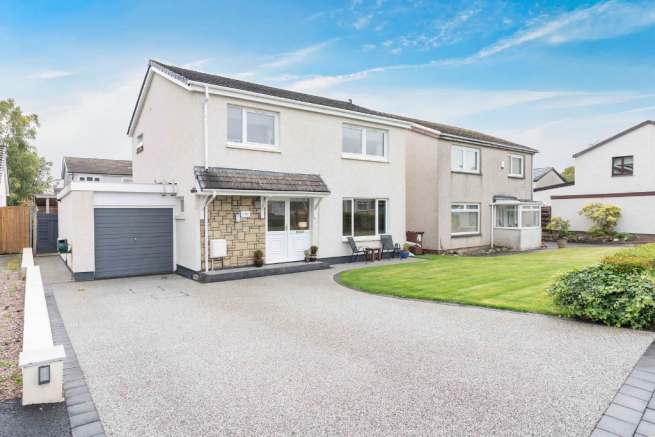
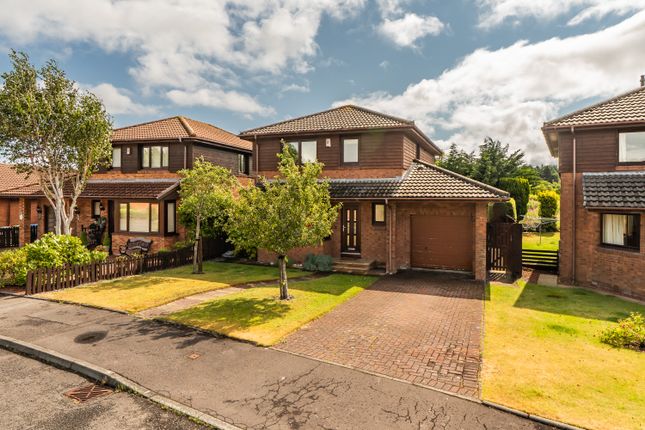
Detached Bespoke 3 Bedroom home in Gallacher Green, Deer Park – Exceptional Plot, Woodland Outlook Slater Hogg & Howison are delighted to present this rare opportunity to acquire a bespoke detached home set within the highly desirable Gallacher Green, Deer Park development.
The property enjoys a peaceful woodland backdrop and occupies a private and attractive plot positioned within a quiet cul-de-sac.
This unique property offers exceptional external space, and an internal specification and layout that delivers the scale and feel of a larger family home.
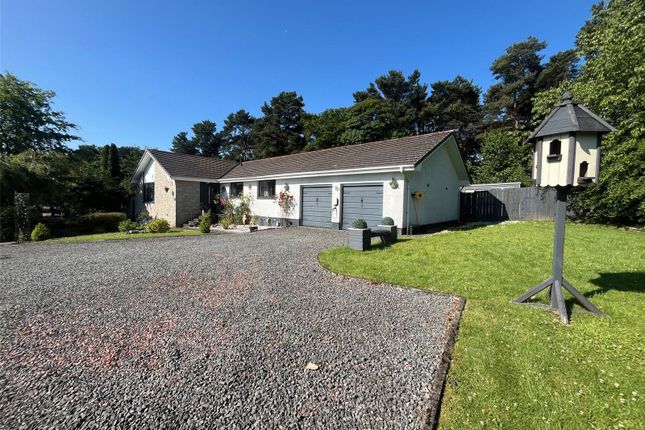
Beautifully positioned to maximise privacy, the home benefits from an impressive plot with extensive mature gardens to both front and rear, alongside extensive private parking and an attached double garage.
The rear garden offers a particularly tranquil outlook over mature woodland, creating a rare sense of seclusion in a residential setting.
The property benefits from excellent potential to extend over the attached double garage (subject to the necessary planning permissions).
Similar properties within the immediate area have been successfully extended in this way, creating additional bedrooms and enhanced family accommodation.
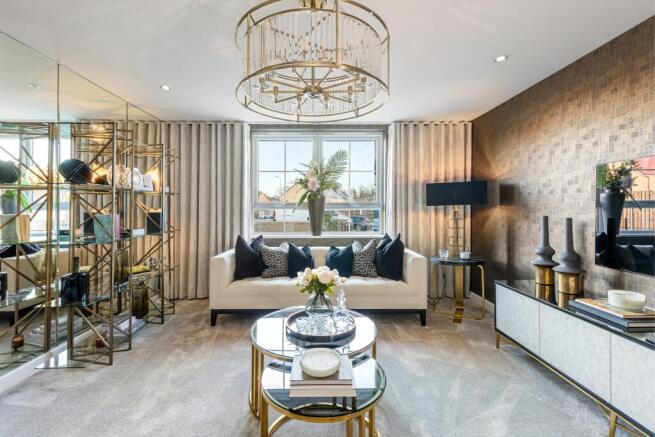
On the ground floor, the generous living room at the front of the property is light and airy, incorporating a multi fuel stove, contemporary light fittings, along with hard wood flooring, leading into a separate dining room.
This versatile space is equally suited to formal dining, a home office or playroom, allowing the property to adapt to a variety of lifestyle requirements.
Internally, the property has been finished to a high standard, featuring a bespoke German Pronorm kitchen designed by Ekco Kitchens.
The kitchen is centred around an impressive island with Silestone quartz worktop and incorporates a range of Siemens integrated appliances.
Designed as the heart of the home, the space benefits from double patio doors opening directly onto a substantial decking area, while a striking floor-to-ceiling window provides an abundance of natural light and attractive views across the rear garden and woodland backdrop, creating a seamless connection between indoor and outdoor living.
The upper level comprises three generously proportioned bedrooms, all benefitting from built-in wardrobe storage.
A well-appointed contemporary family bathroom serves the remaining accommodation while additional storage is provided within the upstairs hallway.
The principal bedroom benefits from an en-suite, featuring a Matki walk-in glass shower enclosure, complemented by sanitary ware by Laufen and Grohe fittings.
Porcelanosa floor tiling is featured within the kitchen, both bathrooms and the downstairs WC.
Located within Gallacher Green in the prestigious Deer Park area of Livingston, the property is ideally placed for a wide range of local amenities, including highly regarded schooling, supermarkets, leisure facilities, and the nearby Deer Park Golf & Country Club.
Excellent transport links, including the M8 motorway and nearby rail connections, provide easy access to Edinburgh, Glasgow, and beyond.
Early viewing is highly recommended to fully appreciate the space, quality, and location this bespoke home has to offer.
Living Room (6.2m x 4.14m) Dining Room (3.3m x 3.2m) Kitchen (5.66m x 3.2m) Utility (2.5m x 1.42m) WC (1.93m x 0.97m) Hall (5.5m x 2.13m) Garage (5.44m x 5.4m) Terrace (5.08m x 2.2m) Bedroom 1 (4.14m x 3.78m) Ensuite (2.44m x 1.73m) Bedroom 2 (3.48m x 2.92m) Bedroom 3 (3.48m x 2.24m) Bathroom (2.2m x 1.78m) Hall (4.47m x 0.9m)
Value & comps
Land Registry doesn’t cover Scotland or Northern Ireland, so previous sales may not be on record.
Returns
Set an offer; the calculator follows it.
We're still gathering serviced-accommodation data for this area.
Archie refurb estimate: a Pro feature
0.0% below asking
This is not financial or investment advice. Prop AI Deals is not authorised by the Financial Conduct Authority (FCA) to provide investment advice.
All investment calculators, property analyses, and AI-generated insights are for informational purposes only. Property investment carries risk and may result in financial loss. All calculations should be independently verified and you should consult with FCA-authorised financial advisors before making any investment decisions.
Past performance does not guarantee future results. Tax implications vary by individual circumstances.
Deal
Properties like this can earn 2–3x BTL yields when converted to HMO, with retrofit costs around £10k/room. Sign in to see the full tier, yield projection, and cost breakdown.
Commercial properties like this can earn 30-50% higher yields when converted to residential under Class MA / Q / P / PA, with prior approval costing ~GBP 96/unit. Sign in to see the recommended route, yield uplift, and cost breakdown.
BRRR-suited properties can recycle 80-100% of investor capital on refi, leaving a high-yielding rental with most of the money out. Sign in to see the refurb cost stack, ARV projection, and refinance maths.
Detached + large garden = sub-division play. Pro tier unlocks the tier badge, plot size, uplift estimate, and regional land benchmark.
Short-lease flats trade at deep discount, but extending under the 1993 Act often costs far less than the discount. Pro tier unlocks the tier badge, premium breakdown, long-lease ARV and arbitrage maths.
See projected short-stay revenue vs a vanilla BTL for this property.
See real sub-let margins (HMO room rates & SA nightly rates) vs the landlord rent.
Area
Agent & docs
FAQ
About 34, Gallacher Green, West Lothian
Explore nearby