We've tightened what earns a Pursue. A home now needs a published valuation, a strategy that still makes money after real running costs and lender stress tests, and no listing problems that would stop a mortgage. You'll see fewer Pursues, and each one has been checked harder.
See how verdicts work4-bedroom detached house · EH54 9BG
For saleListed 14 days
Opportunity summary
See Archie’s verdict, returns by strategy and what to check before viewing.
About
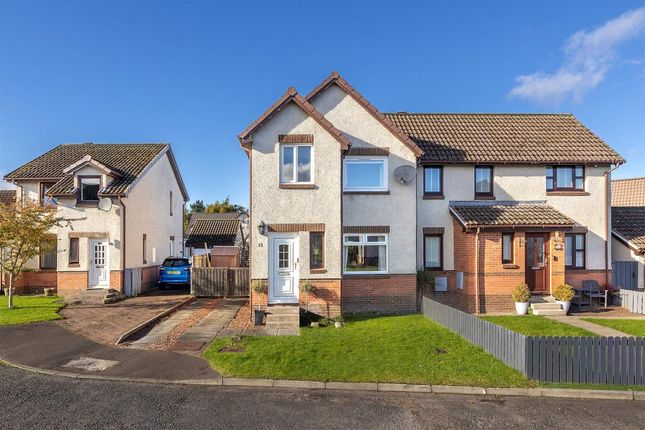
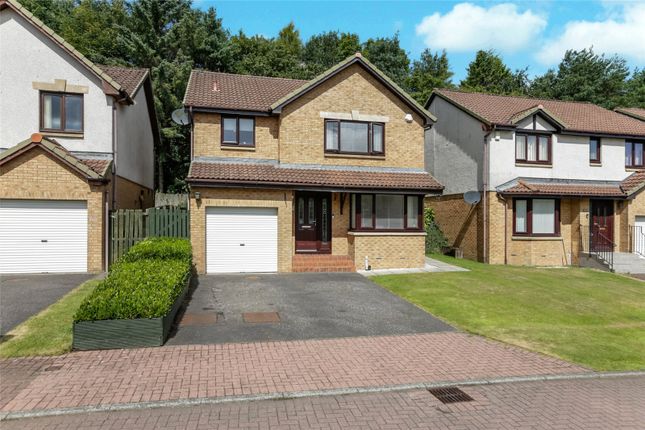
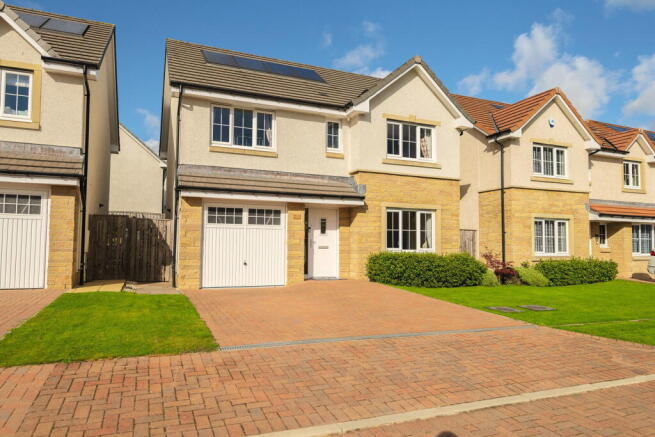
Time2Move are delighted to present this beautifully presented 4-bedroom detached family home, set within the highly sought after Easter Bankton area of Murieston.
Offering generous living space, modern upgrades, and landscaped gardens, this exceptional property is ideal for growing families or buyers looking to upsize without compromise.
Presented in true walk in condition, it blends comfort, style, and practicality throughout.
The home features a bright and spacious lounge with dining area, four double bedrooms, a modern kitchen with island, utility room, downstairs shower room, and an upgraded family bathroom.
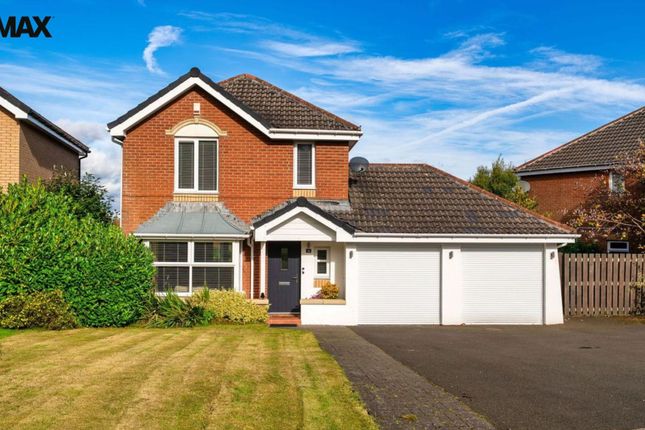
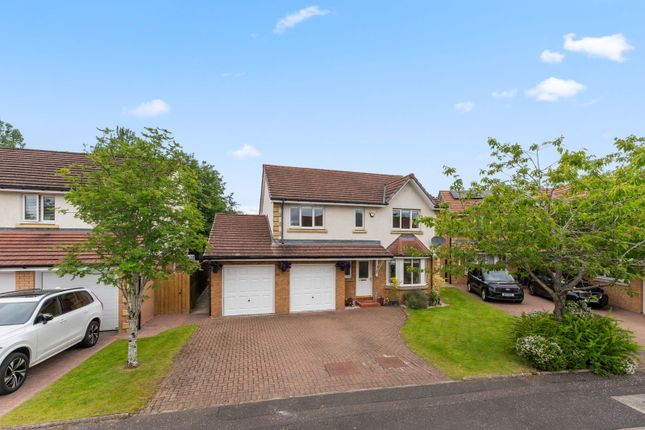
Externally, the property enjoys a double driveway, garage, and a private rear garden designed for year round enjoyment.
Located in the ever popular village of Murieston, Easter Bankton offers excellent commuter links, woodland walks, and easy access to Livingston Centre and the Designer Outlet - making this an ideal setting for families seeking convenience and community.
Entrance Hallway: A welcoming hallway sets the tone with its spacious layout and neutral décor.
Offering access to the main living areas and the first floor, it includes a downstairs cupboard and useful under stairs storage as well as access to the downstairs shower room.
Lounge/Dining Area (3.9m x 7.5m): This bright, generous space is the heart of the home.
Large front windows and rear patio doors flood the room with natural light, while the open layout allows for flexible furniture arrangements.
A bespoke media wall adds a stylish focal point, making this room perfect for both entertaining and relaxing.
Kitchen (3.7m x 4.2m): A sleek, modern kitchen fitted with cream and black, high gloss wall and base units, providing excellent storage and workspace.
Integrated appliances include an electric oven, grill, electric hob, and dishwasher.
The central island - complete with additional storage and seating - creates a fantastic social hub for casual dining or morning coffee.
Utility Room (2.5mx 2.2m): Accessed from the kitchen, the utility room offers further storage with wall and base units, dedicated space for a washing machine and tumble dryer, and direct access to both the rear garden and the garage.
Downstairs Shower Room (1.6m x 2.2m): Freshly upgraded and finished to a modern and high standard, this convenient shower room includes a WC, wash hand basin, and walk in shower enclosure.
Primary Bedroom (4.8m x 4m): A beautifully decorated and tranquil double bedroom featuring two double wardrobes and generous floor space.
Bedroom 2 (2.6m x 4.2m): Bright and spacious, this double bedroom includes a built in double wardrobe and ample room for additional furnishings.
Bedroom 3 (2.7m x 3.2m): Another well proportioned double bedroom with built in storage, ideal as a bedroom, home office, or playroom.
Bedroom 4 (3.1m x 2.3m): A cosy bedroom overlooking the front of the property - perfect for a child’s room, nursery, or guest accommodation.
Family Bathroom (1.9m x 3.2m): Recently upgraded, this modern family bathroom includes a WC, wash hand basin, full sized bath, and separate shower enclosure. Finished in a clean, contemporary style.
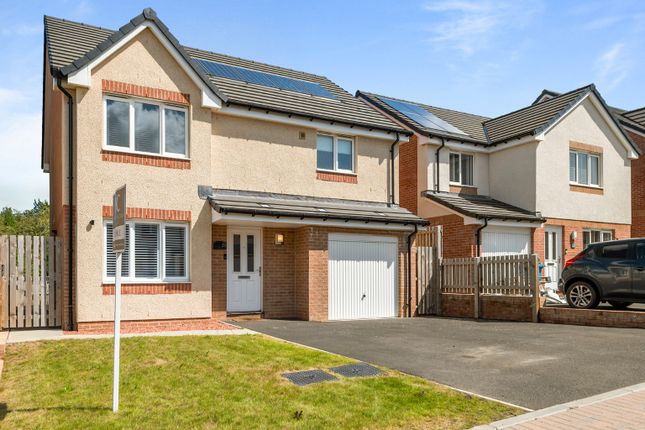
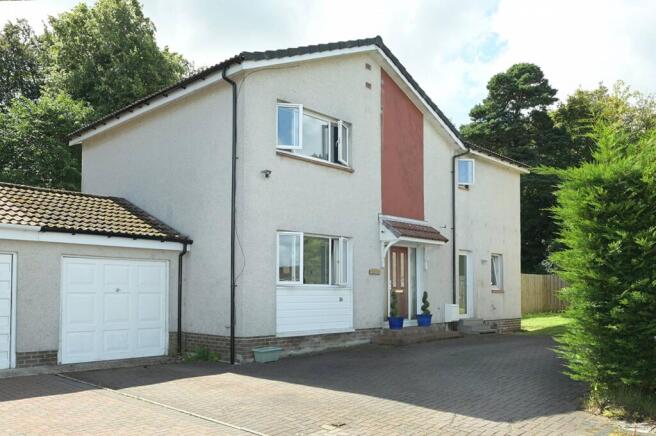
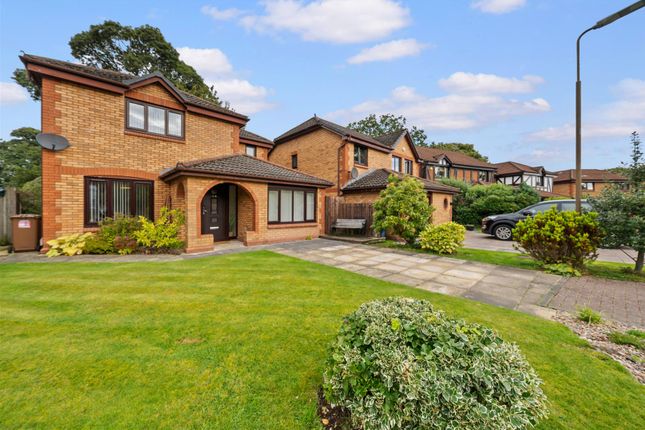
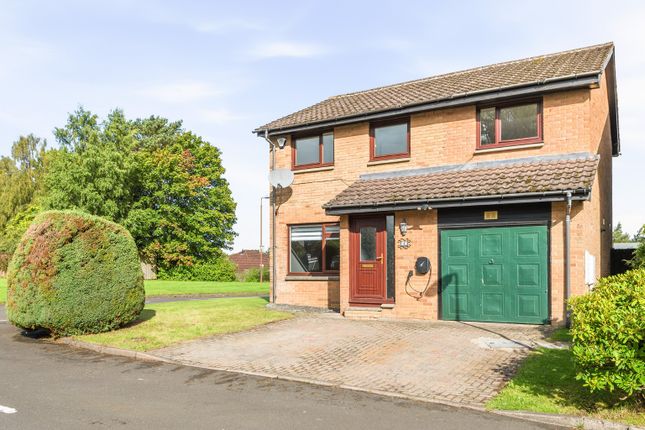
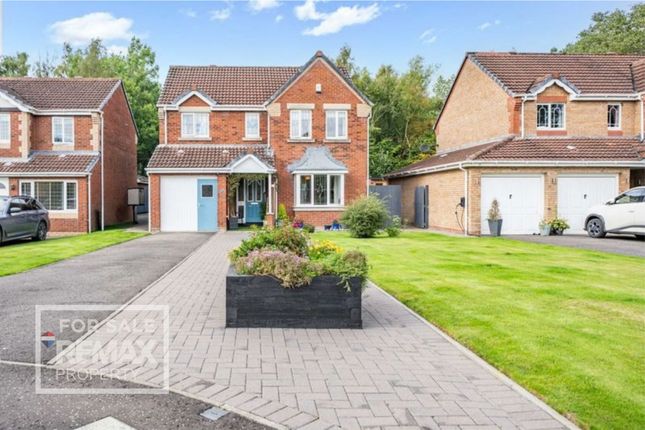
Exterior Front: The property is welcomed by a spacious resin driveway, offering parking for multiple vehicles.
A neat lawned section enhances kerb appeal, while the garage provides excellent storage or workshop potential. Back: A fully enclosed and private garden designed for both relaxation and entertaining.
Mature bushes line the rear boundary, creating a peaceful backdrop.
The outdoor space features a lawn, slabbed patio, and a raised, roofed decked area - perfect for summer gatherings, barbecues, or unwinding with family and friends.
Additional features include Gas Central heating and double-glazing throughout.
The property is presented in move in condition and provides ample storage throughout including cupboard spaces in the hallway, fitted wardrobes in three bedrooms and loft space.
The property has been beautiful designed and maintained and is offered to the market in true ‘turn-key’ condition. The roof was fully renewed in 2019.
Council Tax band – D EPC Rating – C (72) Local Amenities – Easter Bankton is located in the popular village of Murieston.
The property is located within a quiet cul-de-sac and is within walking distance of local amenities including shops, cafes, bar, restaurant and local takeaways.
Supermarkets and further leisure facilities can be found in Livingston.
School Catchment Williamston and St Ninian’s is the catchment for primary aged children with James Young High School and St Margarets for secondary aged pupils.
Transport links Regular bus services run from Murieston East Road or Bankton Road (A71).
Livingston South Train Station is within walking or short driving distance from the property providing regular services to Edinburgh and Glasgow.
All viewings of this property are strictly by appointment only.
Viewings can be arranged by calling or by emailing Property Misdescription Act All information provided within this advertisement have been prepared and based on information provided by the seller.
All sizes are recorded by an electronic measuring device and provide an approximate size only. This advertisement and schedule does not intend to, or form any contract.
It is recommended that potential purchasers make their own enquiries on the information provided within the advertisement.
Any notes of interest should be submitted either verbally or in writing by your appointed solicitor along with any offers.
These can be submitted by calling or emailing Registered Office Address Time2Move (Scotland) Ltd 3 Main Street, Mid Calder, West Lothian, EH53 0AW
Value & comps
Land Registry doesn’t cover Scotland or Northern Ireland, so previous sales may not be on record.
Returns
Set an offer; the calculator follows it.
Short-let licence or registration needed
We're still gathering serviced-accommodation data for this area.
Archie refurb estimate: a Pro feature
0.0% below asking
This is not financial or investment advice. Prop AI Deals is not authorised by the Financial Conduct Authority (FCA) to provide investment advice.
All investment calculators, property analyses, and AI-generated insights are for informational purposes only. Property investment carries risk and may result in financial loss. All calculations should be independently verified and you should consult with FCA-authorised financial advisers before making any investment decisions.
Past performance does not guarantee future results. Tax implications vary by individual circumstances.
Deal
Properties like this can earn 2–3x BTL yields when converted to HMO, with retrofit costs around £10k/room. Sign in to see the full tier, yield projection, and cost breakdown.
Commercial properties like this can earn 30-50% higher yields when converted to residential under Class MA / Q / P / PA, with prior approval costing ~GBP 96/unit. Sign in to see the recommended route, yield uplift, and cost breakdown.
BRRR-suited properties can recycle 80-100% of investor capital on refi, leaving a high-yielding rental with most of the money out. Sign in to see the refurb cost stack, ARV projection, and refinance maths.
Detached + large garden = sub-division play. Pro tier unlocks the tier badge, plot size, uplift estimate, and regional land benchmark.
Short-lease flats trade at deep discount, but extending under the 1993 Act often costs far less than the discount. Pro tier unlocks the tier badge, premium breakdown, long-lease ARV and arbitrage maths.
See projected short-stay revenue vs a vanilla BTL for this property.
See real sub-let margins (HMO room rates & SA nightly rates) vs the landlord rent.
Area
Agent & docs

FAQ
About Easter Bankton, Murieston, Livingston, West Lothian
Explore nearby