We've tightened what earns a Pursue. A home now needs a published valuation, a strategy that still makes money after real running costs and lender stress tests, and no listing problems that would stop a mortgage. You'll see fewer Pursues, and each one has been checked harder.
See how verdicts work4-bedroom detached house · EH54 9HT
Sold STCListed 35 days
Opportunity summary
See Archie’s verdict, returns by strategy and what to check before viewing.
About
Looking for a wonderful four-bedroom home in the sought-after Murieston area? Upgraded throughout with a woodland backdrop.
A must for your viewing list and hopefully a long term property for your family.
This amazing house is in an ideal locale, close to the Murieston trail leading to a variety of walks and local amenities.
This property in Moriston Drive, Murieston, Livingston, EH54 9HT has been finished to a high standard by its current owners.
Sharon Campbell and Remax Property are delighted to bring this 4-bedroomed property to the market.
Murieston retains its unique village atmosphere, whilst remaining within easy reach of the excellent amenities that Livingston has to offer.
There are some local shops with The Centre and Livingston Designer Outlet are only a couple of miles away. Here there are a large range of high street shops, supermarkets, and restaurants.
Leisure amenities are all close at hand with multi-screen cinema, leisure pool and further sports facilities available locally.
Commuter links are good from this area, via the local Livingston South train station, offering links between Edinburgh and Glasgow, and Edinburgh Airport is within easy reach.
In addition, there is easy access to the A71 and M8 road networks, ideal for commuters.
Bellsquarry and Williamston primary schools offer both nursery and primary education and afford good reputations, as does the local high school, James Young High School and private schooling in Edinburgh is easy to access.
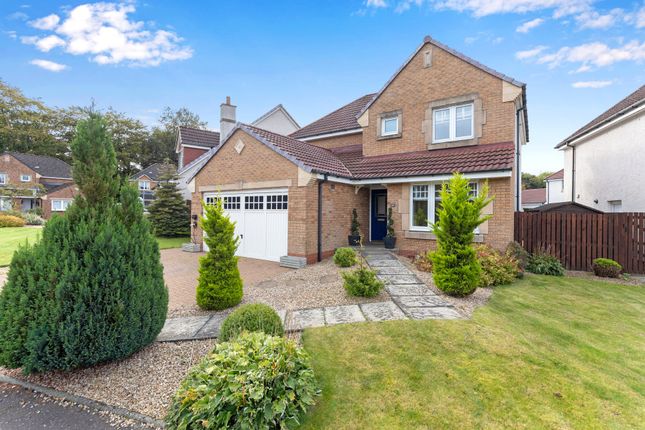
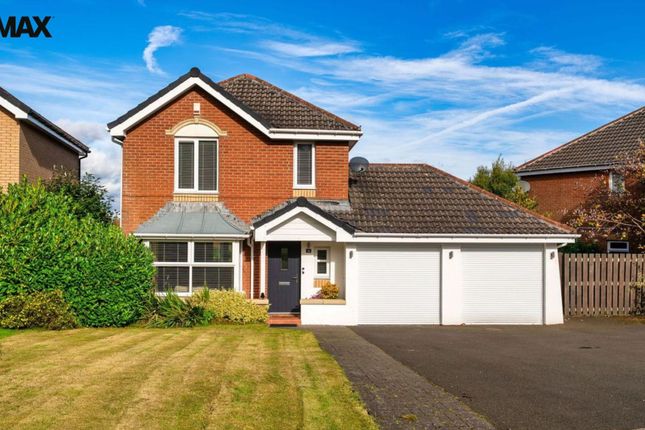
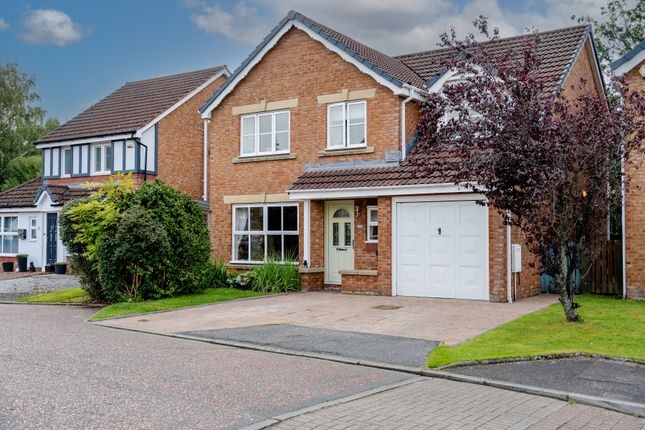
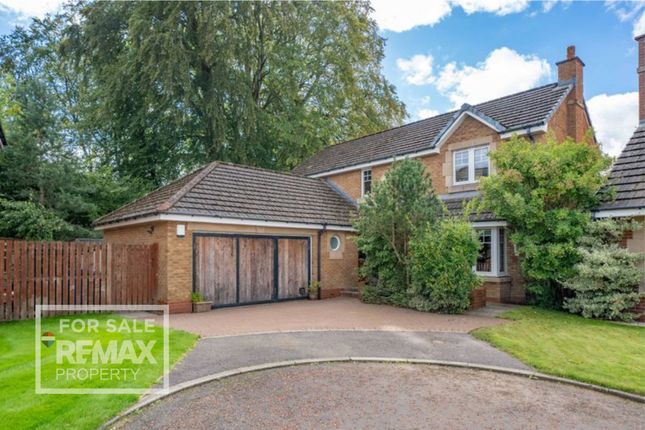
Freehold No factor fees EPC C Council Tax Band E EPC Rating: C Front Garden And Garage An exceptionally welcoming approach has been designed with a lovely archway enhancing the tranquil setting.
The driveway has been expanded to allow side by side parking for multiple vehicles, with both a mono-blocked area and an asphalt area.
The garage has been converted to create a useful additional space with shelving, lighting and power points adding further practicality.
A large, grassed area is completed with an area finished with decorative stones. Access to the rear garden can be gained from here.
Entrance Vestibule Inviting you into this impeccable home is a door with patterned windows, plus adjacent windows, creating charm and allowing in natural light.
The modern décor begins with wooden flooring and neutrally painted walls.
Two double power points, a radiator, an under stairs storage cupboard, a smoke detector and two ceiling lights complete this area.
Lounge 5.024m x 3.266m (16’06” x 10’09”) This room is full of character with its bay windows to the front and feature electric fire and fireplace, creating a real homely feel.
Decorated with wooden flooring flowing seamlessly through the downstairs, neutrally painted walls and a ceiling light. Natural light floods in through the windows and modern glazed internal doors.
Two radiators, TV aerial point and a smoke detector are fitted.
Dining Room 3.274m x 2.478m (10’09” x 08’02”) Continuing the contemporary décor, this room has ample space for a family dining table and chairs.
The wooden flooring continues as do the neutrally painted walls. Ceiling lighting provides illumination, while double glazed doors brings natural brightness into the space.
A radiator and power points finish the room.
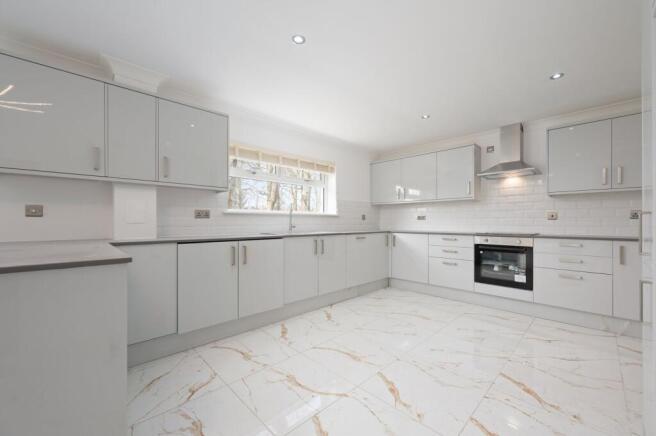
Kitchen 4.459m x 3.619m (14’08” x 11’10”) narrowing to 2.520m (08’03”) Fitted with a range of wall and floor mounted cabinets, light worktops and a tiled splashback.
A one and a half stainless-steel sink with drainer sits beneath a window overlooking the rear of the property.
An eye level double oven is complemented by a 5-ring gas hob with a cooker hood above and there is an integrated dishwasher, which will be included in the sale.
There is space for an upright fridge-freezer.
More natural light enters via the second lot of windows and half-glazed door to the side of the property, with recessed ceiling downlights enhancing this, pus under cabinet lighting and floor level lighting.
Finished with laminate to the floor and neutrally painted walls. A heat detector, a radiator and power points also supplied.
Utility Room 2.767m x 2.386m (09’01” x 07’10”) A practical room positioned off the kitchen, with space for a washing machine and tumble dryer, along with additional storage in floor and wall mounted units, plus full height cabinets and a mirrored door cupboard.
A second stainless steel sink is very useful and the room has been finished to create a pleasant room, with laminate to the floor, neutrally painted walls and a tiled splashback.
A half-glazed external door provide natural light and access to the exterior.
Further features include recessed ceiling downlights, under cabinet lighting, floor level lighting, power points and an extractor.
Conservatory 2.937m x 2.829m (09’08” x 09’03”) An amazing room to relax in or simply admire the garden.
Decorated with dwarf walls, exposed brickwork, wooden flooring, all being complemented by glazed windows and doors. A radiator, a ceiling light and power points add to the practicality of this space.
Living Level Toilet 1.429m x 1.269m (04’08” x 04’02”) An essential for modern day living, this room is located in the hallway.
Finished with a white suite comprising of a close coupled toilet and an inset sink, set within a vanity unit.
Decorated with half-height crisp white tiling and painted to the top half, with vinyl to the floor. A ceiling light, an extractor and a radiator are also provided.
Stairs And Landing The carpeted stairs lead to a landing which is very spacious. Finished with laminate to the floor and neutrally painted walls. An integrated cupboard provides storage.
A window brings in natural light, which is complemented by two ceiling lights. A smoke detector, a radiator, an attic hatch and power points are supplied.
Primary Bedroom 3.388m x 3.248m (11’01” x 10’08”) A generously sized bedroom finished where the laminate flooring flows through from the landing and there are painted walls.
The two double windows bring in lots of natural light and add charm to the room, whilst the ceiling lighting further adds to the overall illumination.
A built-in double mirror fronted wardrobe provides excellent storage, with a radiator and power points included.
En-Suite Shower Room 1.489m x 1.346m (04’11” x 04’05”) A modern white suite comprises of a shower enclosure with tiled walls and a wall mounted shower, with rainfall shower head and handheld shower; a back to wall toilet and a vanity-mounted wash-hand basin, with useful storage below and tiled splashback.
Additional features include a window, an extractor, ceiling lighting and a chrome ladder radiator.
Second Bedroom 3.180m x2.646m (10’05” x 08’08”) This freshly decorated double room continues the décor, with neutrally painted walls and laminate flooring.
A rear facing window overlooks the garden, and brings in natural light, with a ceiling light enhancing this. A mirror fronted built-in wardrobe offers storage.
The room is completed by a radiator and power points. Third Bedroom 2.787m x 2.616m (09’02” x 08’07”) Another double bedroom finished with neutrally painted walls and laminate to the floor.
The rear facing window overlooks the garden and allows in natural light with a ceiling light complementing this.
A mirror fronted wardrobe, a radiator, TV aerial socket and power points finish the room.
Family Shower Room 1.845m x 1.829m (06’01” x 06’00”) A boutique style shower room featuring laminate flooring and wipe clean panelling to the walls.
The suite comprises of a walk-in shower enclosure fitted with a wall mounted shower, with rainfall shower head and handheld shower; a back to wall toilet and an inset wash-hand basin, with vanity unit, providing useful storage.
A wall-mounted mirror, with lighting, recessed ceiling downlights, a privacy window and a chrome ladder radiator are all included.
Fourth Bedroom 2.996m x 2.644m (09’10” x 08’08”) This versatile room makes an ideal bedroom but could easily be used as a hobby room or home office.
Neutrally painted walls, with one feature wall and laminate flooring, create a modern finish. The front facing windows bring in natural light and there is a ceiling light.
Open fronted wardrobes provide storage solutions. A radiator, TV aerial socket and power points finish the room. Rear Garden The fully enclosed rear garden has had the most major transformation.
A truly private retreat has been designed with low maintenance in mind across the whole area, with a weed control membrane.
A paved seating area creates an ideal spot for outdoor dining and entertaining, whilst enjoying the delightful garden. The woodland backdrop allows for an ideal outlook.
The summer house and shed will also be included in the sale. Additional Items Tenure: Freehold. Council Tax Band: E. Factor Fee: None. EPC: C.
All fitted floor coverings, kitchen items mentioned, blinds and light fittings are included in the sale, as well as the garden shed and summer house.
All information provided by the listing agent/broker is deemed reliable but is not guaranteed and should be independently verified. No warranties or representations are made of any kind.
Viewing Arrange an appointment through Remax Property Livingston on or with Sharon Campbell direct on .
Offers All offers should be submitted to: Remax Property, remax House, 13b, Fairbairn Road, Livingston, West Lothian, EH54 6TS. Telephone .
Interest It is important your legal adviser notes your interest; otherwise, this property may be sold without your knowledge.
Thinking Of Selling To arrange your free market valuation, simply call Sharon Campbell on .
The Consumer Protection From Unfair Trading Reg 08 Every effort has been made to ensure that the information contained within the Schedule of Particulars is accurate, prepared on the basis of information provided by our clients.
Nevertheless, the internal photographs may have been taken using a wide-angle lens. All sizes are recorded by electronic tape measurement to give an indicative, approximate size only.
Floor plans are demonstrative only and not scale accurate. Moveable items or electric goods illustrated are not included within the sale unless specifically mentioned in writing.
We have not tested any service or appliance. This schedule is not intended to and does not form any contract.
It is imperative that, where not already fitted, suitable smoke alarms are installed for the safety of the occupants in the property. These must be regularly tested and checked.
Prospective purchasers should make their own enquiries - no warranty is given or implied. Disclaimer Each office is independently owned and operated.
Remax Property is operated by Locaro Limited, registered office Remax House, 13b Fairbairn Road, Livingston, EH54 6TS
Value & comps
Land Registry doesn’t cover Scotland or Northern Ireland, so previous sales may not be on record.
Returns
Set an offer; the calculator follows it.
Short-let licence or registration needed
We're still gathering serviced-accommodation data for this area.
Archie refurb estimate: a Pro feature
0.0% below asking
This is not financial or investment advice. Prop AI Deals is not authorised by the Financial Conduct Authority (FCA) to provide investment advice.
All investment calculators, property analyses, and AI-generated insights are for informational purposes only. Property investment carries risk and may result in financial loss. All calculations should be independently verified and you should consult with FCA-authorised financial advisers before making any investment decisions.
Past performance does not guarantee future results. Tax implications vary by individual circumstances.
Deal
Properties like this can earn 2–3x BTL yields when converted to HMO, with retrofit costs around £10k/room. Sign in to see the full tier, yield projection, and cost breakdown.
Commercial properties like this can earn 30-50% higher yields when converted to residential under Class MA / Q / P / PA, with prior approval costing ~GBP 96/unit. Sign in to see the recommended route, yield uplift, and cost breakdown.
BRRR-suited properties can recycle 80-100% of investor capital on refi, leaving a high-yielding rental with most of the money out. Sign in to see the refurb cost stack, ARV projection, and refinance maths.
Detached + large garden = sub-division play. Pro tier unlocks the tier badge, plot size, uplift estimate, and regional land benchmark.
Short-lease flats trade at deep discount, but extending under the 1993 Act often costs far less than the discount. Pro tier unlocks the tier badge, premium breakdown, long-lease ARV and arbitrage maths.
See projected short-stay revenue vs a vanilla BTL for this property.
See real sub-let margins (HMO room rates & SA nightly rates) vs the landlord rent.
Area
Agent & docs

FAQ
About 20 Moriston Drive, Livingston
Explore nearby