We've tightened what earns a Pursue. A home now needs a published valuation, a strategy that still makes money after real running costs and lender stress tests, and no listing problems that would stop a mortgage. You'll see fewer Pursues, and each one has been checked harder.
See how verdicts work4-bedroom detached house · EH54 9AT
Listing removedListed 182 days
Opportunity summary
See Archie’s verdict, returns by strategy and what to check before viewing.
About
Bellsquarry living at its absolute finest.
Tucked away in one of West Lothian’s most desirable residential pockets, this exceptional four-bedroom, four-reception room home enjoys a truly enviable position, bordering Bellsquarry Wood.
Here, woodland walks, local wildlife, and open green space are quite literally on your doorstep, offering a rare blend of tranquillity with everyday convenience.
Perfectly placed for Livingston South Station, excellent local schools, and a range of independent coffee spots, shops, and amenities, making it an ideal choice for modern family life.
Early mornings here begin with coffee on the decking, surrounded by birdsong and the peaceful backdrop of Bellsquarry Wood, while evenings are perfect for unwinding in the garden or enjoying time with family and friends.
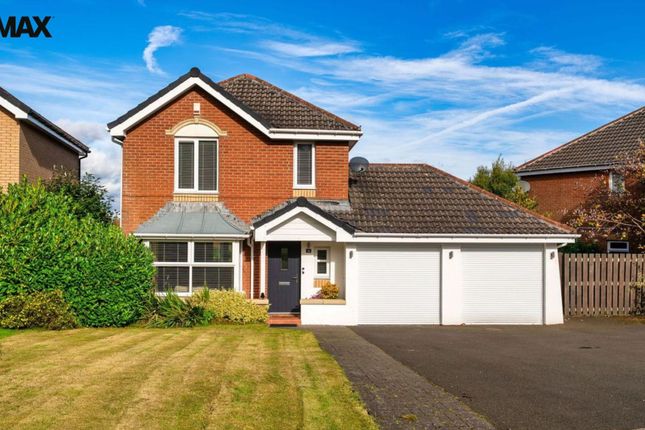
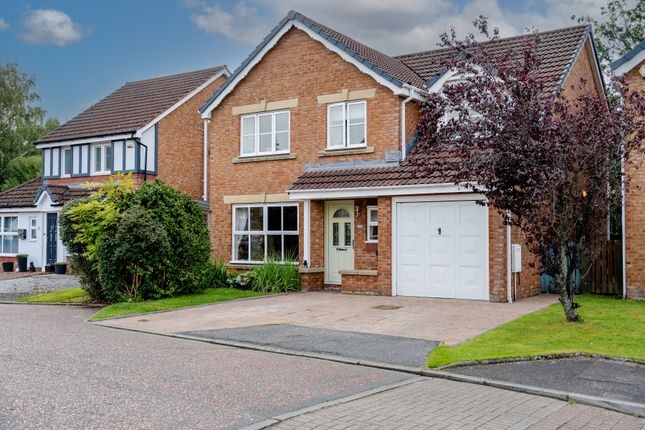
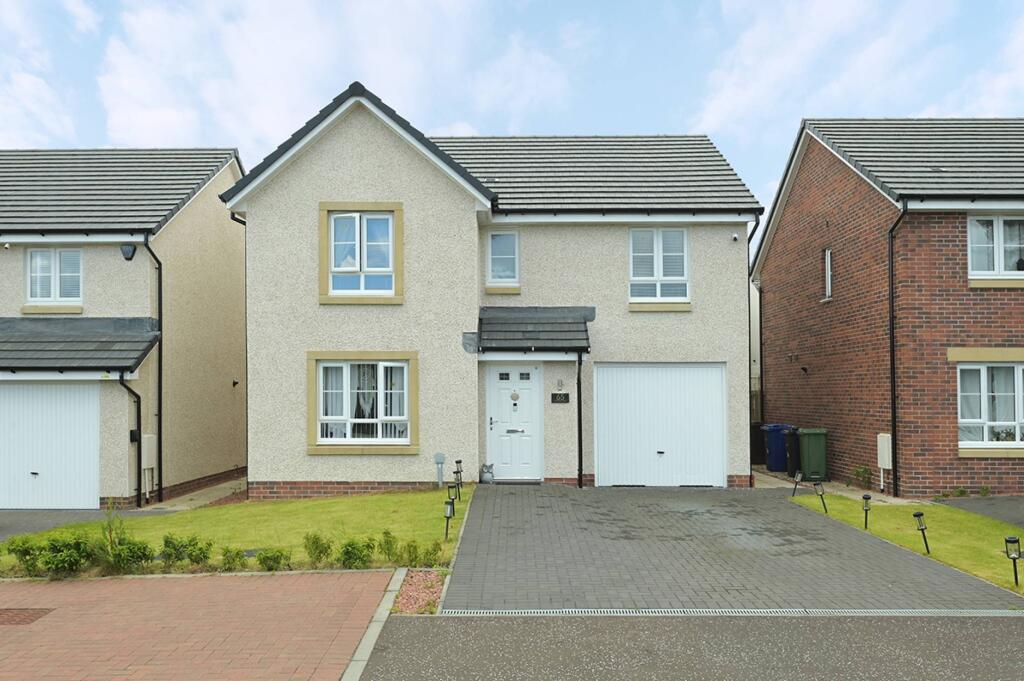
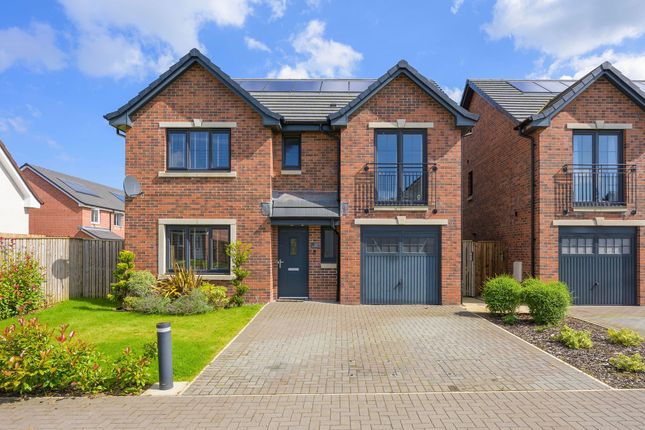
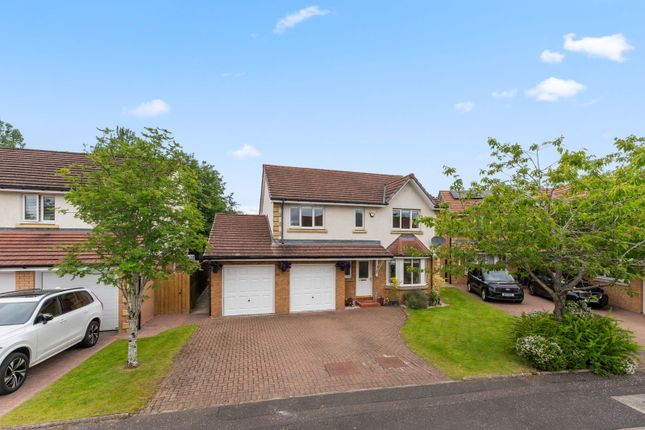
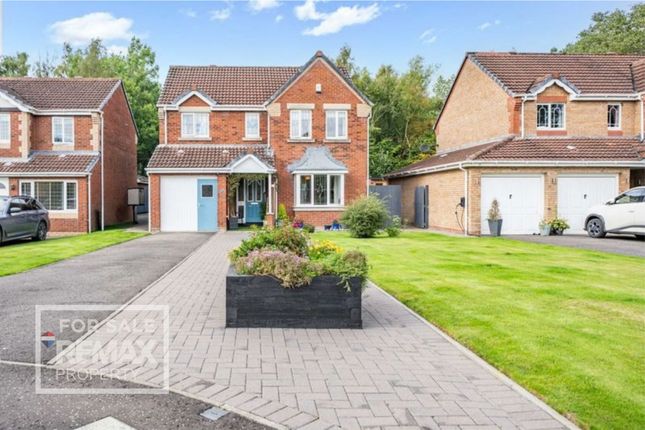
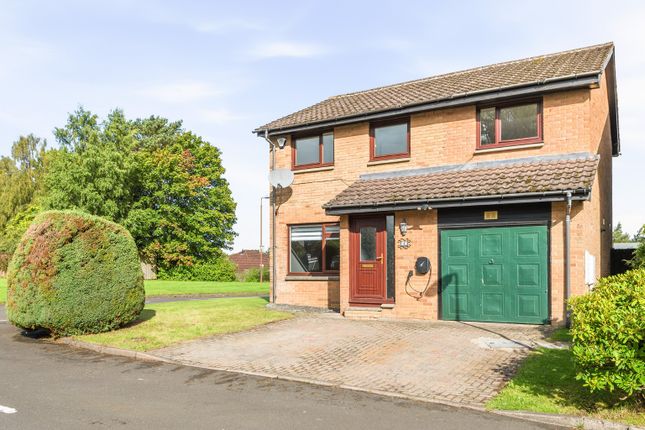
Built by Bryant Homes, this attractive red brick property offers immediate kerb appeal, combining timeless design with thoughtful modern living.
A driveway to the front provides off-street parking and leads to the garage, complete with power, light, window, and an electric door—an excellent practical addition that complements the home’s generous proportions.
Internally, the property is beautifully presented throughout, with a clear sense of space and quality from the moment you enter the welcoming hallway.
This central space sets the tone for the home, providing access to the principal living areas including the lounge, dining room, kitchen, cloakroom, and a useful storage cupboard, with carpeted stairs rising to the upper level.
A standout feature on the landing is a striking circular window, allowing natural light to flood the space and adding a unique architectural focal point.
The lounge to the front is calm and inviting, featuring a charming bay window, soft neutral decor, plush carpeting, and an elegant electric fire—creating a comfortable and relaxing retreat.
To the rear, the dining room offers a superb additional reception space, seamlessly connecting to the garden room area, where laminate flooring and garden views create the perfect setting for both everyday family meals and larger social gatherings.
The kitchen has been thoughtfully designed with both style and practicality in mind, offering a wide range of base and wall units, Karndean flooring, and direct access to the rear garden.
There is ample space for dining, making this a true heart-of-the-home environment.
This is a space designed for modern living—perfect for busy weekday routines, relaxed weekend brunches, and effortless entertaining.
Integrated appliances include a dishwasher, washing machine, and tumble dryer, with space provided for a free-standing cooker and fridge/freezer, all included within the sale.
Just off the kitchen, a highly versatile additional room offers superb flexibility as a home office, playroom, gym, or snug—perfect for modern family needs.
Whether working from home or creating a space to unwind, this added flexibility makes day-to-day living feel effortless.
A stylish cloakroom completes the ground floor, fitted with a white WC and wash hand basin, complemented by contemporary patterned flooring.
Upstairs, the accommodation continues to impress with four generously proportioned bedrooms and a beautifully upgraded family bathroom. All bedrooms are carpeted for comfort.
You will find another generous store cupboard for all your household belongings to be neatly stored away and a partially floored loft with pull-down ladder and shelving.
The principal bedroom is a true highlight, offering a sense of calm and space with three wardrobes, room for additional free-standing furniture, dual front-facing windows, and a fresh, neutral ecor.
It further benefits from a luxury en-suite shower room, complete with WC, wash hand basin, shower cubicle with modern wet wall panelling, and a heated towel rail.
Bedrooms two and three are both spacious doubles, each with fitted wardrobes and attractive rear garden outlooks, while bedroom four offers further flexibility as a single bedroom, nursery, or home office.
The family bathroom has been stylishly upgraded with tiled walls, featuring a white suite with WC, wash hand basin, and bath, complemented by a vanity storage unit, heated towel rail, and contemporary finishes throughout.
Externally, the rear garden has been beautifully maintained and designed for both relaxation and entertaining.
With a combination of lawn and decking areas, it provides the perfect setting for morning coffee, evening relaxation, or summer gatherings.
A side decking area adds further practicality, along with space for bins and easy access around the home.
The garden enjoys a lovely sunny aspect, enhancing its appeal as a true extension of the living space. A door provides garden access to the garage.
Further benefits include gas central heating, double glazing throughout, and a fitted alarm system, ensuring comfort, efficiency, and peace of mind.
This is a home that perfectly balances style, space, and setting.
With its woodland backdrop, versatile living accommodation, and high-quality finish, it represents a superb opportunity for families seeking something truly special in a highly sought-after location.
Extras: Floor coverings, blinds, light fittings, integrated dishwasher, washing machine, dryer, free-standing cooker, fridge/freezer and garden hose.
Discover Livingston: Livingston is a well-established and highly convenient town, offering an excellent balance of modern amenities, green open spaces, and strong transport links.
Ideally positioned for commuters, Livingston lies within easy reach of Edinburgh and Glasgow, with regular rail services, quick access to the M8 motorway, and excellent public transport connections.
The town centre provides an extensive range of amenities, including a wide selection of high-street retailers, supermarkets, cafes, restaurants, and leisure facilities, catering for everyday needs and lifestyle enjoyment alike.
Livingston is also well served by local shopping parades, ensuring convenience close to home.
Outdoor enthusiasts are well catered for, with a wealth of green spaces nearby, including the popular Almondell & Calderwood Country Park and Dechmont Hill or your door step, offering scenic woodland walks, riverside paths, and open spaces ideal for family outings.
The surrounding area also benefits from numerous parks, play areas, and cycle routes.
Livingston's thoughtful layout incorporates a strong selection of well-regarded schools, healthcare facilities, and community amenities, making it an ideal location for families, professionals, and those seeking a well-connected yet peaceful place to call home.
Value & comps
Land Registry doesn’t cover Scotland or Northern Ireland, so previous sales may not be on record.
Returns
Set an offer; the calculator follows it.
Short-let licence or registration needed
We're still gathering serviced-accommodation data for this area.
Archie refurb estimate: a Pro feature
0.0% below asking
This is not financial or investment advice. Prop AI Deals is not authorised by the Financial Conduct Authority (FCA) to provide investment advice.
All investment calculators, property analyses, and AI-generated insights are for informational purposes only. Property investment carries risk and may result in financial loss. All calculations should be independently verified and you should consult with FCA-authorised financial advisers before making any investment decisions.
Past performance does not guarantee future results. Tax implications vary by individual circumstances.
Deal
Properties like this can earn 2–3x BTL yields when converted to HMO, with retrofit costs around £10k/room. Sign in to see the full tier, yield projection, and cost breakdown.
Commercial properties like this can earn 30-50% higher yields when converted to residential under Class MA / Q / P / PA, with prior approval costing ~GBP 96/unit. Sign in to see the recommended route, yield uplift, and cost breakdown.
BRRR-suited properties can recycle 80-100% of investor capital on refi, leaving a high-yielding rental with most of the money out. Sign in to see the refurb cost stack, ARV projection, and refinance maths.
Detached + large garden = sub-division play. Pro tier unlocks the tier badge, plot size, uplift estimate, and regional land benchmark.
Short-lease flats trade at deep discount, but extending under the 1993 Act often costs far less than the discount. Pro tier unlocks the tier badge, premium breakdown, long-lease ARV and arbitrage maths.
See projected short-stay revenue vs a vanilla BTL for this property.
See real sub-let margins (HMO room rates & SA nightly rates) vs the landlord rent.
Area
Agent & docs

FAQ
About 25 Tantallon Gardens, Bellsquarry, Livingston, West Lothian, EH54 9AT
Explore nearby