4-bedroom detached house · EH55 8FE
Sold STCListed 104 days
Opportunity summary
See Archie’s verdict, returns by strategy and what to check before viewing.
About
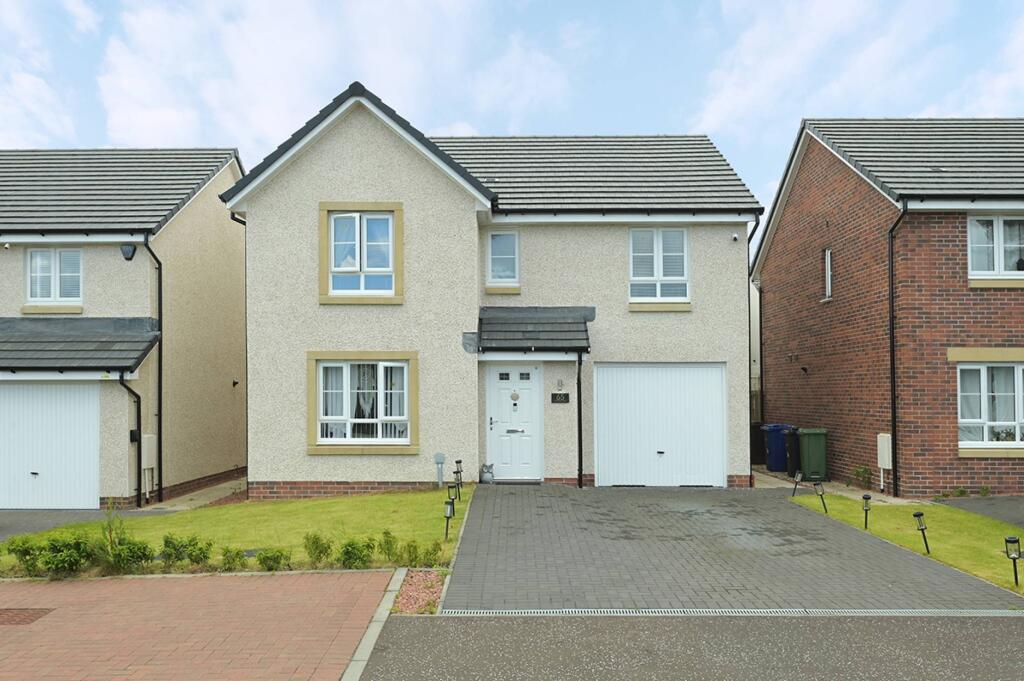
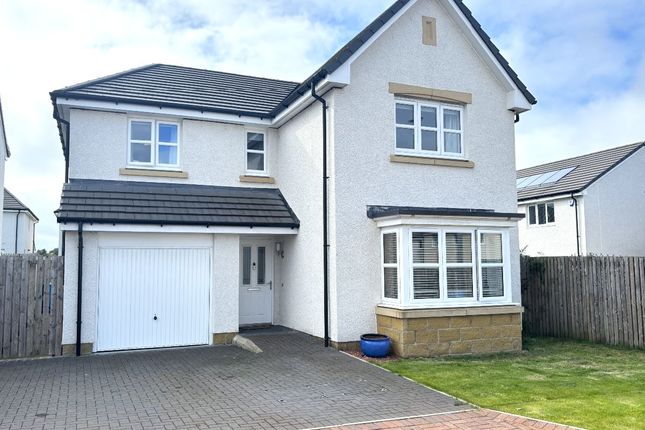
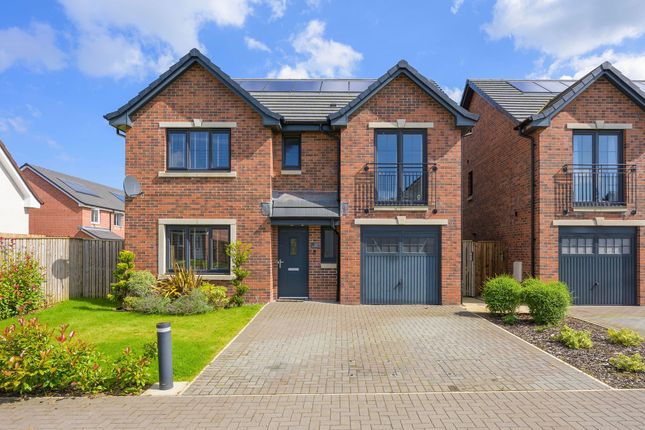
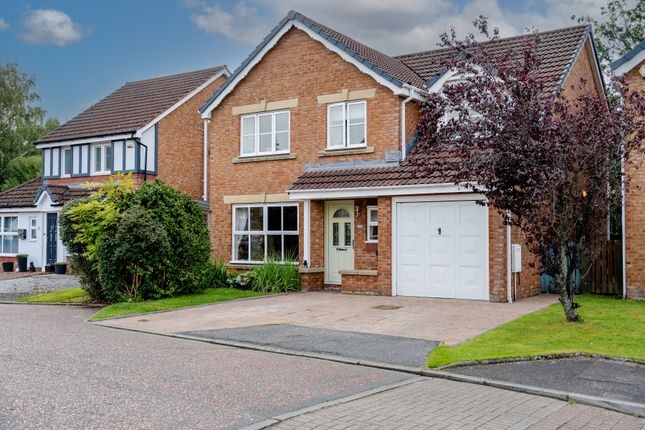
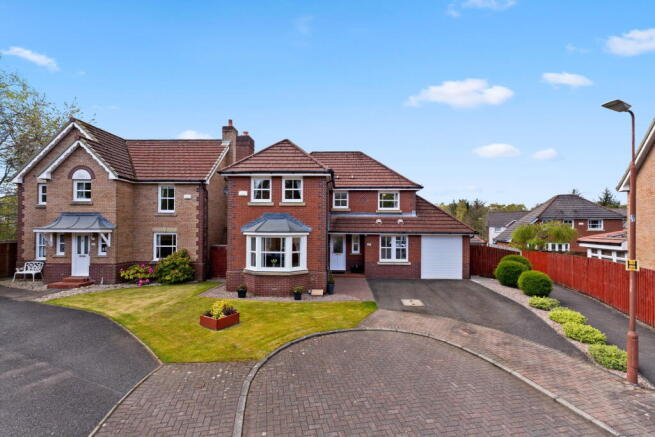
Stunning and immaculately presented, this four-bedroom villa, built in 2020, sits proudly within the prestigious Harwood Park development.
Oozing kerb appeal, the handsome red-brick façade commands an enviable corner plot with tranquil front-aspect views across peaceful woodland, creating an immediate sense of calm and seclusion.
To the front, a double monoblock driveway with OHME EV charging point leads to the integral garage, while a manicured lawn, bordered by mature hedging and thoughtful planting, provides privacy and year-round interest.
A small deck offers the perfect spot for a quiet morning coffee and a moment to take in the woodland outlook.
Step inside to a welcoming hallway where neutral décor and high-quality wood-effect flooring flow throughout the ground floor, setting a refined, contemporary tone.
A door from the hall gives practical access to the garage.
The beautifully proportioned living room features a striking media wall with feature fire and enjoys a leafy outlook framed by a large picture window.
Cleverly designed storage includes a generous understairs cupboard, keeping everyday life neatly out of sight.
The living room naturally opens into the heart of the home: a fabulous kitchen–diner with conservatory.
Sleek light-grey gloss cabinetry is paired with contrasting work surfaces and integrated appliances including hob, oven, hood, dishwasher and fridge–freezer.
A superb central island creates an inviting spot for casual drinks and conversation, while under-unit and kick-plate lighting elevates the kitchen’s modern aesthetic.
For more formal dining, the elegant garden room provides a gorgeous backdrop with serene views over the garden.
Completing the ground floor, a spacious utility room and a stylish WC add welcome practicality. Upstairs, four beautifully presented double bedrooms are arranged from a bright galleried landing.
The principal suite is a tranquil retreat with triple fitted mirrored wardrobes and a chic en-suite shower room.
Bedrooms two and three are generous doubles with space for freestanding wardrobes, and bedroom four is ideally positioned beside the contemporary family bathroom.
Additional storage is thoughtfully catered for with two large cupboards and access to the attic. The rear garden is a stunning, sunny, landscaped haven and a true credit to the current owners.
Designed for both privacy and low maintenance, it blends decked areas and quality artificial lawn with carefully placed trees to create a secluded outdoor sanctuary.
A quaint garden shed provides useful storage for tools and furniture.
As evening falls, twinkling lights bring the space to life, casting a warm, magical ambience that invites alfresco dining and relaxed entertaining long into the night.
A rare combination of style, space and setting, this exceptional home delivers contemporary living in a peaceful, prestigious location—ready to move into and enjoy from day one.
Extras: All floor coverings, light fittings, blinds, integrated appliances including oven, hob, hood, dishwasher and fridge freezer.
Additional extras: American fridge freezer in garage, washing machine, wardrobes in bedrooms 2 & 3, garden shed, hot tub. Please note no warranties will be provided for these.
Old School Avenue sits on the fringes of Livingston in the small village of Polbeth, offering a peaceful setting with everyday convenience close at hand.
The address falls within the sought-after school catchment for Bellsquarry Primary School and James Young High School, making it an appealing choice for families.
Scenic local walks can be enjoyed along the tranquil Harwood Water, while Livingston is just a short drive away and provides extensive amenities including supermarkets, restaurants, bars, leisure facilities, and the Livingston Designer Outlet.
Day-to-day shopping and services are also available in Polbeth and neighbouring West Calder, ensuring a practical lifestyle without sacrificing a village feel.
Commuting is straightforward, with excellent connections to both Edinburgh and Glasgow via the M8, complemented by regular bus services and nearby train stations for reliable travel across the Central Belt.
Value & comps
Land Registry doesn’t cover Scotland or Northern Ireland, so previous sales may not be on record.
Returns
Set an offer; the calculator follows it.
We're still gathering serviced-accommodation data for this area.
Archie refurb estimate: a Pro feature
0.0% below asking
This is not financial or investment advice. Prop AI Deals is not authorised by the Financial Conduct Authority (FCA) to provide investment advice.
All investment calculators, property analyses, and AI-generated insights are for informational purposes only. Property investment carries risk and may result in financial loss. All calculations should be independently verified and you should consult with FCA-authorised financial advisors before making any investment decisions.
Past performance does not guarantee future results. Tax implications vary by individual circumstances.
Deal
Properties like this can earn 2–3x BTL yields when converted to HMO, with retrofit costs around £10k/room. Sign in to see the full tier, yield projection, and cost breakdown.
Commercial properties like this can earn 30-50% higher yields when converted to residential under Class MA / Q / P / PA, with prior approval costing ~GBP 96/unit. Sign in to see the recommended route, yield uplift, and cost breakdown.
BRRR-suited properties can recycle 80-100% of investor capital on refi, leaving a high-yielding rental with most of the money out. Sign in to see the refurb cost stack, ARV projection, and refinance maths.
Detached + large garden = sub-division play. Pro tier unlocks the tier badge, plot size, uplift estimate, and regional land benchmark.
Short-lease flats trade at deep discount, but extending under the 1993 Act often costs far less than the discount. Pro tier unlocks the tier badge, premium breakdown, long-lease ARV and arbitrage maths.
See projected short-stay revenue vs a vanilla BTL for this property.
See real sub-let margins (HMO room rates & SA nightly rates) vs the landlord rent.
Area
Agent & docs
FAQ
About Old School Avenue, Polbeth, EH55 8FE
Explore nearby