We've tightened what earns a Pursue. A home now needs a published valuation, a strategy that still makes money after real running costs and lender stress tests, and no listing problems that would stop a mortgage. You'll see fewer Pursues, and each one has been checked harder.
See how verdicts work3-bedroom semi-detached house · NN9 5UX
Sold STCListed 278 days
Opportunity summary
See Archie’s verdict, returns by strategy and what to check before viewing.
About
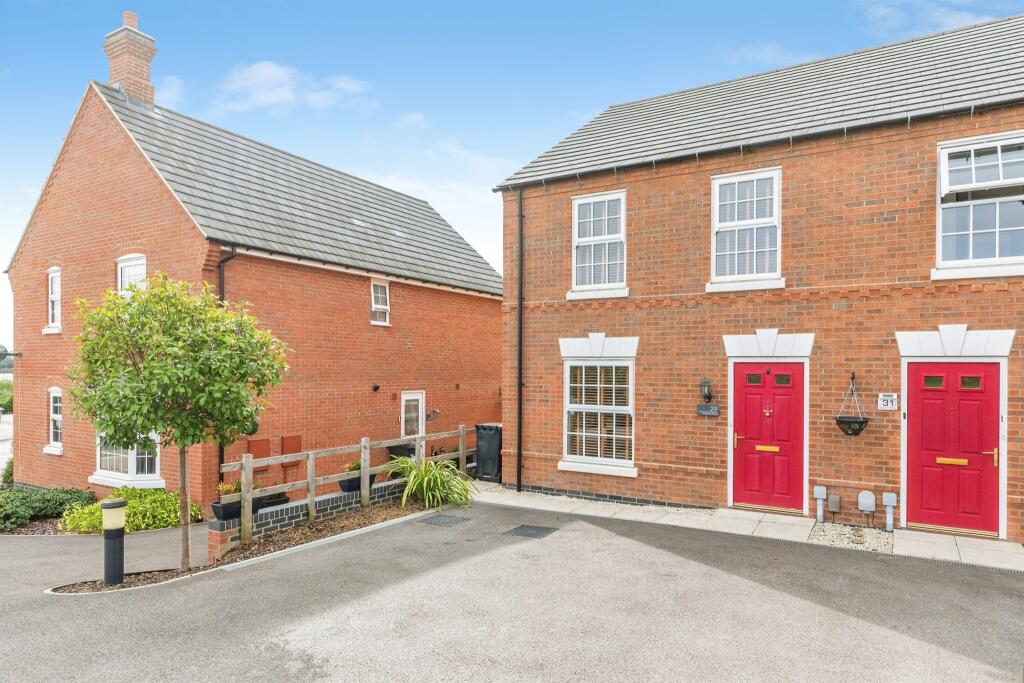
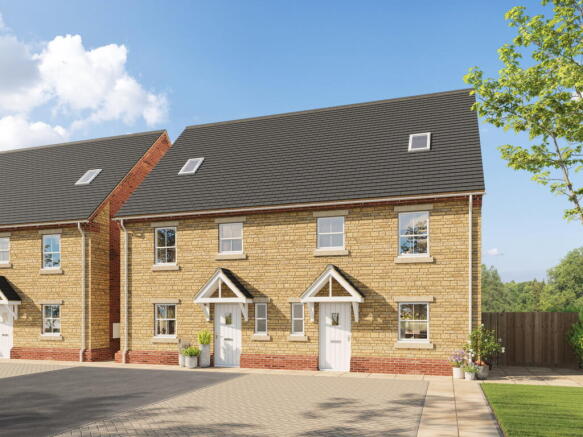
"Nature as Your Neighbour" Located on the edge of a small development of similar houses, this three bedroom semi detached property offers a blend of comfortable living, a village lifestyle and wonderful far-reaching views of open fields to the front, side, and rear.
It's an ideal choice for families seeking a practical home with easy access to amenities and the countryside.
Property Highlights Situated in an enviable position on the periphery of a small development, this home boasts an established, rural feel thanks to its open outlook.
A local convenience store is just a short walk away, and for those who enjoy the outdoors, countryside walks are on your doorstep.
For commuters and those seeking retail therapy, the A6 is a short drive, providing excellent links to the A45, A14, and the popular Rushden Lakes, while Wellingborough Train Station is just under a 15-minute drive away, benefitting from a popular rail link to London.
Step through the composite front door into the inviting Entrance Hall, featuring attractive timber-effect flooring.
From here, doors lead to the principal accommodation, and stairs rise to the first floor.
The generously sized Living Room is a bright and welcoming space, flooded with natural light from a large front-facing window.
This room boasts a modern, open-plan feel, flowing seamlessly into the dining room and the feature fireplace acts as a focal point in the room, complete with a ceramic tiled hearth and an oak mantle piece.
A metal flue is already in place, ready for a fuel burner to be fitted (subject to relevant regulations).
The Dining Room continues the open-plan design from the living room, subtly defined by a change to ceramic tiled flooring.
There’s ample space for a dining table and chairs, ideal for family meals and entertaining.
An opening leads directly into the kitchen, while a uPVC and glass-panelled door and window to the rear elevation provide a lovely outlook and access to the garden.
The modern Kitchen features attractive porcelain tiled flooring and a window to the rear, overlooking the garden.
A door leads through to the utility room, ensuring practical flow, while the kitchen itself features an array of high gloss eye and base level units, complemented by square edge worktops and stylish metro tiled splashbacks.
Integrated appliances include a stainless steel one and a half bowl sink and draining board, an integrated four-ring hob, and an extractor hood.
There is also space and plumbing for two under-counter appliances (not included) and space for a low-level oven.
Adjacent to the kitchen is a separate Utility Room, featuring a convenient door to the covered side passage of the property.
This practical space includes useful under-stairs storage, additional eye-level storage units, and space and plumbing for laundry appliances (not included).
A wall-mounted modern Worcester combi boiler ensures efficient heating, and an opening with a curtain leads to the contemporary ground floor WC.
The attractively finished Ground Floor WC comprises of a window to the rear elevation, stylish metro tiled walls, and a modern two-piece suite including a low-level WC and a corner pedestal wash hand basin.
Stairs flow up to the First Floor Landing, which benefits from natural light and stunning views to the side elevation, thanks to a well-placed window.
A hatch on the landing provides access to the loft, and doors lead to the first-floor accommodation.
Upstairs, you’ll discover three generously sized Bedrooms, all notably larger than expected and each benefiting from impressive far-reaching views of the neighbouring countryside and over the Nene Valley Lakes.
The Family Bathroom is a well-proportioned space with dual aspect windows, allowing for plenty of natural light.
It features ceramic tiled splashbacks and a three-piece suite, including a low-level WC, a pedestal wash hand basin, and a panel-enclosed bath with a newly fitted ‘Triton’ electric shower over.
Outside The property occupies an excellent position with gorgeous far-reaching views to the front, rear, and side. It is nestled down the end of a small enclave, securing a private corner position.
A dropped kerb at the front provides access onto the driveway with off-road parking, with space for additional parking if desired.
Secure gated access down one side of the property leads directly to the rear garden via a covered area by the side door.
The rear Garden benefits from a west-facing aspect, ensuring an abundance of sun throughout the day and into the evening.
An extensive paved patio by the property creates an ideal entertaining space, partially covered by a timber structure with a felt roof, providing both shelter from winter elements and shade from the summer sun.
A paved path leads up the garden, flanked by two lawn areas, and a further paved patio area offers additional spots for relaxation.
A significant feature at the rear of the garden is an extensive detached outbuilding with double timber doors and a uPVC pedestrian door, offering excellent potential for a workshop, home office, or additional storage.
Value & comps
No previous sales on record.
Returns
Set an offer; the calculator follows it.
We're still gathering serviced-accommodation data for this area.
Archie refurb estimate: a Pro feature
0.0% below asking
This is not financial or investment advice. Prop AI Deals is not authorised by the Financial Conduct Authority (FCA) to provide investment advice.
All investment calculators, property analyses, and AI-generated insights are for informational purposes only. Property investment carries risk and may result in financial loss. All calculations should be independently verified and you should consult with FCA-authorised financial advisers before making any investment decisions.
Past performance does not guarantee future results. Tax implications vary by individual circumstances.
Deal
Properties like this can earn 2–3x BTL yields when converted to HMO, with retrofit costs around £10k/room. Sign in to see the full tier, yield projection, and cost breakdown.
Commercial properties like this can earn 30-50% higher yields when converted to residential under Class MA / Q / P / PA, with prior approval costing ~GBP 96/unit. Sign in to see the recommended route, yield uplift, and cost breakdown.
BRRR-suited properties can recycle 80-100% of investor capital on refi, leaving a high-yielding rental with most of the money out. Sign in to see the refurb cost stack, ARV projection, and refinance maths.
Detached + large garden = sub-division play. Pro tier unlocks the tier badge, plot size, uplift estimate, and regional land benchmark.
Short-lease flats trade at deep discount, but extending under the 1993 Act often costs far less than the discount. Pro tier unlocks the tier badge, premium breakdown, long-lease ARV and arbitrage maths.
See projected short-stay revenue vs a vanilla BTL for this property.
See real sub-let margins (HMO room rates & SA nightly rates) vs the landlord rent.
Area
Agent & docs

FAQ
About Alexander Place, Irthlingborough, NN9 5UX
Explore nearby