5-bedroom house · B24 0BF
Listing removedListed 139 days
Opportunity summary
See Archie’s verdict, returns by strategy and what to check before viewing.
About
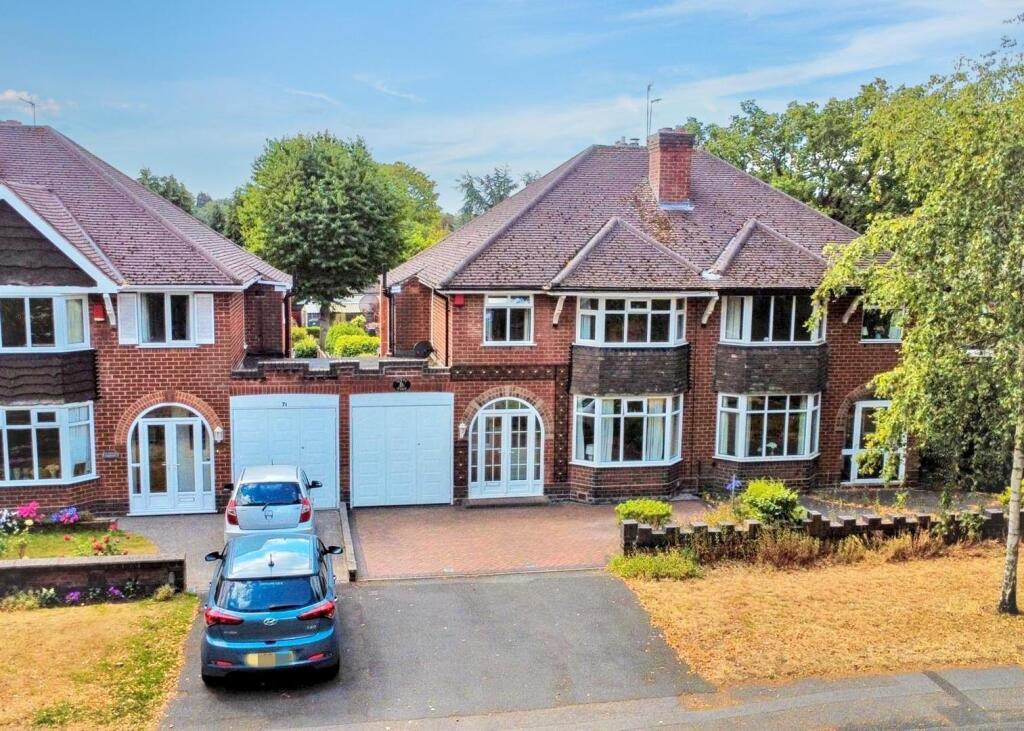
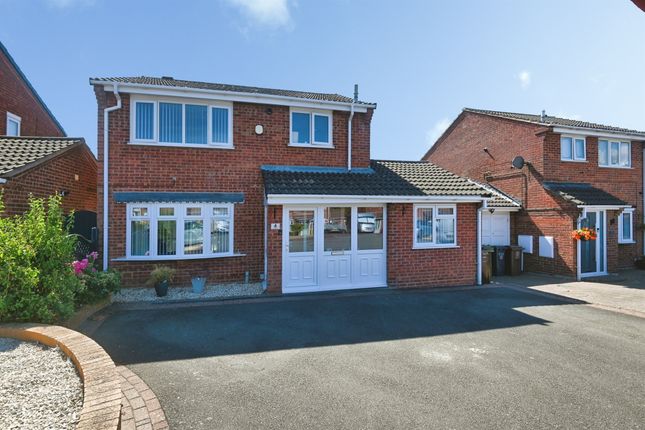
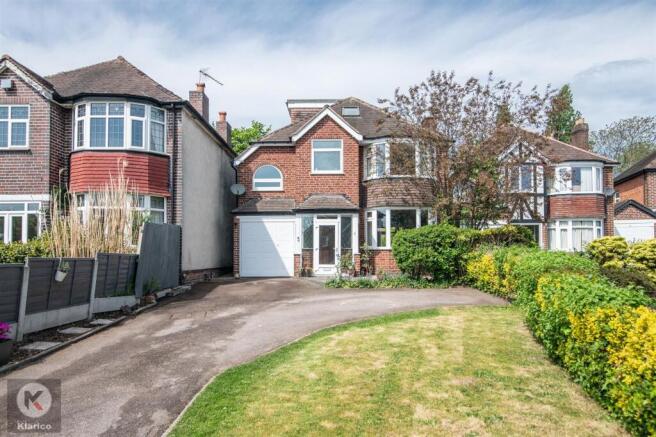
The property is set back from the road with a tandem driveway providing parking for two vehicles. From the moment you arrive, it’s clear this is a modern and impressive home.
Better still, it enjoys a private outlook to the front with no properties directly overlooking it. Step inside and one of the first things you’ll notice is the amount of space on offer.
Extending to approximately 1,560 sq ft, this is a substantial family home that has room for everyone.
The welcoming entrance hall is bright, tastefully presented and gives access to a generous downstairs WC.
To the left of the hallway is the stylish kitchen, fitted with a range of modern units and integrated appliances.
There is a breakfast bar for busy mornings and casual dining, while the dining area comfortably accommodates a family-sized table.
French doors open directly onto the garden, filling the room with natural light and creating a wonderful space for both everyday living and entertaining.
To the right of the hallway is the real heart of the home - an impressive extended lounge.
This fantastic room offers an abundance of space and can easily accommodate large sofas, additional seating and even a formal dining area if desired.
Natural light pours in through the large sliding patio doors and side window, giving the room a bright and airy feel throughout the day.
It’s the perfect place to relax with family or entertain guests.
The first floor offers three genuine double bedrooms, including a generous principal bedroom complete with its own luxury en-suite shower room.
A modern family bathroom serves the remaining bedrooms and is finished to a high standard. The second floor continues to impress with two further double bedrooms and an additional family bathroom.
This floor offers incredible flexibility and could easily be transformed into a luxurious principal suite, with one room used as a spacious bedroom and the other as a dressing room or walk-in wardrobe.
Whether you need extra bedrooms, a home office or hobby space, this level can adapt to suit your needs.
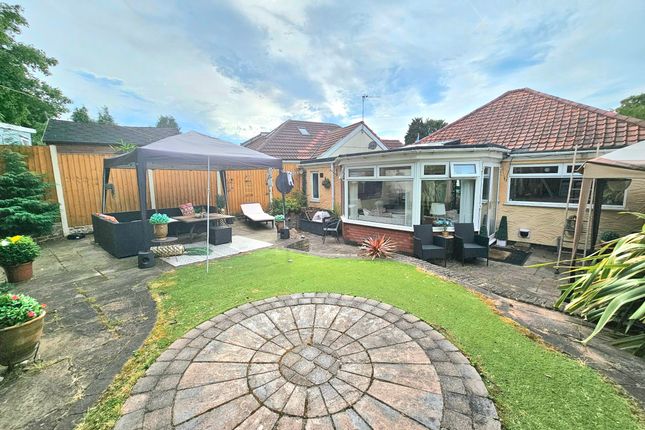
Outside, the rear garden has been thoughtfully landscaped to create a space that is both practical and enjoyable.
There is a lawn area for children and pets, separate seating areas for outdoor dining and relaxing, and even enough space for a garden room should you wish to add one in the future.
Overall, this is a superb family home that has been lovingly maintained by the current owners.
Offering over 1,560 sq ft of versatile accommodation, a beautifully landscaped garden and a sought-after location on the Erdington and Sutton Coldfield border, this is a property that needs to be viewed to be fully appreciated.
Tenure We understand that this property is Freehold however prospective buyers should check this with their conveyancers.
Details Disclaimer Whilst Chosen Home Limited endeavour to ensure the accuracy of property details produced and displayed, we have not tested any apparatus, equipment, fixtures and fittings or services and so cannot verify that they are connected, in working order or fit for the purpose.
Neither have we had sight of the legal documents to verify the Freehold or Leasehold status of any property. A Buyer is advised to obtain verification from their Solicitor and/or Surveyor.
The measurements indicated are supplied for guidance only.
Value & comps
No previous sales on record.
Returns
Set an offer; the calculator follows it.
We're still gathering serviced-accommodation data for this area.
Archie refurb estimate: a Pro feature
0.0% below asking
This is not financial or investment advice. Prop AI Deals is not authorised by the Financial Conduct Authority (FCA) to provide investment advice.
All investment calculators, property analyses, and AI-generated insights are for informational purposes only. Property investment carries risk and may result in financial loss. All calculations should be independently verified and you should consult with FCA-authorised financial advisers before making any investment decisions.
Past performance does not guarantee future results. Tax implications vary by individual circumstances.
Deal
Properties like this can earn 2–3x BTL yields when converted to HMO, with retrofit costs around £10k/room. Sign in to see the full tier, yield projection, and cost breakdown.
Commercial properties like this can earn 30-50% higher yields when converted to residential under Class MA / Q / P / PA, with prior approval costing ~GBP 96/unit. Sign in to see the recommended route, yield uplift, and cost breakdown.
BRRR-suited properties can recycle 80-100% of investor capital on refi, leaving a high-yielding rental with most of the money out. Sign in to see the refurb cost stack, ARV projection, and refinance maths.
Detached + large garden = sub-division play. Pro tier unlocks the tier badge, plot size, uplift estimate, and regional land benchmark.
Short-lease flats trade at deep discount, but extending under the 1993 Act often costs far less than the discount. Pro tier unlocks the tier badge, premium breakdown, long-lease ARV and arbitrage maths.
See projected short-stay revenue vs a vanilla BTL for this property.
See real sub-let margins (HMO room rates & SA nightly rates) vs the landlord rent.
Area
Agent & docs

FAQ
About 9, Kingfisher Pool Way, Birmingham
Explore nearby