We've tightened what earns a Pursue. A home now needs a published valuation, a strategy that still makes money after real running costs and lender stress tests, and no listing problems that would stop a mortgage. You'll see fewer Pursues, and each one has been checked harder.
See how verdicts work3-bedroom terraced house · BH6 5LD
Listing removedListed 243 days
Opportunity summary
See Archie’s verdict, returns by strategy and what to check before viewing.
About
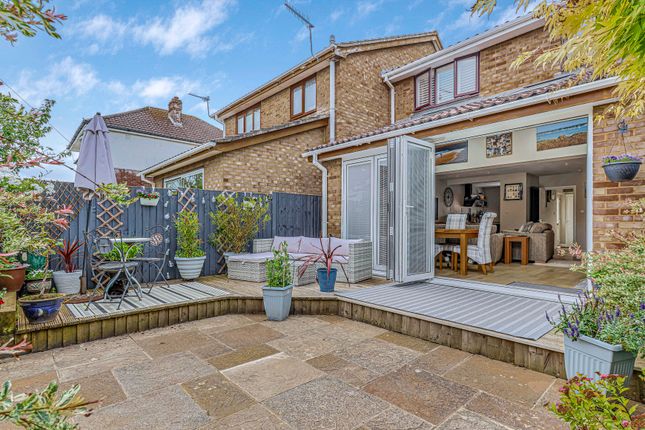
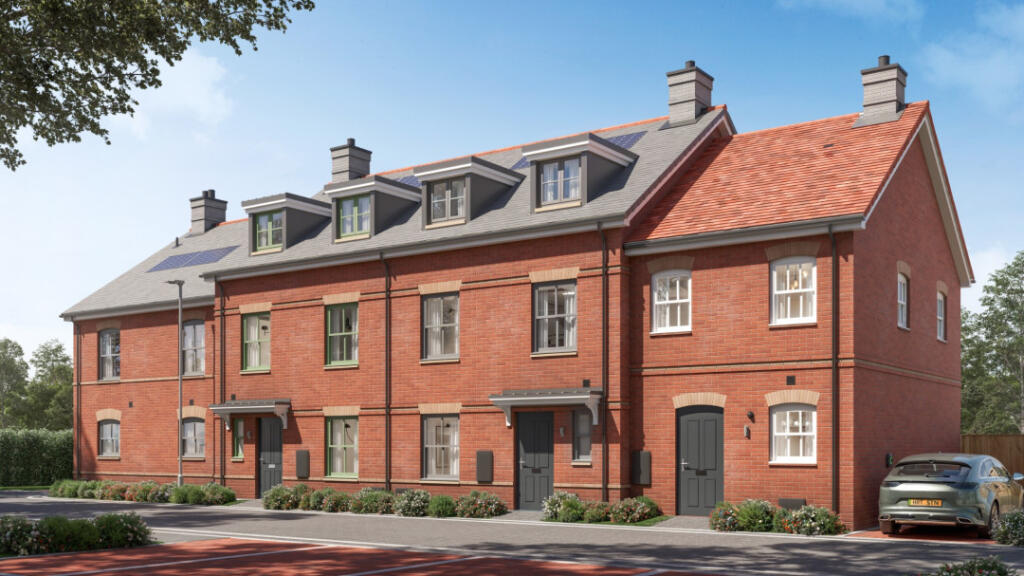
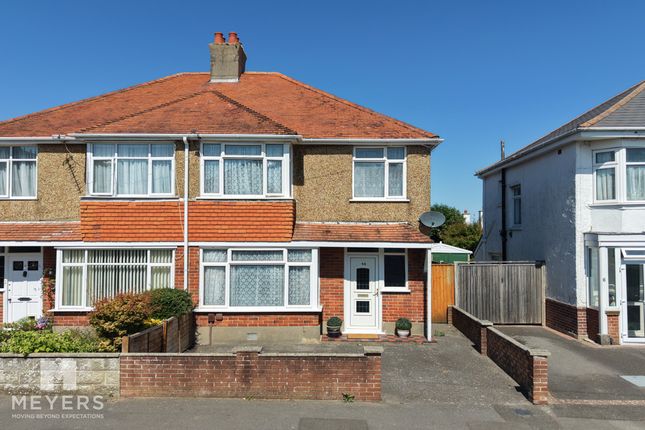
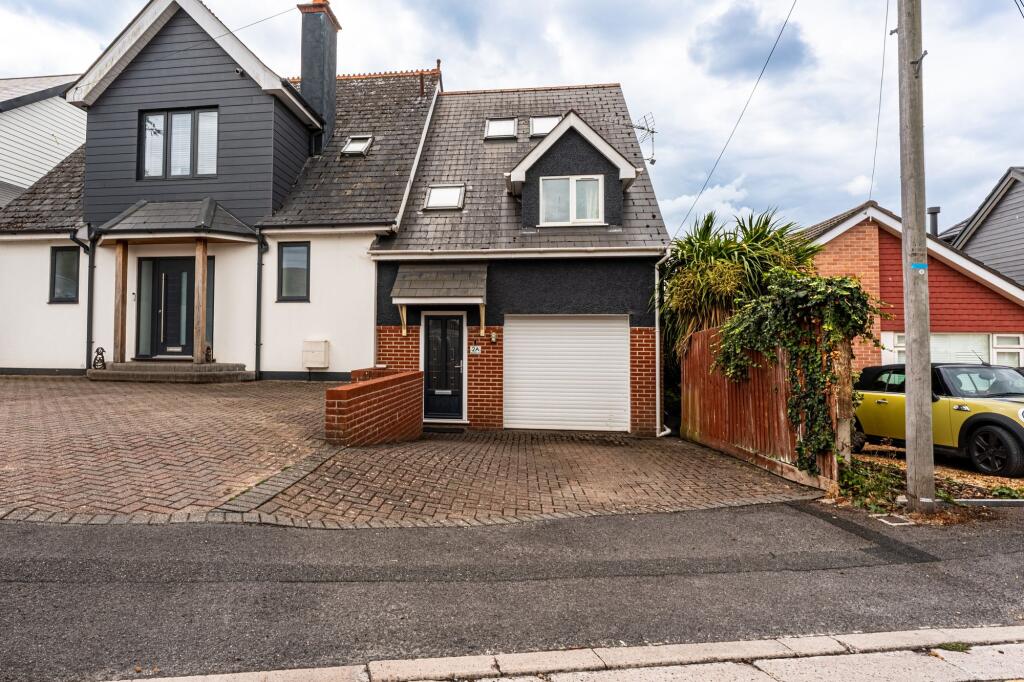
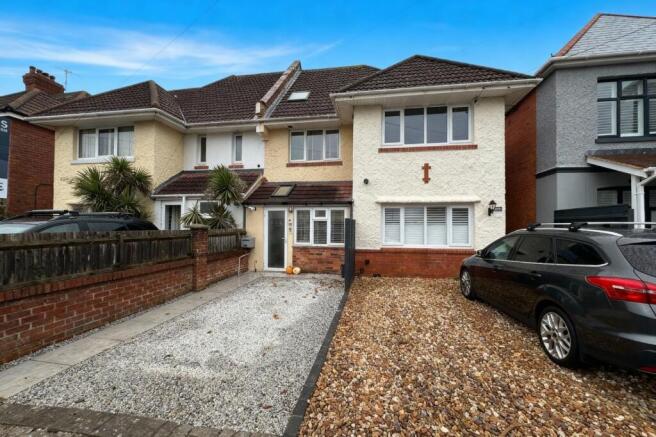
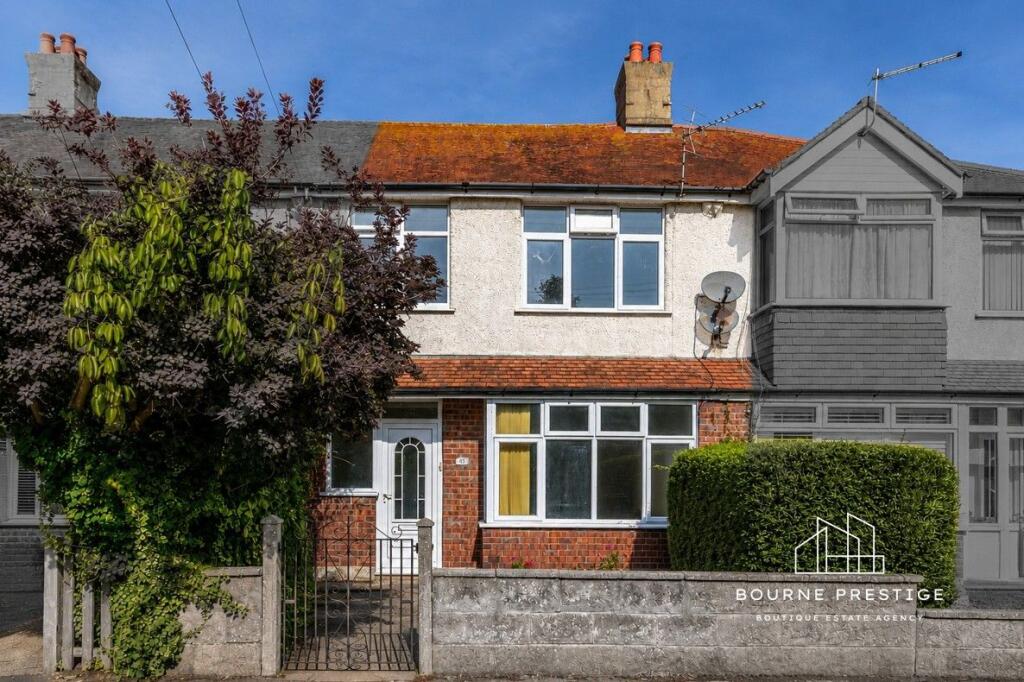
Three bedroom end-of-terraced home in sought-after southbourne, quiet cul-de-sac location, superb open plan lounge/kitchen/diner with sky lights & french doors to the garden, separate living room, versatile side extension/home office with front & rear access, ground floor WC, stylish family bathroom, driveway parking for two vehicles, low maintenance, private rear garden – vendor suited Accommodation An attractive and immaculately presented three-bedroom end-of-terraced home, located at the end of a quiet cul-de-sac in a highly sought-after Southbourne area.
Within walking distance of local amenities on Tuckton High Street, the River Stour, and excellent schools, this home has been thoughtfully updated with contemporary finishes while retaining period charm.
A viewing is strongly recommended to fully appreciate the bright and versatile accommodation on offer Internally The ground floor comprises an enclosed front porch with space for coats & shoes, leading into the entrance hall.
To the left is a good-sized living room, while the rear of the home hosts a superb open-plan lounge/kitchen/diner.
The fitted kitchen features a peninsula breakfast bar, range cooker, integrated dishwasher, fridge freezer & utility cupboards.
The lounge/dining area is flooded with natural light via skylights & French doors opening onto the rear garden.
A versatile side extension, currently used as a home office/storage, provides access to both front & rear, with a downstairs WC completing the ground floor.
On the first floor, there are two double bedrooms and a single bedroom, served by a family bathroom with WC, wash basin, bath & walk-in shower.
Contemporary shaker-style oak finish interior doors & chevron wood flooring on the ground floor enhance the stylish appeal, complemented by plantation shutters on the windows Internally Continued On the first floor, there are two double bedrooms and a single bedroom, served by a family bathroom with WC, wash basin, bath, and walk-in shower.
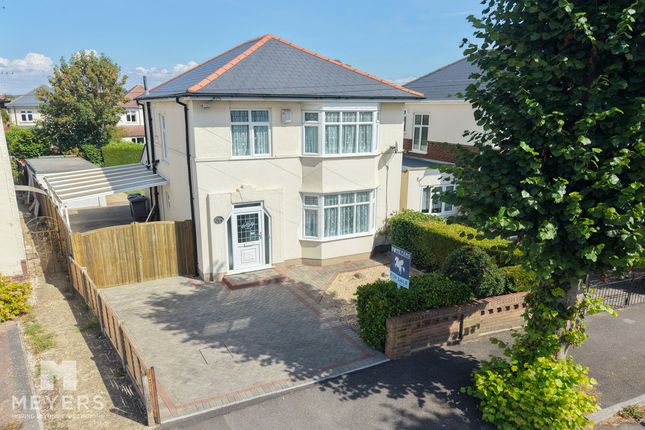
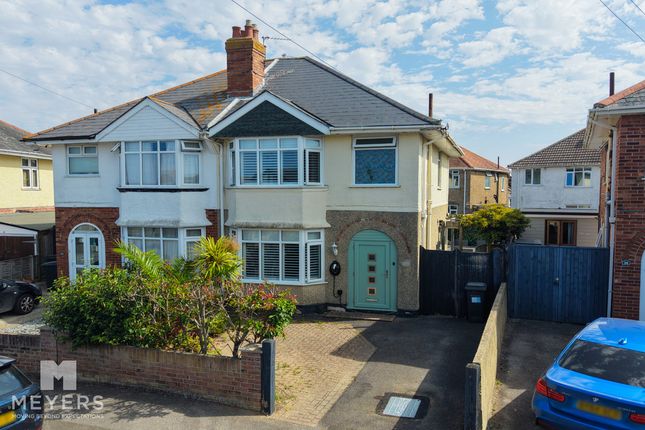
Contemporary shaker-style oak finish interior doors and chevron wood flooring on the ground floor add to the home’s stylish appeal, complemented by plantation shutters fitted to the windows Externally The 1930s exterior has been updated with contemporary cladding & composite front door.
A shingle driveway provides parking for two vehicles and access to the double doors of the side extension.
The low-maintenance rear garden features a full-width patio, artificial lawn with manicured shrubbery, and an additional shingle & patio area along the rear fence, ideal for outdoor dining & entertaining Location Cranleigh Close sits in a peaceful, central residential location with easy access to Southbourne Grove, offering shops, bars, bistros & cafes.
Local beaches, the train station with direct London links, and three highly regarded schools are all within walking distance.
Nearby parks, green spaces & community facilities make it an ideal family location Tenure Freehold Broadband Broadband type - Ultrafast Highest available download speed - 1800 Mbps Highest available upload speed - 1000 Mbps Networks in your area - Openreach, Virgin Media, CityFibre Mobile Coverage/Performance EE - Good outdoor, variable in-home O2 - Good outdoor Three - Good outdoor and in-home Vodafone - Good outdoor, variable in-home Vodafone - 80% EE - 77% O2 - 64% Three - 52% Meyers Properties For the opportunity to see properties before they go on the market like our page on Facebook - Meyers Estate Agents Southbourne and Christchurch Important Note: These particulars are believed to be correct, but their accuracy is not guaranteed.
They do not form part of any contract.
Nothing in these particulars shall be deemed to be a statement that the property is in good structural condition or otherwise, nor that any of the services, appliances, equipment or facilities are in good working order or have been tested.
Purchasers should satisfy themselves on such matters prior to purchase
Value & comps
No previous sales on record.
Returns
Set an offer; the calculator follows it.
We're still gathering serviced-accommodation data for this area.
Archie refurb estimate: a Pro feature
0.0% below asking
This is not financial or investment advice. Prop AI Deals is not authorised by the Financial Conduct Authority (FCA) to provide investment advice.
All investment calculators, property analyses, and AI-generated insights are for informational purposes only. Property investment carries risk and may result in financial loss. All calculations should be independently verified and you should consult with FCA-authorised financial advisers before making any investment decisions.
Past performance does not guarantee future results. Tax implications vary by individual circumstances.
Deal
Properties like this can earn 2–3x BTL yields when converted to HMO, with retrofit costs around £10k/room. Sign in to see the full tier, yield projection, and cost breakdown.
Commercial properties like this can earn 30-50% higher yields when converted to residential under Class MA / Q / P / PA, with prior approval costing ~GBP 96/unit. Sign in to see the recommended route, yield uplift, and cost breakdown.
BRRR-suited properties can recycle 80-100% of investor capital on refi, leaving a high-yielding rental with most of the money out. Sign in to see the refurb cost stack, ARV projection, and refinance maths.
Detached + large garden = sub-division play. Pro tier unlocks the tier badge, plot size, uplift estimate, and regional land benchmark.
Short-lease flats trade at deep discount, but extending under the 1993 Act often costs far less than the discount. Pro tier unlocks the tier badge, premium breakdown, long-lease ARV and arbitrage maths.
See projected short-stay revenue vs a vanilla BTL for this property.
See real sub-let margins (HMO room rates & SA nightly rates) vs the landlord rent.
Area
Agent & docs

FAQ
About 24, Cranleigh Close, Bournemouth
Explore nearby