We've tightened what earns a Pursue. A home now needs a published valuation, a strategy that still makes money after real running costs and lender stress tests, and no listing problems that would stop a mortgage. You'll see fewer Pursues, and each one has been checked harder.
See how verdicts work5-bedroom detached house · NG16 4ET
For saleListed 72 days
Opportunity summary
See Archie’s verdict, returns by strategy and what to check before viewing.
About
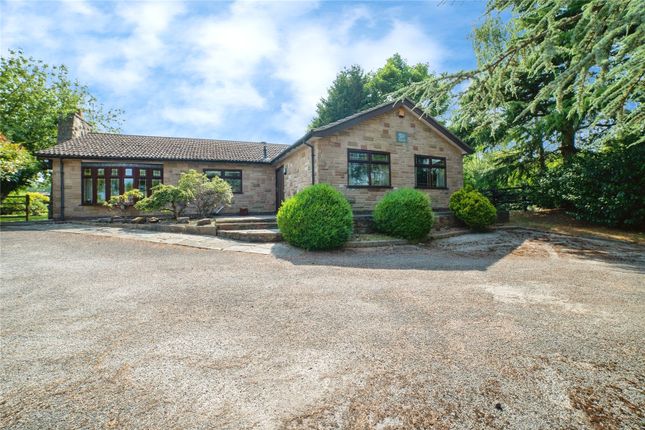
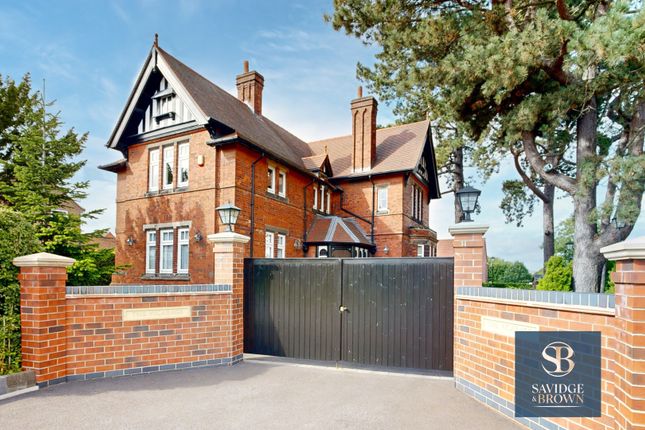
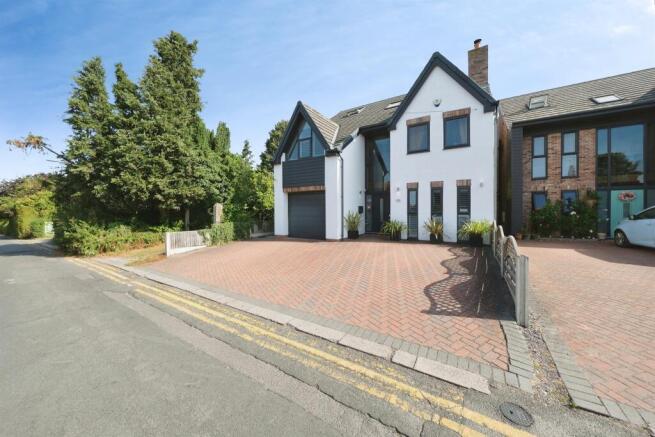
ASTRAL HOUSE Tucked away off a private driveway sits Astral House, a superb family home which offers phenomenal flexibility in its living arrangement to suit a host of buyers wants and needs.
Completely renovated around 7 years ago and coming to the market for the first time in over 40 years, Astral House boasts approximately 3617sq.ft of first-class living set across the main house, recently completed garden room/ games room and the detached garage with independent living above.
Bright, spacious and beautifully finished, the property has been thoughtfully created to cater primarily for family living, with a contemporary style that is certain to impress.
The substantial grounds, of circa 0.5 of an acre in all, is so rarely found within an urban locality and the landscaped gardens, extensive parking and a generous yard ensures the fantastic flexibility of this property extends to more than just the home itself.
THE ACCOMMODATION You enter the home via an inner entrance hall and are immediately greeted by the expansive primary living room, a prefect first impression with the ambient lit oak staircase and feature gas fireplace giving an early glimpse of the quality of finish found within.
The open-plan arrangement leads through to the stunning kitchen/ dining room which boasts a quality kitchen adorned with a host of high specification appliances, central island perfect for socialising with friends and family, underfloor heating and bi-folding doors to two separate aspects.
An additional reception area creates an ideal space for a children’s playroom or snug with further bi-folding doors leading on to the rear terrace.
Completing the ground floor there is a fully fitted utility room and guest WC.
To the first floor and leading off the spacious landing, the principal suite offers a wonderful retreat, with a bright bedroom area, extensive fitted wardrobes and a beautifully appointed en-suite shower room.
Elsewhere, there are 3 further bedrooms, one of which enjoys a walk-in closet, and a substantial family bathroom.
THE APARTMENT Above the double garage and with independent access from the main property you’ll find the apartment.
This fantastic space comprises of a bedroom area, en-suite shower room and a study room which could easily be repurposed into a kitchenette.
Another standout feature which could perfectly suit dependant relatives or older more independent children.
GARDENS & GROUNDS The substantial grounds at Astral House extend to circa 0.5 of an acre in all, which gives fantastic space for the family to enjoy.
Set behind an electric gated entrance, a vast tarmac laid drive provides extensive off-street parking with a detached double garage providing sheltered parking space or useful storage.
The sun trap rear garden has been perfectly configured for socialising or entertaining, with a private garden area enjoying a substantial paved terrace leading directly off the kitchen, a raised decking area, generous lawn and a superb recently addition, the garden/ games room.
Brand new and built to the same quality of finish as the main house, this provides further flexible space to suit a variety of uses.
In addition, a large yard area to the end of the grounds is an ideal spot for those wanting to store work equipment or additional larger vehicles on site, and this area has previously held full planning permission for the creation of two further dwellings.
LOCATION Langley Mill is situated approximately 11 miles north-west of Nottingham City Centre and approximately 10.5 miles north-east of Derby City Centre.
The area is now predominantly residential, popular with families and professionals due to its accessibility.
The village itself enjoys a number of comprehensive amenities, with nearby Kimberley town and Giltbrook Retail Park providing further shopping, dining, sport recreation facilities, library, schools and public transport etc.
Several major arterial routes run nearby Langley Mill, with both the M1 Motorway and the A610 within easy reach.
In addition, Pheonix Park tram stop provides easy access to Nottingham and is located approximately 6.5 miles from Langley Mill, whilst Langley Mill Station can provide rail access to a nearby London mainline.
DISTANCES Nottingham City Centre 9.5 miles Derby City Centre 11 miles Pheonix Park Park & Ride 7 miles Langley Mill Railway Station 0.5 miles Queens Medical Centre 11 miles Royal Derby Hospital 14 miles M1 Motorway J26 5 miles A610 0.7 miles SERVICES Mains gas, electricity, water and drainage are understood to be connected.
There is wet system underfloor heating in place to the open plan dining kitchen, utility room, ground floor WC and electric underfloor heating to the en-suite shower room. TENURE Freehold.
VIEWINGS Strictly by appointment with Fine & Country Nottinghamshire. Please contact Pavlo Jurkiw for further information.
Value & comps
No previous sales on record.
Returns
Set an offer; the calculator follows it.
We're still gathering serviced-accommodation data for this area.
Archie refurb estimate: a Pro feature
0.0% below asking
This is not financial or investment advice. Prop AI Deals is not authorised by the Financial Conduct Authority (FCA) to provide investment advice.
All investment calculators, property analyses, and AI-generated insights are for informational purposes only. Property investment carries risk and may result in financial loss. All calculations should be independently verified and you should consult with FCA-authorised financial advisers before making any investment decisions.
Past performance does not guarantee future results. Tax implications vary by individual circumstances.
Deal
Properties like this can earn 2–3x BTL yields when converted to HMO, with retrofit costs around £10k/room. Sign in to see the full tier, yield projection, and cost breakdown.
Commercial properties like this can earn 30-50% higher yields when converted to residential under Class MA / Q / P / PA, with prior approval costing ~GBP 96/unit. Sign in to see the recommended route, yield uplift, and cost breakdown.
BRRR-suited properties can recycle 80-100% of investor capital on refi, leaving a high-yielding rental with most of the money out. Sign in to see the refurb cost stack, ARV projection, and refinance maths.
Detached + large garden = sub-division play. Pro tier unlocks the tier badge, plot size, uplift estimate, and regional land benchmark.
Short-lease flats trade at deep discount, but extending under the 1993 Act often costs far less than the discount. Pro tier unlocks the tier badge, premium breakdown, long-lease ARV and arbitrage maths.
See projected short-stay revenue vs a vanilla BTL for this property.
See real sub-let margins (HMO room rates & SA nightly rates) vs the landlord rent.
Area
Agent & docs
FAQ
About Astral House, Langley Mill, Nottingham, NG16
Explore nearby