4-bedroom bungalow · NG16 2PE
For saleListed 9 days
Opportunity summary
See Archie’s verdict, returns by strategy and what to check before viewing.
About
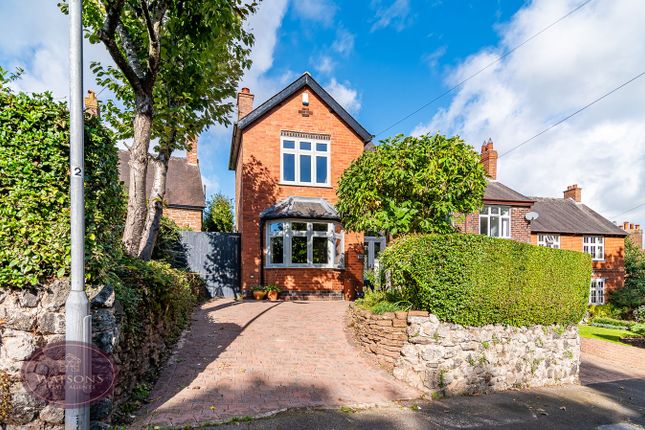
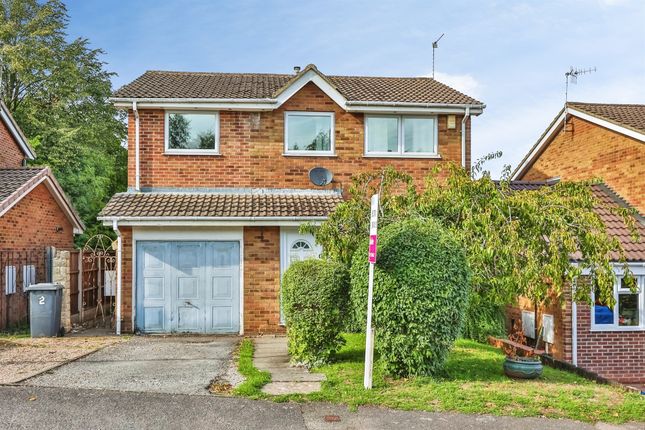
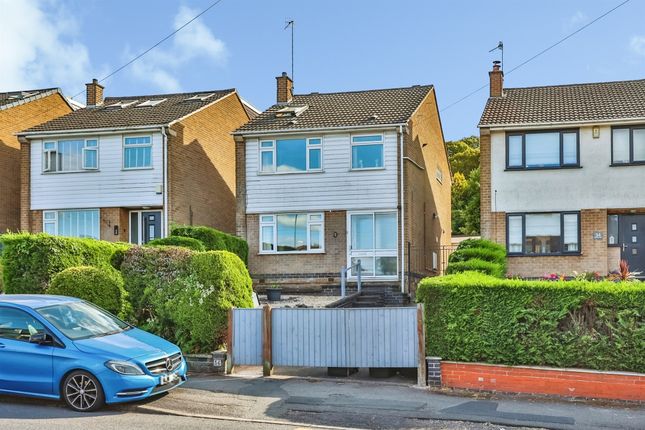
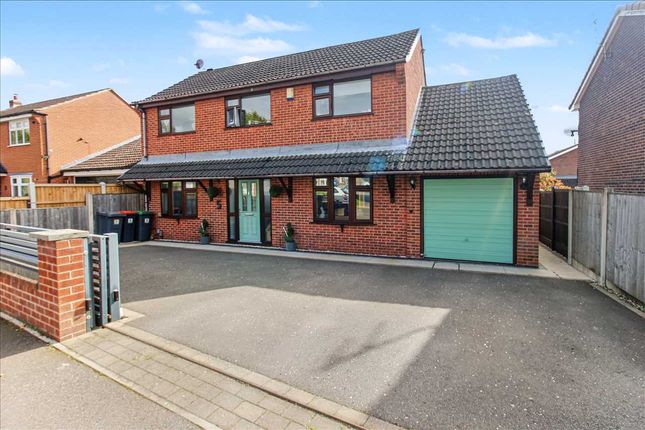
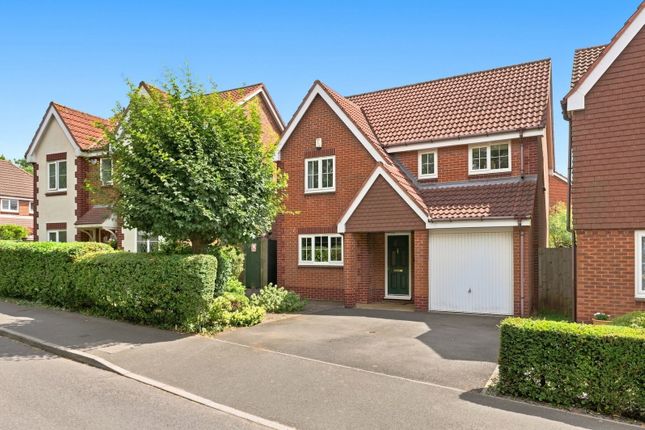
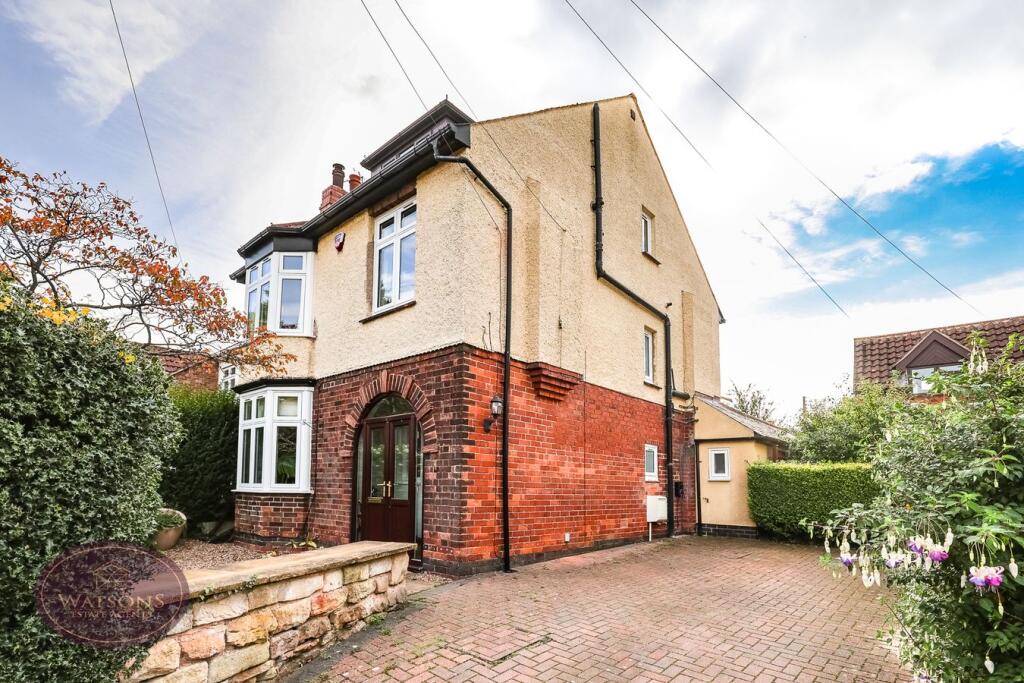
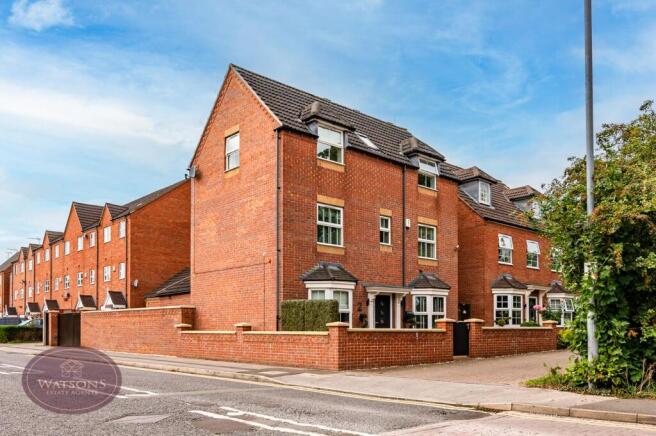
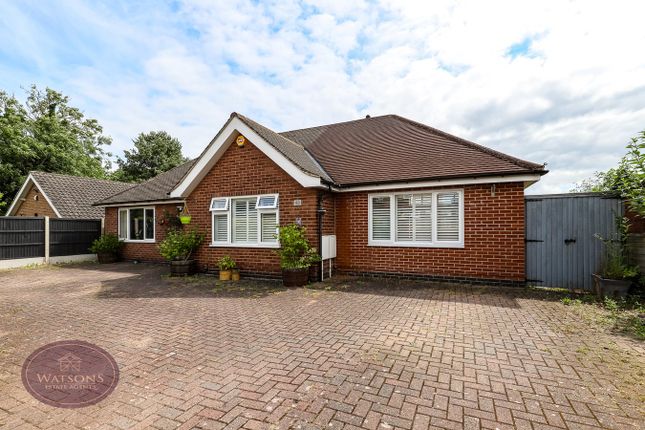
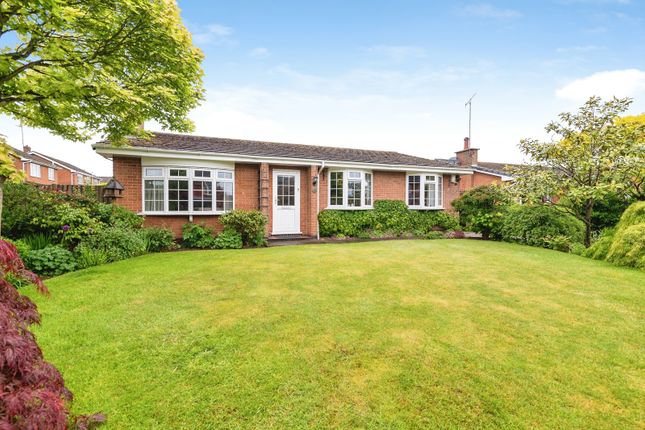
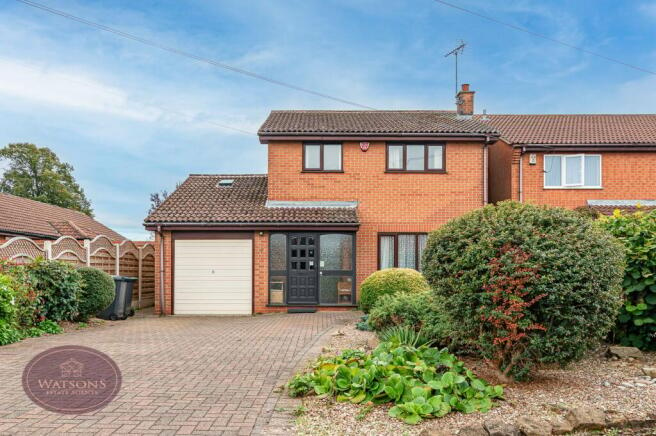
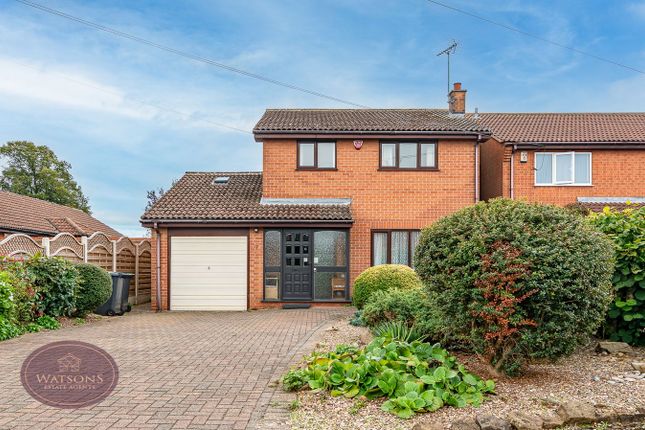
Set at the end of a peaceful cul de sac, this extended detached family home offers generous and versatile accommodation that is ready to enjoy.
The property provides an excellent balance of space, comfort and practicality, making it an ideal choice for a growing family or buyers looking for a home that can adapt to changing needs.
With open countryside on the doorstep and the shops and amenities of Kimberley Town Centre within walking distance, it also offers a lifestyle that combines everyday convenience with plenty of opportunities to enjoy the outdoors.
The welcoming entrance hall leads through to a range of well planned living spaces.
At the rear of the home is a superb open plan lounge, sitting and dining area which stretches across the full width of the property.
This is a fantastic space for modern family life, providing plenty of room for relaxing, entertaining and enjoying meals together.
The generous proportions allow different areas to be used for different purposes while still keeping the whole space connected, and the rear position creates a pleasant outlook towards the garden.
The kitchen provides a practical space for preparing meals and forms an important part of the home's family friendly layout.
There is also a separate utility room, providing useful additional storage and space for laundry and household tasks.
This helps keep the main living areas clear and organised, which is especially useful for busy family life. Two further rooms on the ground floor provide excellent flexibility.
They can be used as bedrooms, making them ideal for family members or guests, or could instead provide a home office, study, playroom or hobby space.
This adaptability is one of the property's key strengths and allows the accommodation to change as your circumstances do. A family bathroom completes the ground floor.
Upstairs, two further bedrooms provide additional private space, with a separate shower room adding further convenience.
The arrangement works particularly well for families, giving everyone space of their own while retaining the large shared living area that forms the heart of the home.
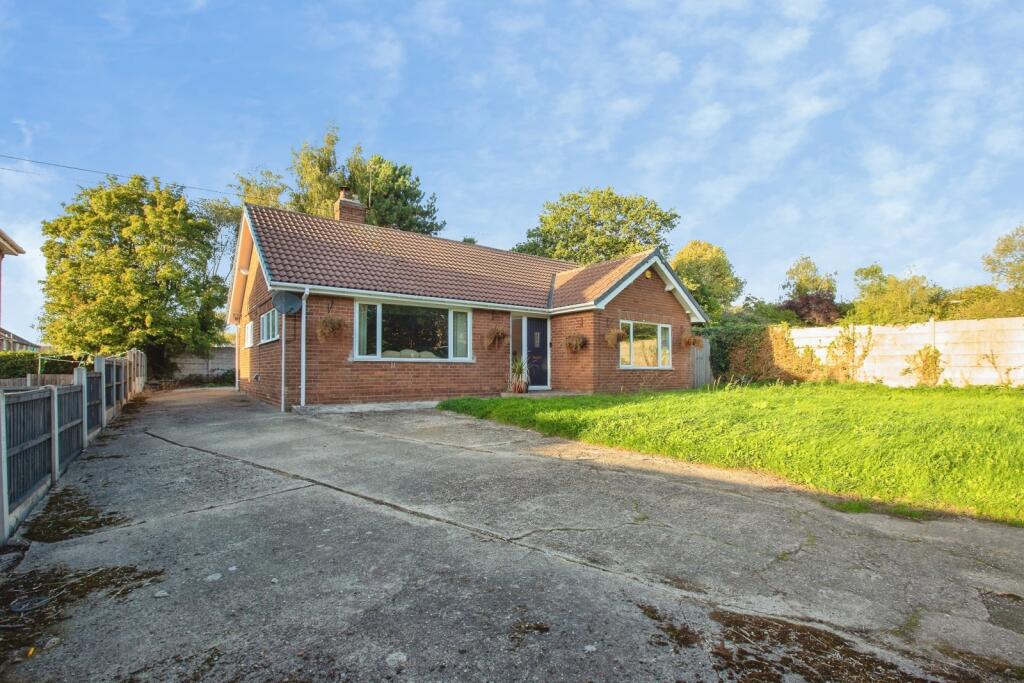
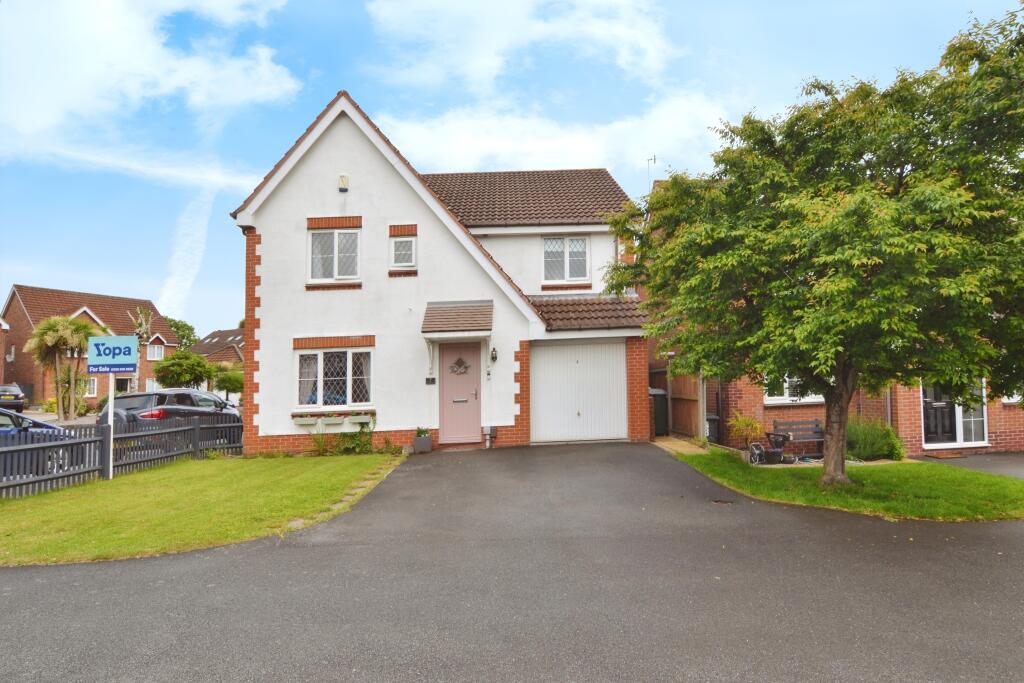
Outside, there is good off street parking to the front, providing useful space for several vehicles. To the rear, the low maintenance garden offers a private and pleasant place to spend time outdoors.
There is space for children to play, for dogs to enjoy the garden and for adults to sit and relax during warmer weather, while the manageable design means there is less time spent on upkeep and more time enjoying the space.
The property's position is particularly appealing.
Being tucked away at the end of a cul de sac provides a quieter setting away from passing traffic, while the nearby countryside gives easy access to open spaces and walking routes.
Dog owners will particularly appreciate having countryside walks close to home, while families can enjoy the freedom of having plenty of outdoor space to explore.
The location also benefits from being within walking distance of favoured local schools, making it well suited to families with children.
The combination of nearby education, local amenities and countryside creates a convenient setting for everyday family life, while the wider area provides further transport links for commuting and travelling to surrounding towns and cities.
Disclaimer Important information These particulars have been prepared with reasonable care and are intended to provide a general description of the property.
They do not form part of any offer or contract. Measurements, distances and floor plans are approximate and are provided for guidance only.
Unless otherwise stated, services, heating systems and appliances have not been tested by the agent.
Items shown in photographs are not necessarily included in the sale; inclusions should be confirmed through the conveyancing process.
Some images may have been enhanced using AI to help potential buyers visualise the property beyond the current furnishings.
These images are illustrative and may not reflect the property’s current appearance.
Prospective buyers should arrange appropriate inspections, surveys and legal enquiries before committing to purchase. Please contact the agent if you require clarification of any information.
Value & comps
No previous sales on record.
Returns
Set an offer; the calculator follows it.
We're still gathering serviced-accommodation data for this area.
Archie refurb estimate: a Pro feature
0.0% below asking
This is not financial or investment advice. Prop AI Deals is not authorised by the Financial Conduct Authority (FCA) to provide investment advice.
All investment calculators, property analyses, and AI-generated insights are for informational purposes only. Property investment carries risk and may result in financial loss. All calculations should be independently verified and you should consult with FCA-authorised financial advisors before making any investment decisions.
Past performance does not guarantee future results. Tax implications vary by individual circumstances.
Deal
Properties like this can earn 2–3x BTL yields when converted to HMO, with retrofit costs around £10k/room. Sign in to see the full tier, yield projection, and cost breakdown.
Commercial properties like this can earn 30-50% higher yields when converted to residential under Class MA / Q / P / PA, with prior approval costing ~GBP 96/unit. Sign in to see the recommended route, yield uplift, and cost breakdown.
BRRR-suited properties can recycle 80-100% of investor capital on refi, leaving a high-yielding rental with most of the money out. Sign in to see the refurb cost stack, ARV projection, and refinance maths.
Detached + large garden = sub-division play. Pro tier unlocks the tier badge, plot size, uplift estimate, and regional land benchmark.
Short-lease flats trade at deep discount, but extending under the 1993 Act often costs far less than the discount. Pro tier unlocks the tier badge, premium breakdown, long-lease ARV and arbitrage maths.
See projected short-stay revenue vs a vanilla BTL for this property.
See real sub-let margins (HMO room rates & SA nightly rates) vs the landlord rent.
Area
Agent & docs
FAQ
About Little Lane, Nottingham, NG16
Explore nearby