We've tightened what earns a Pursue. A home now needs a published valuation, a strategy that still makes money after real running costs and lender stress tests, and no listing problems that would stop a mortgage. You'll see fewer Pursues, and each one has been checked harder.
See how verdicts work2-bedroom flat · HU4 6SA
For saleReduced £10k (−11.1%) on 1 OctListed 221 days
Opportunity summary
See Archie’s verdict, returns by strategy and what to check before viewing.
About
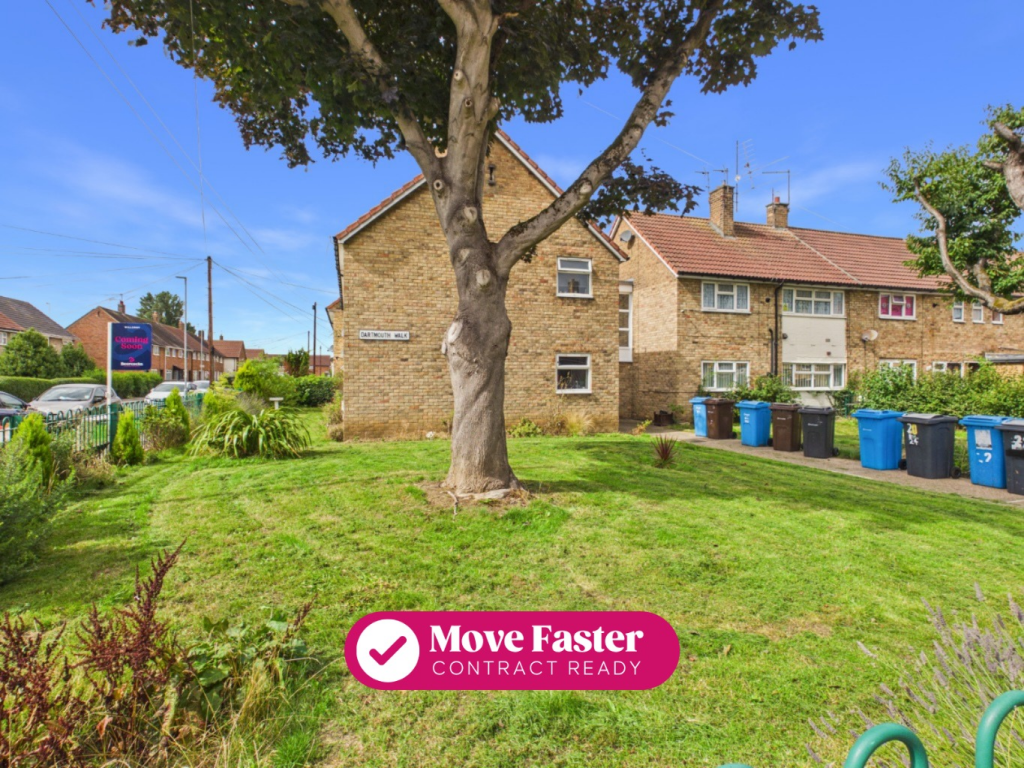
This property is for sale as an investment opportunity and is located in Hull, within easy reach of local amenities, public transport links and green spaces.
It is currently generating a 9% yield, with an annual rental income of £8,400 per annum, and is sold with a tenant in situ, making it particularly suitable for investors seeking immediate return.
The property is an open-plan apartment, benefiting from gated secure parking, providing added peace of mind for vehicle owners.
The overall condition is described as immaculate, presenting a well-maintained investment with no immediate works indicated. The apartment has an EPC rating of D and falls within Council Tax Band C.
The location offers access to nearby parks and green spaces, ideal for leisure and recreation.
Hull city centre is accessible by local bus services, providing connections to shopping, dining, and entertainment.
Hull Paragon Interchange offers rail services to destinations such as Leeds, York and Manchester, with typical journey times from around one hour to Leeds and around two to three hours to Manchester, depending on service.
The wider area benefits from established residential surroundings, local shops, and access routes by road toward the A63, linking to the wider motorway network.
This apartment represents a ready-made investment in a well-connected part of Hull, with established income and practical features such as secure parking and an open-plan layout. EPC rating: D.
Location The property is located close to Pickering Park and close proximity to transport links to the city centre.
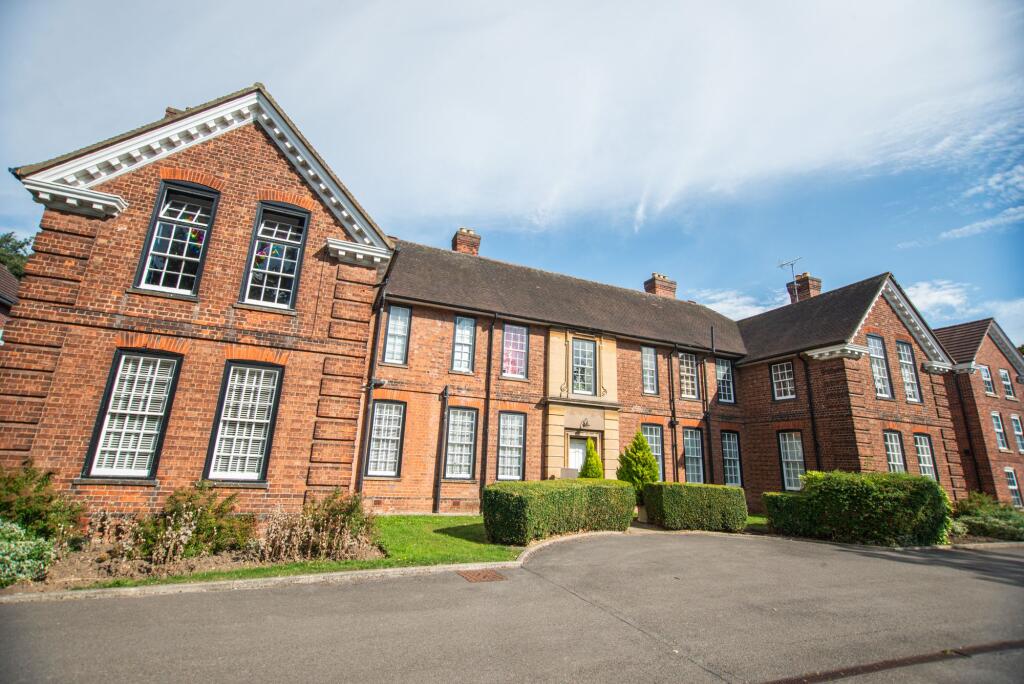
External Approach Located in private grounds with a fenced surround and electronic gates. The communal door has a secure coded entry system. The building has stairs to get access to all floors.
Entrance Hall Entry via a UPVC door, spacious hall with carpet flooring, Providing access to all rooms. There is a intercom to allow visitors into the building and storage heater.
Kitchen/Lounge (18'9" x 14'10" (5.71m x 4.52m)) With three large double glazed windows the spacious open plan living space with added natural light perfect for relaxing and entertaining.
A range of wall and base units, integral appliances, stainless steel sink with mixer tap, electric heaters, wood effect flooring to the kitchen area and carpet to the lounge area.
Bedroom One (11'7" x 9'8" (3.53m x 2.95m)) Located to the front aspect with double glazed window, fitted wardrobe, electric heater and carpet to the flooring.
Ensuite (10'2" x 3'10" (3.1m x 1.17m)) Shower cubicle, sink, W/C, towel heater, extractor fan and tile effect flooring.
Bedroom Two (11'6" x 8'0" (3.51m x 2.44m)) Located to the rear aspect with double glazed window, electric heater and carpet to the flooring.
Bathroom (8'3" x 8'1" (2.51m x 2.46m)) A three piece white bathroom suite comprising of bath with mixer shower, vanity sink unit and w/c. A towel heater, storage cupboard and vinyl flooring.
Services Water, electricity and drainage are connected to the property.
Services, fittings & equipment referred to in these sale particulars have not been tested (unless otherwise stated) and no warranty can be given as to their condition.
Tenure The property is leasehold. Local Authority Council Tax is payable to Hull City Council.
The property is shown in the Council Tax Property Bandings List in Valuation Band C Agents Notes Whilst every effort has been made to ensure the accuracy of the floor plan contained here, measurements of doors, windows, rooms and any other items are approximate and no responsibility is taken for any error, omission or mis-statement.
This plan is for illustrative purposes only. Mortgages We are pleased to work with 'Green & Green', who provide Northwood clients with expert independent mortgage advice.
With access to thousands of mortgages, including exclusive deals that are not available on the high street, the team of agents provide award-winning advice that is tailored to your individual circumstances.
The Mortgage Advice Bureau can help you to find the right mortgage product for you and help with your application every step of the way.
We have a dedicated Mortgage advisor who can offer telephone appointments to discuss your individual needs at a time to suit you.
Note: Your home is at risk if you do not keep up repayments on a mortgage or other loan secured on it. Valuations/Appraisals A market appraisal is a great way to start your property journey.
You can find out what your property is worth with a virtual or face to face appointment in your home. If you’re thinking of making a move, we would love to hear from you.
Call our sales team on to book your free, no obligation market appraisal now!
Anti Money Laundering We are required by law to conduct anti-money laundering checks on all those selling or buying a property.
Whilst we retain responsibility for ensuring checks and any ongoing monitoring are carried out correctly, the initial checks are carried out on our behalf by Iamproperty/Movebutler who will contact you once you have agreed to instruct us in your sale or had an offer accepted on a property you wish to buy.
The cost of these checks is £25.00 (incl. VAT), which covers the cost of obtaining relevant data and any manual checks and monitoring which might be required.
This fee will need to be paid by you in advance of us publishing your property (in the case of a vendor) or issuing a memorandum of sale (in the case of a buyer), directly to iamproperty/movebutler, and is non-refundable.
We will receive some of the fee taken by iamproperty/movebutler to compensate for its role in the provision of these checks.
Value & comps
No previous sales on record.
Returns
Set an offer; the calculator follows it.
We're still gathering serviced-accommodation data for this area.
Archie refurb estimate: a Pro feature
0.0% below asking
This is not financial or investment advice. Prop AI Deals is not authorised by the Financial Conduct Authority (FCA) to provide investment advice.
All investment calculators, property analyses, and AI-generated insights are for informational purposes only. Property investment carries risk and may result in financial loss. All calculations should be independently verified and you should consult with FCA-authorised financial advisers before making any investment decisions.
Past performance does not guarantee future results. Tax implications vary by individual circumstances.
Deal
Properties like this can earn 2–3x BTL yields when converted to HMO, with retrofit costs around £10k/room. Sign in to see the full tier, yield projection, and cost breakdown.
Commercial properties like this can earn 30-50% higher yields when converted to residential under Class MA / Q / P / PA, with prior approval costing ~GBP 96/unit. Sign in to see the recommended route, yield uplift, and cost breakdown.
BRRR-suited properties can recycle 80-100% of investor capital on refi, leaving a high-yielding rental with most of the money out. Sign in to see the refurb cost stack, ARV projection, and refinance maths.
Detached + large garden = sub-division play. Pro tier unlocks the tier badge, plot size, uplift estimate, and regional land benchmark.
Short-lease flats trade at deep discount, but extending under the 1993 Act often costs far less than the discount. Pro tier unlocks the tier badge, premium breakdown, long-lease ARV and arbitrage maths.
See projected short-stay revenue vs a vanilla BTL for this property.
See real sub-let margins (HMO room rates & SA nightly rates) vs the landlord rent.
Area
Agent & docs

FAQ
About 44 Dunsley House, 894, Dunsley House, Hessle Road, Hull
Explore nearby