We've tightened what earns a Pursue. A home now needs a published valuation, a strategy that still makes money after real running costs and lender stress tests, and no listing problems that would stop a mortgage. You'll see fewer Pursues, and each one has been checked harder.
See how verdicts work4-bedroom detached house · CF31 2JD
Listing removedListed 233 days
Opportunity summary
See Archie’s verdict, returns by strategy and what to check before viewing.
About
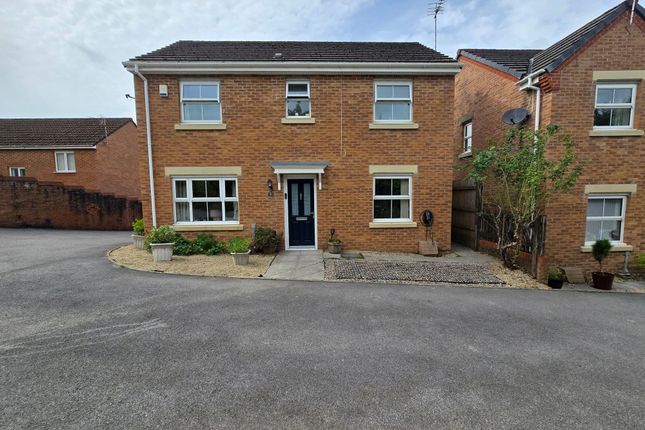
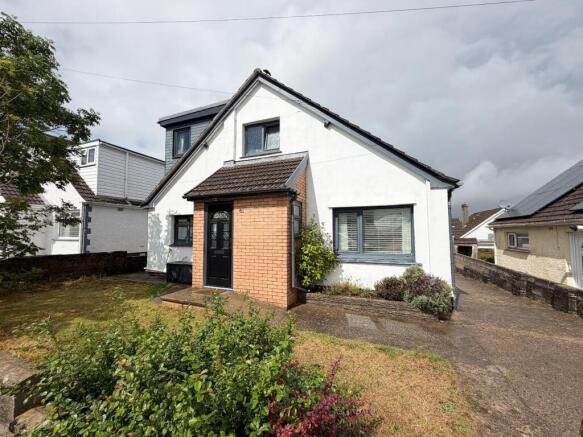
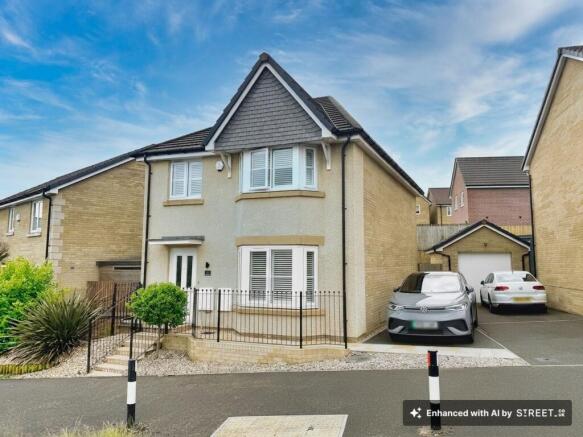
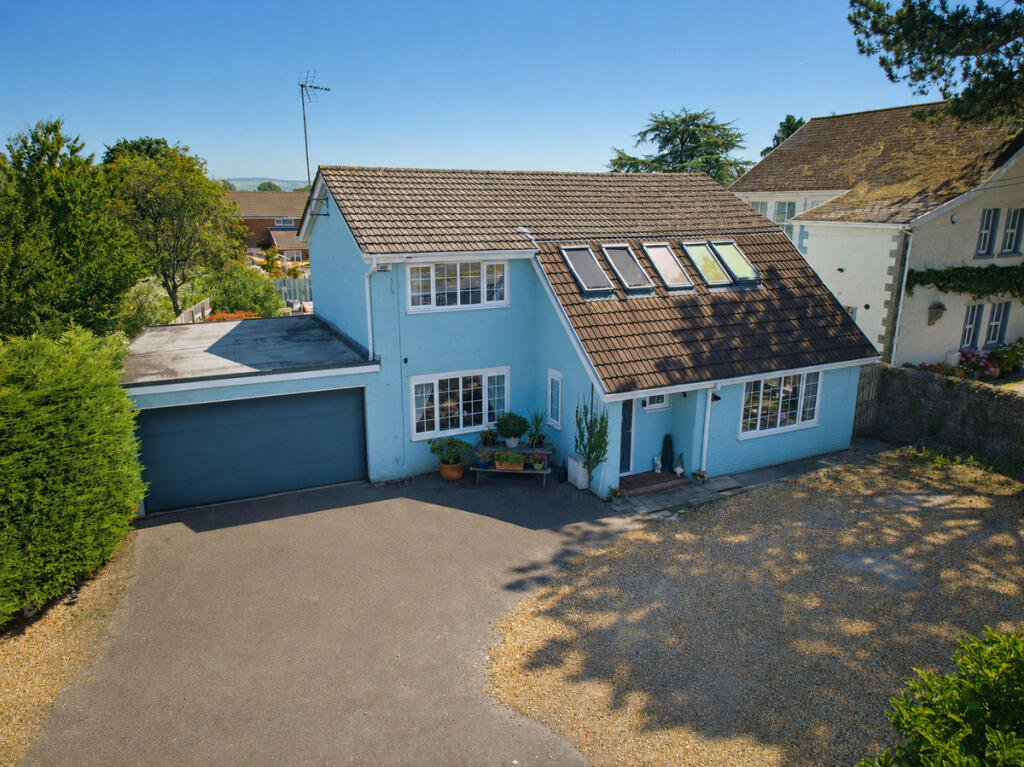
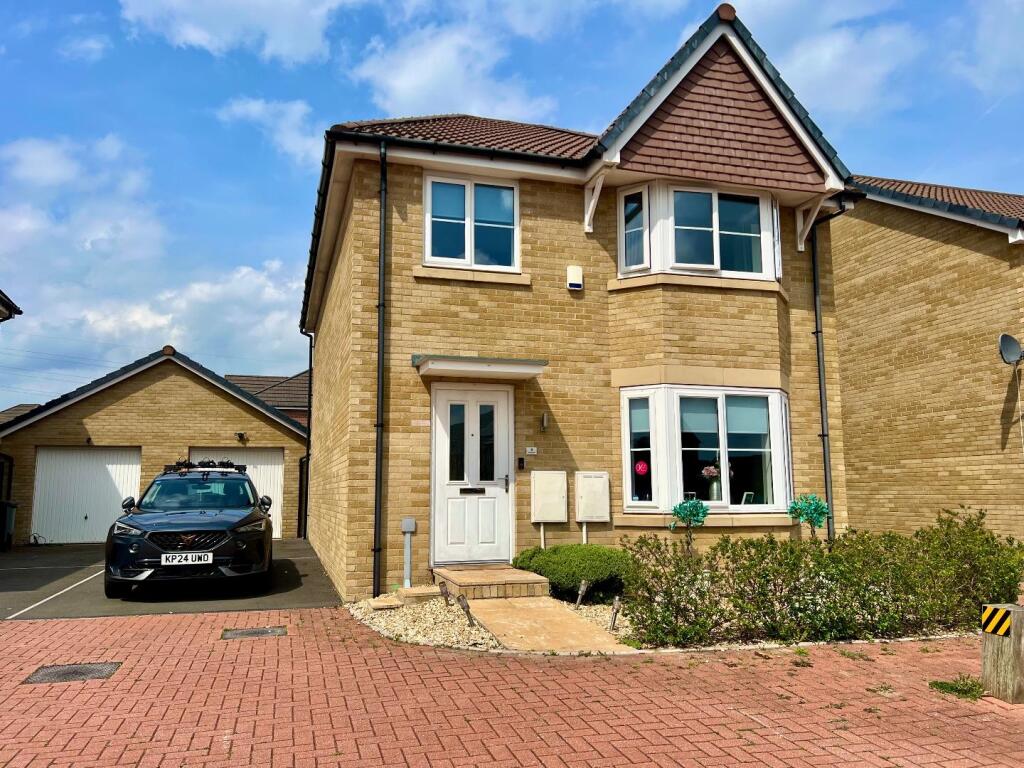
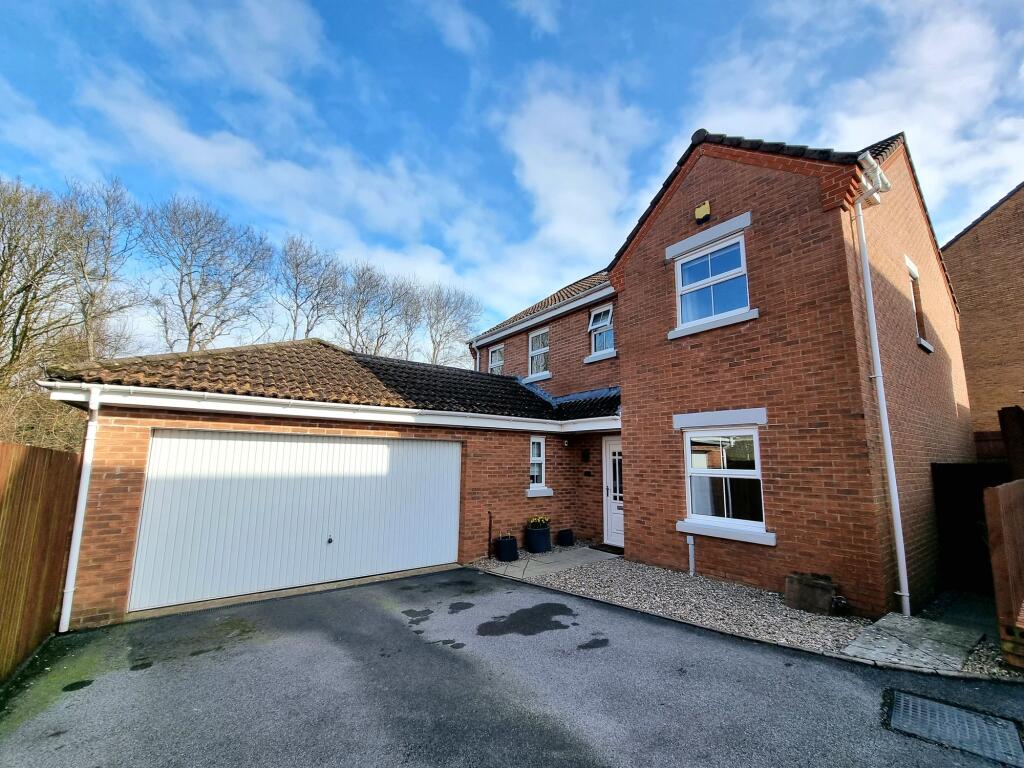
Showcasing an impressive blend of modern living and thoughtful design, this fully renovated four-bedroom detached family home stands proudly in the sought-after Brackla area, offered with no ongoing chain.
The heart of the home is the stunning Wren kitchen, complete with bi-fold doors opening onto the garden, seamlessly connecting indoor and outdoor living.
A spacious lounge with doors leading to the kitchen/diner creates a perfect flow for family gatherings and entertaining.
The property features a useful utility room with WC, a modern three-piece family bathroom, and four well-proportioned bedrooms, with the primary bedroom benefiting from a stylish en suite.
A combi boiler installed in 2018 ensures efficient heating throughout. The home is ideally positioned for families, being close to excellent schools, local amenities, and convenient M4 access.
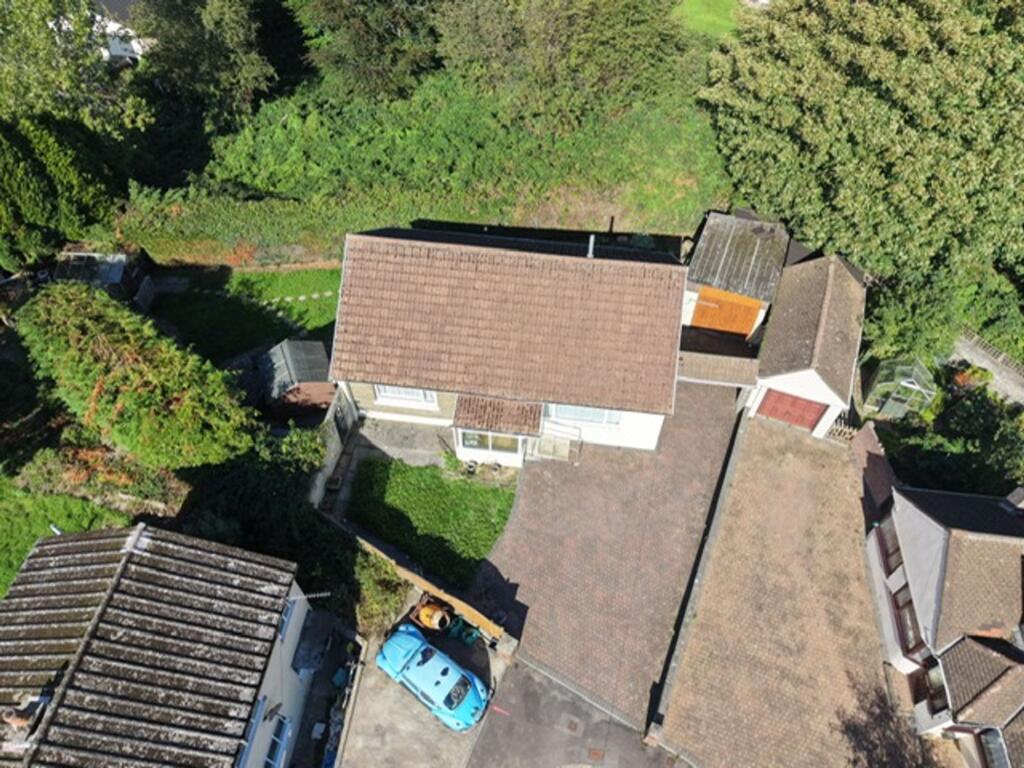
The exterior of the property offers an exceptional wrap around garden, fully enclosed with fencing and thoughtfully landscaped to provide both privacy and versatility.
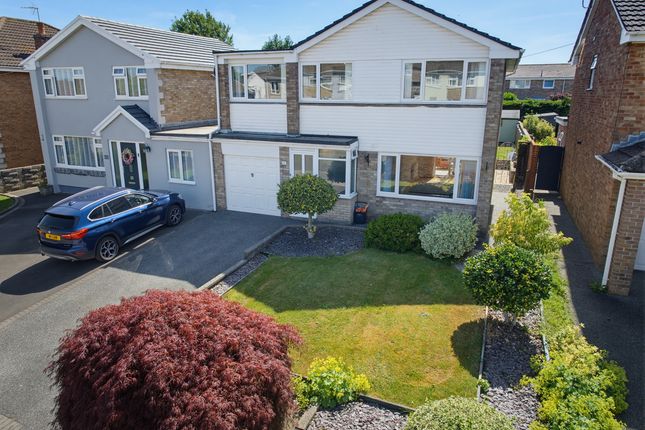
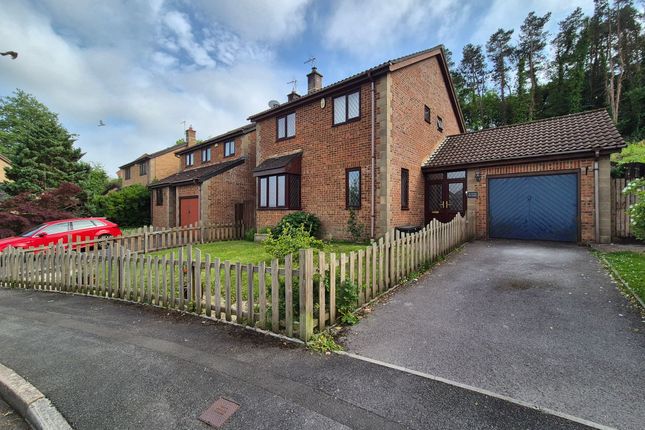
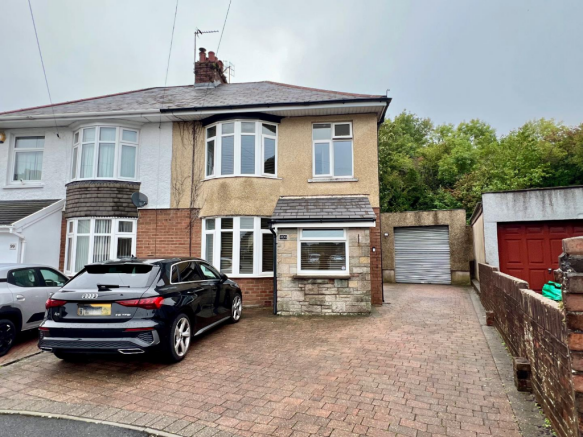
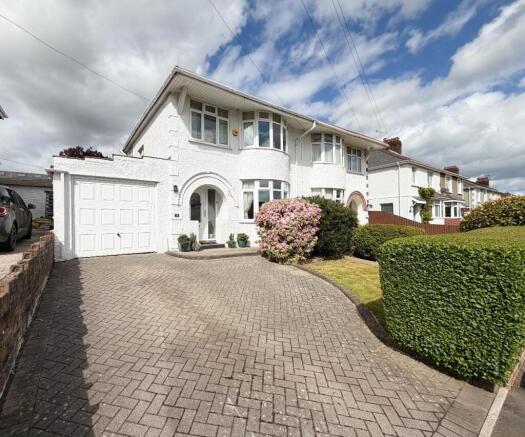
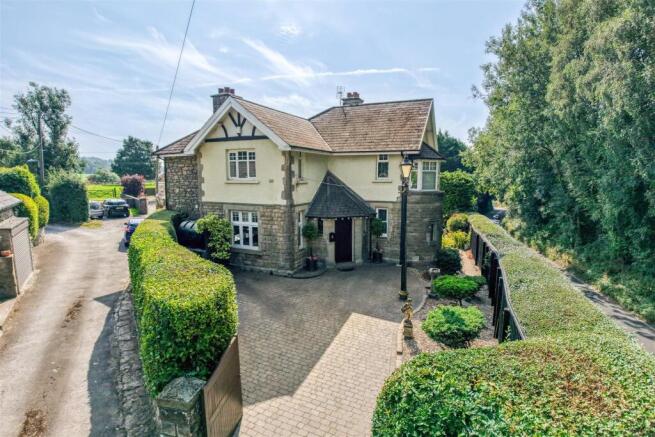
The front garden features a large lawn bordered by mature plants, shrubs, and trees driveway leading to the garage with an up and over door.
The rear garden boasts a generous composite decked area, perfect for relaxing or entertaining guests, while the side garden offers further lawned space for children to play.
Early viewing is highly recommended to appreciate the wonderful outdoor living opportunities and peaceful cul de sac setting.
EPC Rating: C Hallway Enter via UPVC double glazed obscured door leading into Hallway with obscured side panel, plastered ceiling with spot lights, plastered walls, wooden flooring, grey column radiator, staircase leading to first floor, door leading into;- Lounge 4.48m x 5.01m UPVC double glazed window to front aspect, plastered ceiling, plastered walls, engineered oak flooring, two grey column radiators, double doors leading into kitchen/diner, understairs storage.
Kitchen/Diner 6.13m x 3.63m UPVC double glazed window to side aspect, UPVC Bi-folding doors leading to rear garden, plastered ceiling with spot lights, plastered walls, slate tiled flooring, a range of newly fitted matching wall and base units with complimentary work surfaces, one and a half composite sink with drainer and hot water tap, Two single Lamona ovens, wall mounted combination boiler, space for dishwasher and fridge/freezer.
A large island offering plenty of storage, a pop up electric socket, five ring gas hob and floating extractor fan, space for several breakfast bar stools, grey column radiator, door leading into Cloakroom/Utility.
Cloakroom/Utility 1.4m x 2.16m UPVC double glazed obscured window to side aspect, plastered ceiling, plastered walls, tiled splashback, tiled flooring, two piece suite comprising low level WC and floating wash hand basin inset into vanity unit, plumbing for washing machine, electric consumer unit, chrome heated towel rail.
Landing UPVC double glazed window to side aspect, plastered ceiling, plastered walls, fitted carpet, doors leading into all first floor rooms.
Bedroom One 4.0m x 3.16m UPVC double glazed window to front aspect, plastered ceiling, plastered walls, fitted carpet, radiator, built in double wardrobes, door leading into en-suite.
En-Suite Plastered ceiling with extractor fan and spot lights, partially plastered and tiled walls, tiled flooring, three piece suite comprising low level WC, floating wash hand basin inset into vanity unit, corner shower cubicle with mains over head shower.
Bedroom Two 2.93m x 3.19m UPVC double glazed window to rear aspect, plastered ceiling, plastered walls, fitted carpet, radiator, built in double fitted wardrobe.
Bedroom Three 3.1m x 2.83m UPVC double glazed window to front aspect, plastered ceiling, plastered walls, fitted carpet, radiator, built in storage cupboard.
Bedroom Four 2.11m x 2.82m UPVC double glazed window to rear aspect, plastered ceiling, plastered walls, fitted carpet, radiator.
Bathroom 1.77m x 1.8m UPVC double glazed obscured window to side aspect, plastered ceiling with extractor fan, plastered walls, tiled splashback, vinyl flooring, three piece suite comprising low level WC, floating wash hand basin inset into vanity unit, P-shaped panelled bath with mixer tap, cast iron radiator.
Garden Front - Fenced boundaries ,driveway leading to the garage, large laid to lawn area with mature plants/shrubs, trees.
Steps leading up to front door, outdoor water tap, gas and electric meter box. Side - Fenced boundaries, mostly laid to lawn leading to rear garden.
Rear - Fenced boundaries, laid to lawn area, large decked area ideal for enjoying the sunshine and entertaining family/friends.
A lovely wrap around garden and surrounds the property, situated in a cul de sac position, offering plenty of opportunity in the future.
Disclaimer Disclaimer All measurements, property details and information included in this brochure are provided as a general guide only and should not be relied upon as exact or to scale.
Whilst every effort has been made to ensure accuracy, all details are approximate and intended for illustrative purposes only.
Information contained within this brochure has been supplied to us directly by the vendor or obtained from sources provided by the vendor.
We have not independently verified this information and make no guarantee as to its accuracy or completeness. These particulars do not form part of any offer or contract.
Prospective purchasers are strongly advised to carry out their own enquiries, inspections and independent verification of all information to satisfy themselves before proceeding.
Value & comps
No previous sales on record.
Returns
Set an offer; the calculator follows it.
Short-let licence or registration needed
We're still gathering serviced-accommodation data for this area.
Archie refurb estimate: a Pro feature
0.0% below asking
This is not financial or investment advice. Prop AI Deals is not authorised by the Financial Conduct Authority (FCA) to provide investment advice.
All investment calculators, property analyses, and AI-generated insights are for informational purposes only. Property investment carries risk and may result in financial loss. All calculations should be independently verified and you should consult with FCA-authorised financial advisers before making any investment decisions.
Past performance does not guarantee future results. Tax implications vary by individual circumstances.
Deal
Properties like this can earn 2–3x BTL yields when converted to HMO, with retrofit costs around £10k/room. Sign in to see the full tier, yield projection, and cost breakdown.
Commercial properties like this can earn 30-50% higher yields when converted to residential under Class MA / Q / P / PA, with prior approval costing ~GBP 96/unit. Sign in to see the recommended route, yield uplift, and cost breakdown.
BRRR-suited properties can recycle 80-100% of investor capital on refi, leaving a high-yielding rental with most of the money out. Sign in to see the refurb cost stack, ARV projection, and refinance maths.
Detached + large garden = sub-division play. Pro tier unlocks the tier badge, plot size, uplift estimate, and regional land benchmark.
Short-lease flats trade at deep discount, but extending under the 1993 Act often costs far less than the discount. Pro tier unlocks the tier badge, premium breakdown, long-lease ARV and arbitrage maths.
See projected short-stay revenue vs a vanilla BTL for this property.
See real sub-let margins (HMO room rates & SA nightly rates) vs the landlord rent.
Area
Agent & docs

FAQ
About The Spinney, Brackla, CF31
Explore nearby