We've tightened what earns a Pursue. A home now needs a published valuation, a strategy that still makes money after real running costs and lender stress tests, and no listing problems that would stop a mortgage. You'll see fewer Pursues, and each one has been checked harder.
See how verdicts work4-bedroom detached house · NR25 6QF
Listing removedListed 206 days
Opportunity summary
See Archie’s verdict, returns by strategy and what to check before viewing.
About
Set discreetly within a mature plot of approximately 0.24 acres (STS), Milkwood is an exceptional contemporary home extending to around 3,500 sq ft.
Thoughtfully designed and finished to a high specification throughout, it offers a rare balance of architectural sophistication and effortless countryside living.
With direct gated access to the enchanting 100 Acre Wood and far-reaching views across open farmland to the east, the setting is as compelling as the home itself.
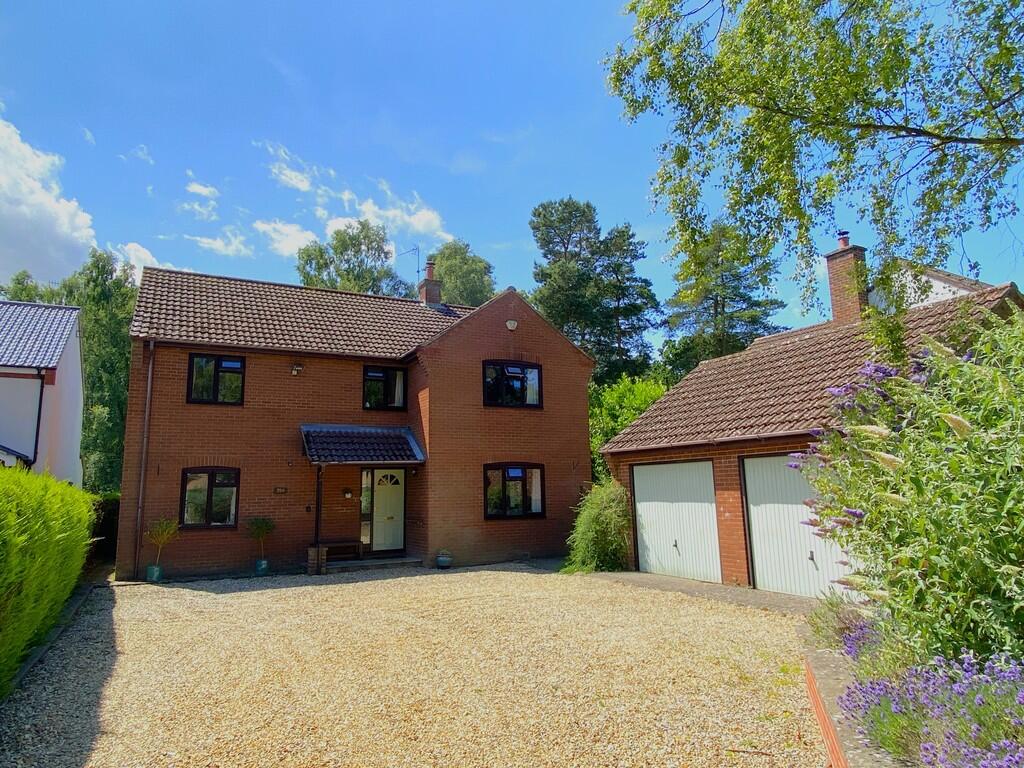
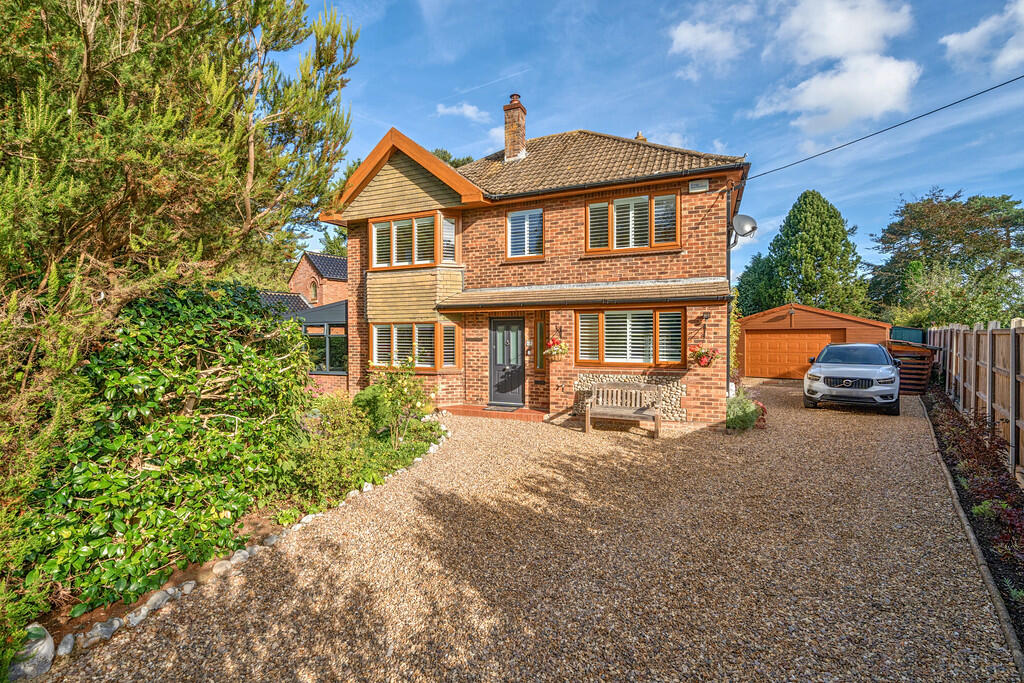
Approached via electric gates and a gravel driveway framed by established planting, the house immediately conveys a sense of calm and privacy.
Its striking combination of timber, glass and clean architectural lines hints at the quality and attention to detail that continues within.
Stepping inside, a bright and welcoming entrance hall unfolds beneath a double-height ceiling, where natural light pours in and the craftsmanship of the interior becomes immediately apparent.
The ground floor has been carefully arranged to provide both open-plan flow and defined, intimate spaces.
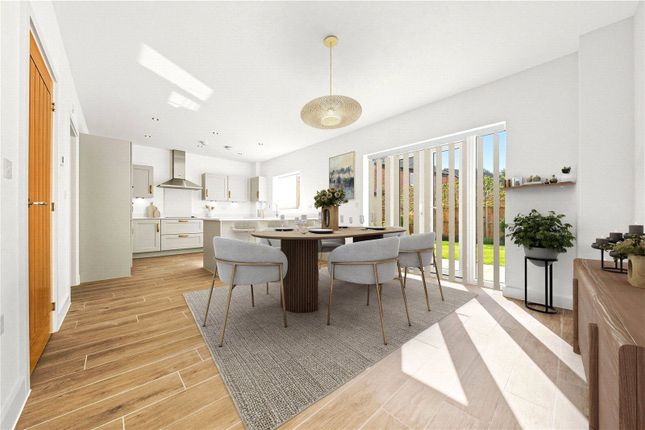
At its heart lies a beautifully bespoke kitchen and breakfast room, designed not only for cooking but for gathering, entertaining and everyday living.
A central island anchors the space, while views out to the gardens create a seamless connection between indoors and out.
Adjoining this is a more relaxed seating area, allowing the kitchen to function as a true social hub of the home.
Beyond, the house opens into a remarkable double-height vaulted Garden Room, where full-height glazing frames uninterrupted views of the surrounding greenery.
This is a space that changes character throughout the day, filled with light and offering a constant visual connection to the landscape.
A separate snug provides a quieter retreat for evenings, while a well-proportioned study offers an ideal environment for home working. Upstairs, the sense of light and space continues.
A first floor sitting room, complete with a balcony, enjoys elevated views across the fields beyond, creating a peaceful vantage point that feels both private and expansive.
The principal bedroom suite has been designed as a calm and considered retreat, featuring its own en-suite bathroom and a walk-in wardrobe.
From here, as with much of the house, there is a strong connection to the surrounding gardens.
Three further bedrooms are arranged across the first floor, each offering generous proportions and flexibility.
One particularly substantial room, measuring approximately 25’7 by 20’9, lends itself to a variety of uses, whether as a guest suite, studio, or additional living space.
A further en-suite and a well-appointed family bathroom complete the accommodation. Outside, the gardens are both beautifully established and thoughtfully arranged.
A tranquil courtyard garden, complete with a water feature, provides a sheltered and intimate setting, while a separate kitchen garden with raised beds offers the opportunity for homegrown produce.
The wider grounds are laid predominantly to lawn and bordered by mature trees and planting, creating a sense of seclusion while still allowing long views across the neighbouring farmland.
A gate at the edge of the garden leads directly into the 100 Acre Wood, offering immediate access to nature and an ever-changing landscape throughout the seasons.
Practical elements have been carefully integrated into the overall design.
A double car port provides covered parking alongside useful storage, while modern systems including CCTV and integrated audio have been seamlessly incorporated.
The overall finish of the property reflects a commitment to quality, with a clear emphasis on longevity, comfort and understated luxury. Its setting in High Kelling further enhances its appeal.
This well-regarded village sits just moments from the Georgian market town of Holt, renowned for its independent shops, galleries and excellent dining.
The area is also home to the highly regarded Gresham’s School, making it particularly attractive for families, while the wider North Norfolk coast lies within easy reach, offering some of the most beautiful landscapes in the country.
HIGH KELLING Driving through the pine forest-lined road as you arrive at High Kelling on a sunny day, you instinctively know you are close to the coast and there’s a timelessness to this area that has been entertaining day-trippers and holidaymakers for decades.
Less than two miles from Holt, the North Norfolk Railway steam train stops here and the 40s weekend sees the area come to life with visitors dressed in World War II outfits and vintage cars, as if the years have been rolled back.
Gresham’s school has strong connections with Holt Rugby Club which sits on nine acres at High Kelling’s Bridge Road, and a young players programme has nurtured local talent, most notably Ben Youngs, England’s most-capped scrum-half of all time.
Nearby, Voewood is an incredible Grade II listed, Arts and Crafts style house designed and built in the early 20th century in a unique ‘butterfly’ style with a central three-storey portion flanked by two, two-storey ‘wings’.
Restored by rare books dealer Simon Finch in 1998, the country house hosts weddings and events in its 11 acres, along with providing a base for his arts business.
Discover more of the area’s history with a visit to nearby Felbrigg Hall, a Tudor estate and now a National Trust property, or further inland to Blickling Hall, a Jacobean estate which is believed to be the birthplace of Anne Boleyn.
Past and present, High Kelling is a wonderful spot in this fascinating part of Norfolk. SERVICES CONNECTED Mains water, electricity and drainage. Gas fired central heating. COUNCIL TAX Band F.
ENERGY EFFICIENCY RATING B. Ref:-0064-3882-7674-2690-4271 To retrieve the Energy Performance Certificate for this property please visit and enter in the reference number above.
Alternatively, the full certificate can be obtained through Sowerbys. TENURE Freehold.
LOCATION What3words: ///thumbnail.pull.verge WEBSITE TAGS perfect-views village-spirit family-life EPC Rating: B Parking - Car port Parking - Driveway Disclaimer These particulars are provided as a guide only and do not form part of any offer or contract.
Sowerbys and its representatives have no authority to make or give representations or warranties.
All descriptions, measurements, photographs and plans are for guidance only and should not be relied upon as statements of fact.
Buyers should satisfy themselves as to the accuracy of the information through inspection or professional advice.
Services, appliances and equipment have not been tested and no warranty can be given as to their condition.
Planning permissions, building regulations and other consents should be verified by the buyer’s legal adviser.
In accordance with Anti-Money Laundering regulations, proceeding buyers must complete a digital ID check through our compliance partner. A charge of £48 including VAT per sale or purchase applies.
Leasehold buyers should confirm ground rent, service charges and lease details with their legal adviser.
Value & comps
No previous sales on record.
Returns
Set an offer; the calculator follows it.
We're still gathering serviced-accommodation data for this area.
Archie refurb estimate: a Pro feature
0.0% below asking
This is not financial or investment advice. Prop AI Deals is not authorised by the Financial Conduct Authority (FCA) to provide investment advice.
All investment calculators, property analyses, and AI-generated insights are for informational purposes only. Property investment carries risk and may result in financial loss. All calculations should be independently verified and you should consult with FCA-authorised financial advisers before making any investment decisions.
Past performance does not guarantee future results. Tax implications vary by individual circumstances.
Deal
Properties like this can earn 2–3x BTL yields when converted to HMO, with retrofit costs around £10k/room. Sign in to see the full tier, yield projection, and cost breakdown.
Commercial properties like this can earn 30-50% higher yields when converted to residential under Class MA / Q / P / PA, with prior approval costing ~GBP 96/unit. Sign in to see the recommended route, yield uplift, and cost breakdown.
BRRR-suited properties can recycle 80-100% of investor capital on refi, leaving a high-yielding rental with most of the money out. Sign in to see the refurb cost stack, ARV projection, and refinance maths.
Detached + large garden = sub-division play. Pro tier unlocks the tier badge, plot size, uplift estimate, and regional land benchmark.
Short-lease flats trade at deep discount, but extending under the 1993 Act often costs far less than the discount. Pro tier unlocks the tier badge, premium breakdown, long-lease ARV and arbitrage maths.
See projected short-stay revenue vs a vanilla BTL for this property.
See real sub-let margins (HMO room rates & SA nightly rates) vs the landlord rent.
Area
Agent & docs

FAQ
About Secluded High Kelling Home within 0.24-Acre Private Grounds
Explore nearby