We've tightened what earns a Pursue. A home now needs a published valuation, a strategy that still makes money after real running costs and lender stress tests, and no listing problems that would stop a mortgage. You'll see fewer Pursues, and each one has been checked harder.
See how verdicts work4-bedroom bungalow · BT93 0EQ
For saleListed 24 days
Opportunity summary
See Archie’s verdict, returns by strategy and what to check before viewing.
About
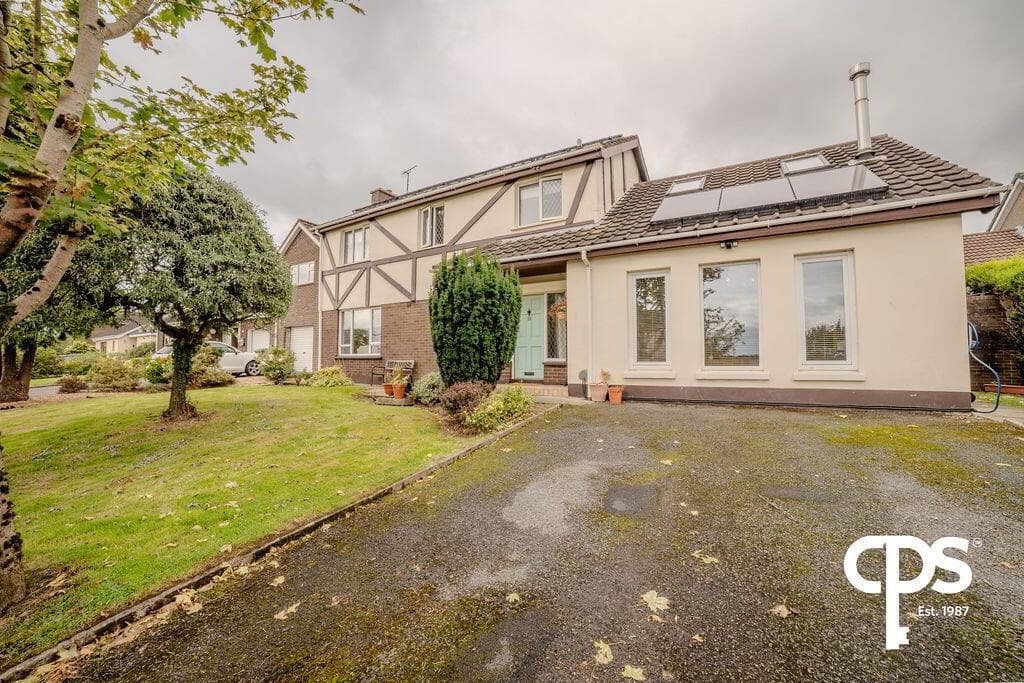
OFCH & PVC Double Glazing Newly Constructed Detatched Bungalow Residence Attractive Rural Setting Approximately 3 Miles From Ederney Convenient To Castlederg Road, 30 Minutes To Eniskillen and 25 Minutes To Omagh Spacious And Flexible Single Storey Accommondation Bright Lounge Prepared To Facilitate A Multi-Fuel Stove Open-Plan Kitchen/Dining Area With Sun Room And 4 Bedrooms, Including A Principal En-Suite.
Spacious Grounds Offering Excellent Parking And Garden Potential Contructed To A Modern, Energy-Efficient Construction With Purchaser Choice Of Finishes.
Completed To A Builders` Fiinish, With An Optional Full Turnkey Package Available Situated amidst the attractive countryside of Fermanagh, some 3 miles from Ederney village and convenient to the main Castlederg Road, this newly constructed detached bungalow offers a wonderful opportunity to obtain a modern home in a peaceful rural setting, approximately 30 minutes` drive from Enniskillen and 25 minutes from Omagh.
Designed and constructed with the needs of modern living in mind, the property provides an excellent degree of flexibility, equally suited to family life or those seeking the convenience of spacious single storey accommodation.
A bright and welcoming Entrance Hall introduces a thoughtfully arranged interior.
The Lounge provides a comfortable living space and has been prepared to facilitate the installation of a multi-fuel stove, allowing a purchaser to add their own finishing touch.
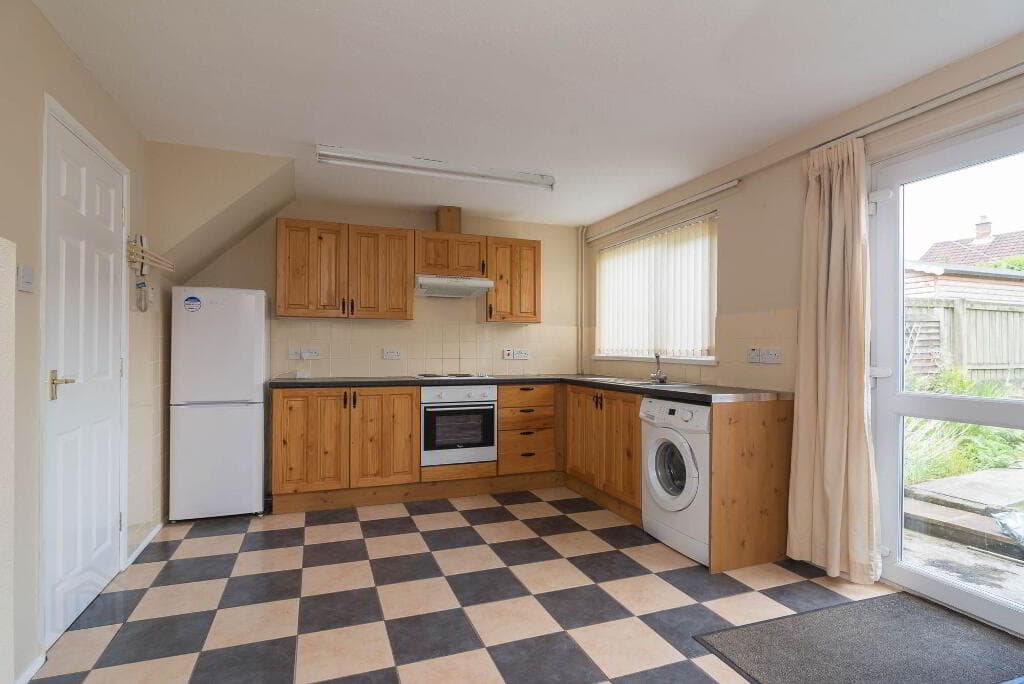
At the heart of the home is the spacious open plan Kitchen and Dining Area, providing an excellent setting for everyday family life and entertaining.
This space is further complemented by a bright Sun Room, ideally positioned to enjoy the afternoon and evening sun and providing an attractive connection between the interior and its rural surroundings.
The bedroom accommodation is equally impressive, with 4 well-proportioned Bedrooms, including a Principal Bedroom with En-Suite facilities, together with a centrally positioned Family Bathroom.
Constructed to a high modern standard, with particular consideration given to contemporary levels of energy efficiency, the property provides all the advantages associated with a newly built home.
Full Turn Key Finish Available On Request: The residence is offered with the opportunity for a purchaser to complete the remaining finishes to their own individual taste and specification.
A separate package can also be provided to complete the property to full turnkey specification, providing additional flexibility and allowing the successful purchaser to create a home tailored to their particular requirements.
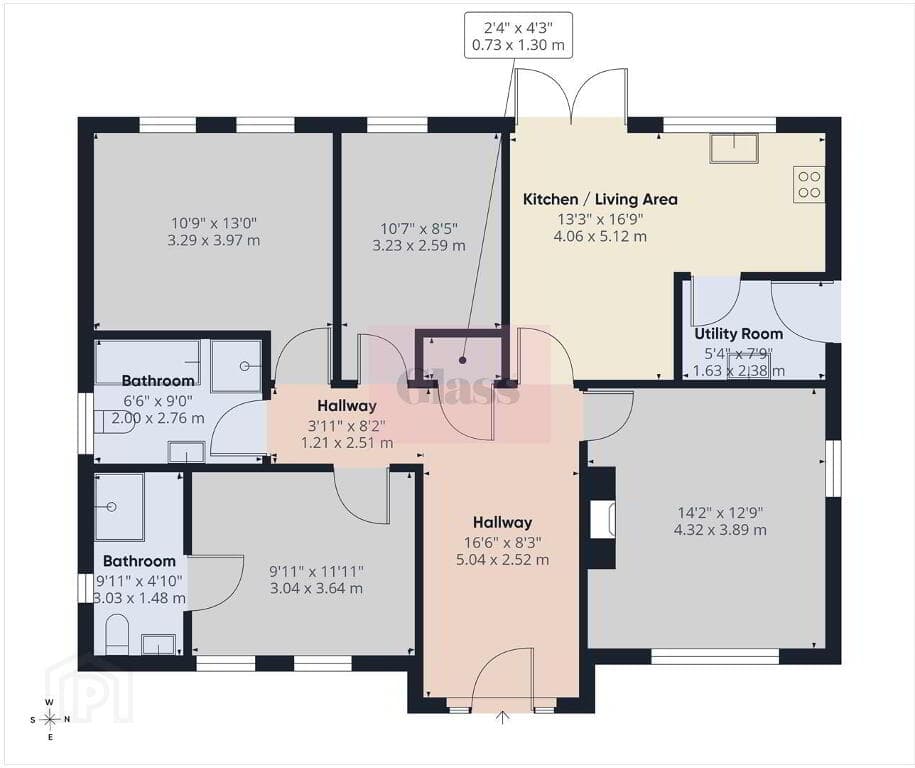
Accommodation Details: Ground Floor: Entrance Hall: - 14'1" (4.29m) x 7'1" (2.16m) PVC exterior door with glazed inset, glazed side glazed.
Lounge: - 14'11" (4.55m) x 13'4" (4.06m) Open hearth set for solid fuel stove Sun Room: - 13'2" (4.01m) x 12'6" (3.81m) Vaulted ceiling, open plan to Dining Area, double patio doors.
Open Dining Area & Kitchen - 21'7" (6.58m) x 12'2" (3.71m) Utility Room: - 11'4" (3.45m) x 5'9" (1.75m) Rear Entrance Hall: - 10'0" (3.05m) x 3'11" (1.19m) PVC exterior door with glazed inset.
Hallway: - 3'11" (1.19m) x 3'9" (1.14m) Hotpress Principal Bedroom - 18'4" (5.59m) x 11'8" (3.56m) Widest Point.
En-Suite: - 8'9" (2.67m) x 8'2" (2.49m) Bedroom 2: - 18'4" (5.59m) x 11'8" (3.56m) Bedroom 3: - 11'5" (3.48m) x 9'8" (2.95m) Bedroom 4: - 11'7" (3.53m) x 9'8" (2.95m) Widest Point Bathroom: - 10'0" (3.05m) x 9'8" (2.95m) Outside: Externally, the residence is set on spacious grounds that offer considerable scope to suit individual requirements, whether for generous parking, landscaped gardens, outdoor entertaining or simply the enjoyment of the property`s peaceful country setting.
Full planning permission available for a detached garage. Notice Please note we have not tested any apparatus, fixtures, fittings, or services.
Interested parties must undertake their own investigation into the working order of these items. All measurements are approximate and photographs provided for guidance only.
Value & comps
Land Registry doesn’t cover Scotland or Northern Ireland, so previous sales may not be on record.
Returns
Set an offer; the calculator follows it.
Short-let licence or registration needed
We're still gathering serviced-accommodation data for this area.
Archie refurb estimate: a Pro feature
0.0% below asking
This is not financial or investment advice. Prop AI Deals is not authorised by the Financial Conduct Authority (FCA) to provide investment advice.
All investment calculators, property analyses, and AI-generated insights are for informational purposes only. Property investment carries risk and may result in financial loss. All calculations should be independently verified and you should consult with FCA-authorised financial advisers before making any investment decisions.
Past performance does not guarantee future results. Tax implications vary by individual circumstances.
Deal
Properties like this can earn 2–3x BTL yields when converted to HMO, with retrofit costs around £10k/room. Sign in to see the full tier, yield projection, and cost breakdown.
Commercial properties like this can earn 30-50% higher yields when converted to residential under Class MA / Q / P / PA, with prior approval costing ~GBP 96/unit. Sign in to see the recommended route, yield uplift, and cost breakdown.
BRRR-suited properties can recycle 80-100% of investor capital on refi, leaving a high-yielding rental with most of the money out. Sign in to see the refurb cost stack, ARV projection, and refinance maths.
Detached + large garden = sub-division play. Pro tier unlocks the tier badge, plot size, uplift estimate, and regional land benchmark.
Short-lease flats trade at deep discount, but extending under the 1993 Act often costs far less than the discount. Pro tier unlocks the tier badge, premium breakdown, long-lease ARV and arbitrage maths.
See projected short-stay revenue vs a vanilla BTL for this property.
See real sub-let margins (HMO room rates & SA nightly rates) vs the landlord rent.
Area
Agent & docs

FAQ
About 89 Tirwinny Road, Ederney, Enniskillen, BT93 0EQ
Explore nearby