We've tightened what earns a Pursue. A home now needs a published valuation, a strategy that still makes money after real running costs and lender stress tests, and no listing problems that would stop a mortgage. You'll see fewer Pursues, and each one has been checked harder.
See how verdicts work5-bedroom detached house · HD8 8EA
For saleListed 146 days
Opportunity summary
See Archie’s verdict, returns by strategy and what to check before viewing.
About
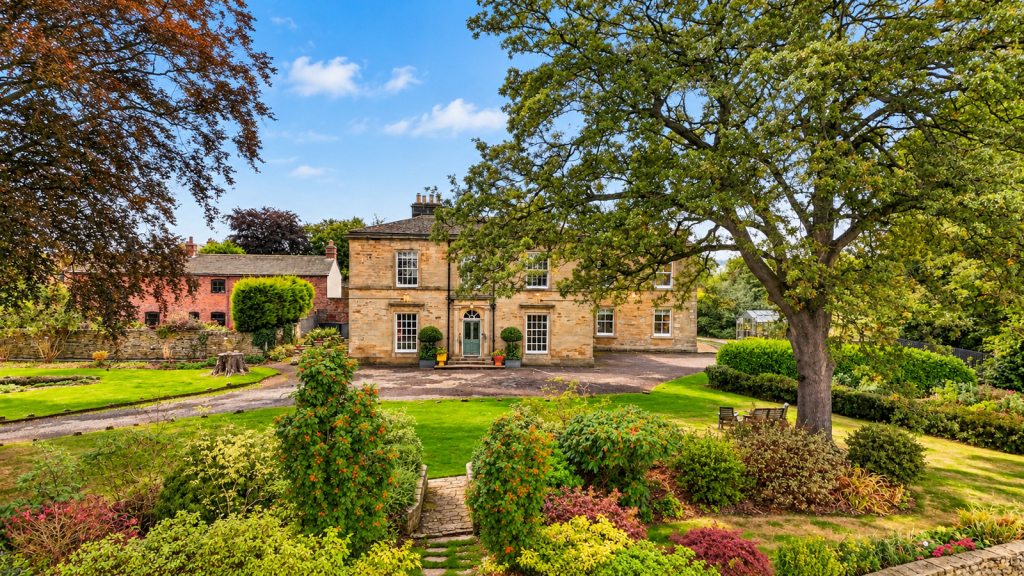
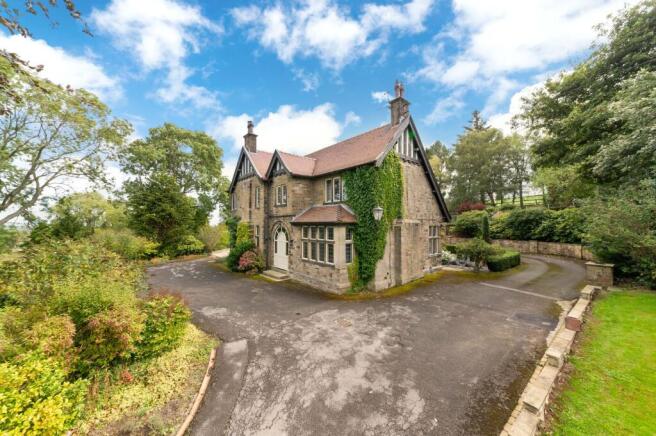
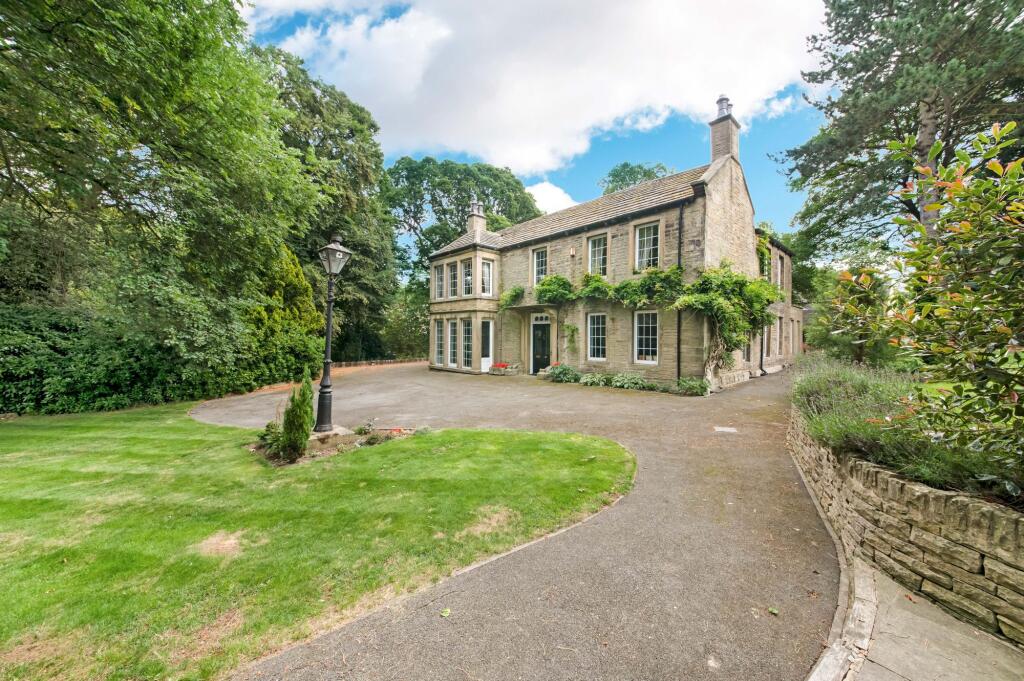
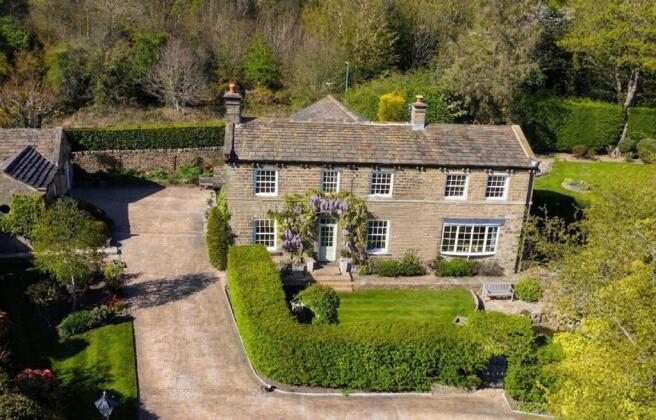
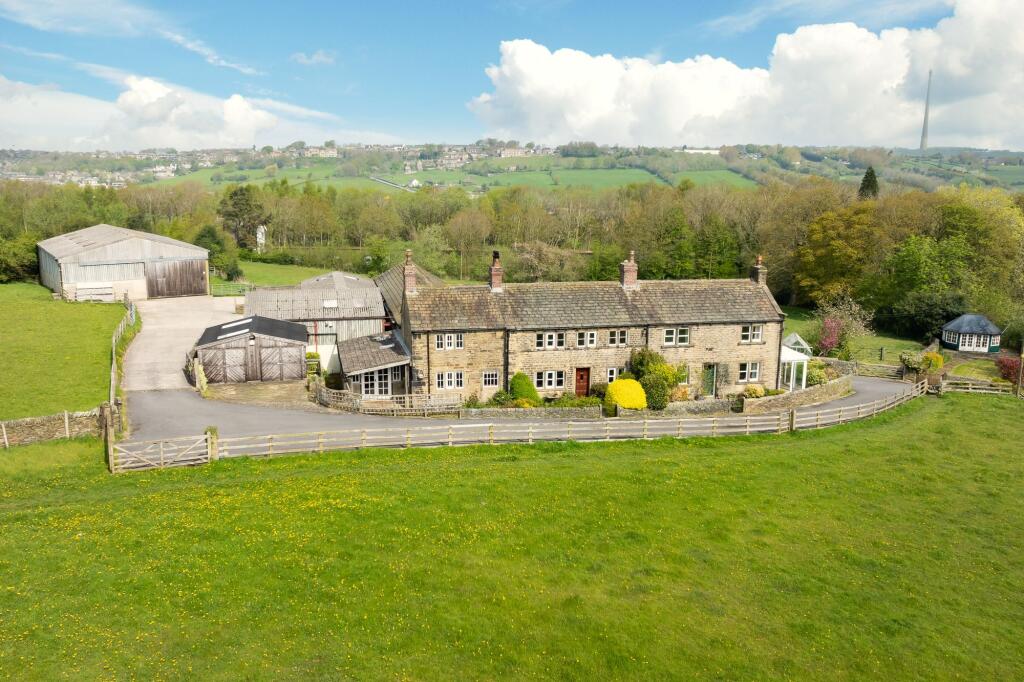
Located within a peaceful hamlet of a much-loved village, Kidroyd occupies a very private position.
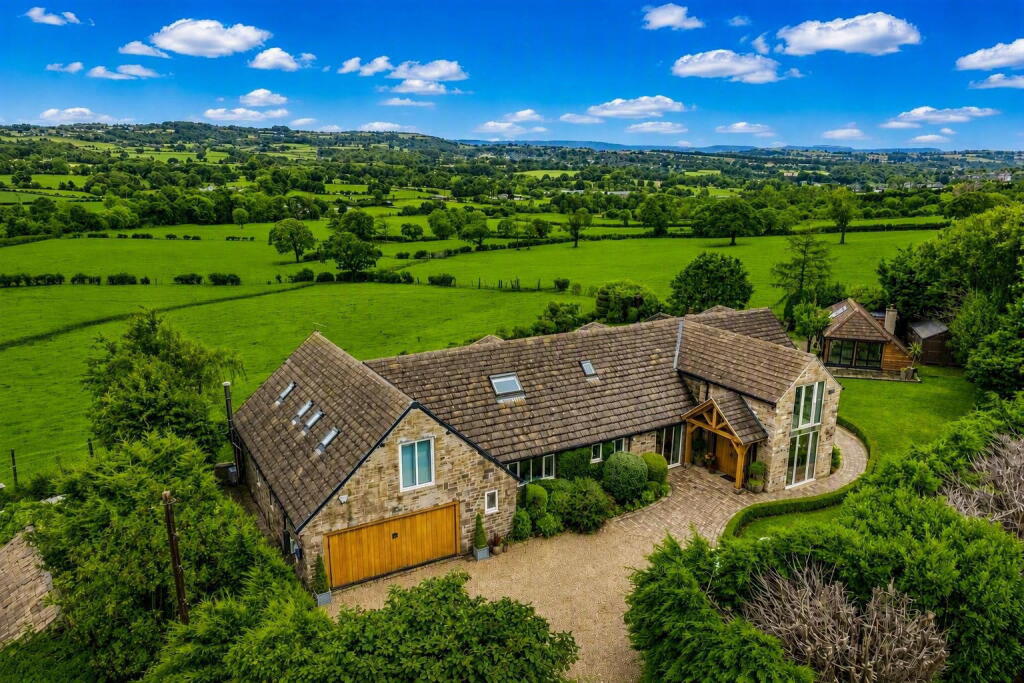
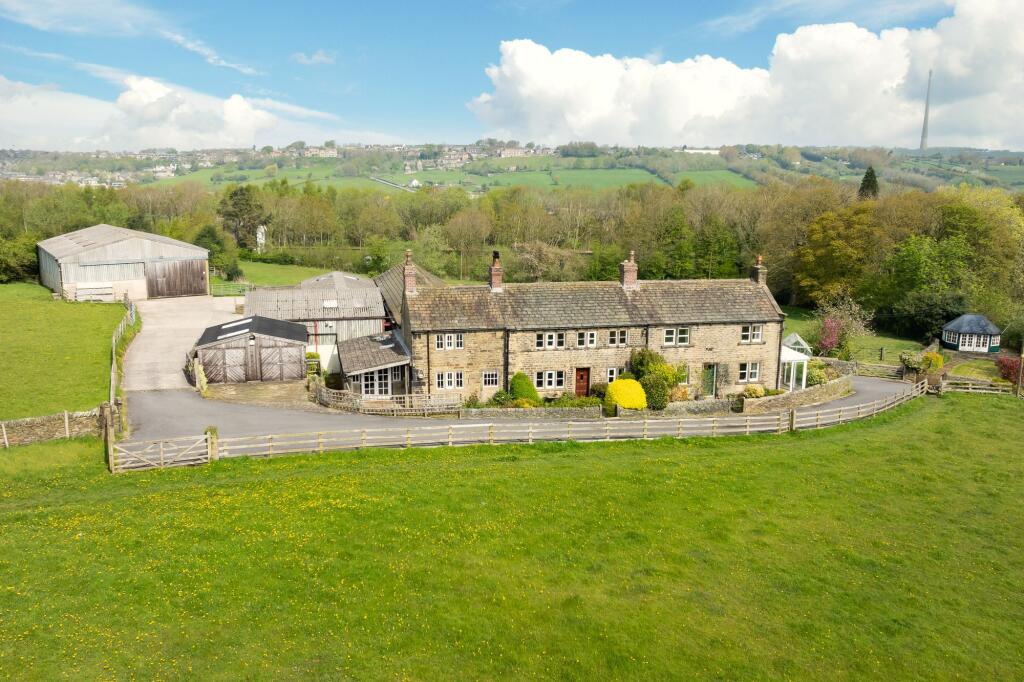
Nestled in approximately 4.0 acres of landscaped gardens and private fields Kidroyd is a truly exceptional family home.
This four-bedroom detached home with separate one-bedroom cottage offers a stunning combination of design, elegance and exceptional space.
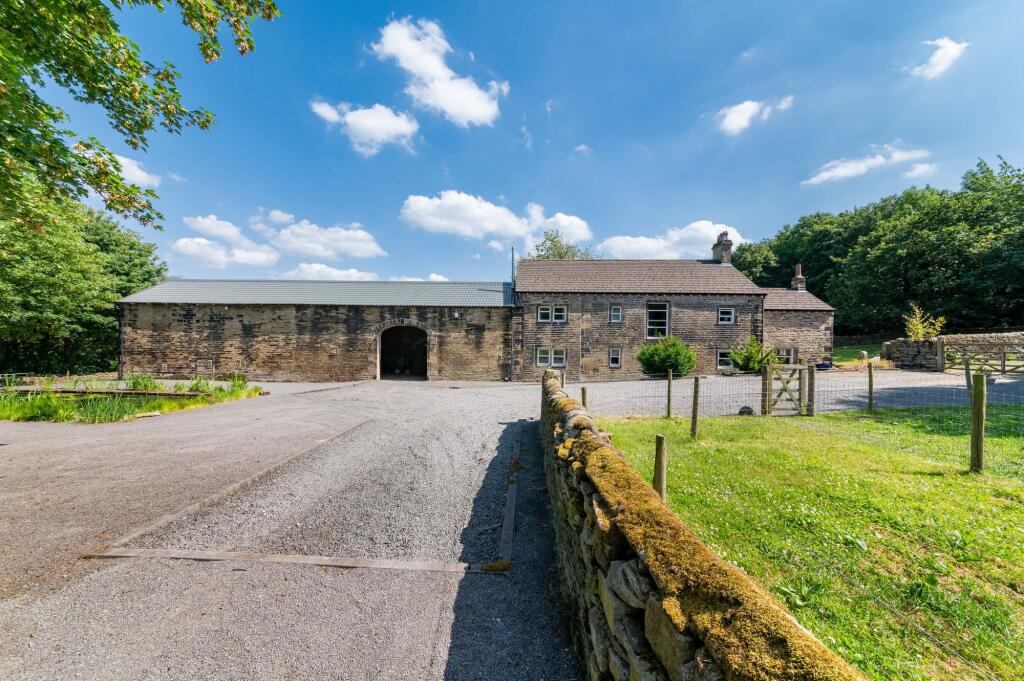
Steeped in history, the Property dates back to the pre-1800’s, Kidroyd now sits quietly with a beautifully executed design, and the attention to detail of the garden design, will once again impress.
This beautifully reimagined home provides a unique opportunity for luxurious country living whilst remaining conveniently close to local amenities and transport links.
This home, which has the majority of its accommodation on one level, features a spectacular entrance hall, beautiful sitting room, incredible living, dining, kitchen (35’6’’ x 23’4’’) with adjoining pantry, good size utility room, boot room, home office, four beautiful bedrooms, bed one with dressing room and ensuite, bed two with ensuite and bed three with superb mezzanine level, luxury bathroom, quadruple garage, further outbuildings, cottage with superb living, dining, kitchen currently occupied as a gym, guest bedroom and shower room.
All is superbly contained and just a short walk away from the village which has a well-regarded school, shop, public houses and a train station.
A home that must be viewed to be understood and appreciated.
EPC: House- C Cottage: D Council Tax Band: House - E Cottage: A Tenure: Freehold EPC Rating: C ENTRANCE HALL From the sweeping driveway you arrive at the modern oak porch and enter a beautifully designed entrance hall with full height oak framed glazing and original stonework features.
With vaulted ceilings and tiled floors enhanced by a stylish architectural window reaching from the floor level up to the ridge line offers a view through the unique original fireplace.
With a venetian plaster feature wall, this truly sets the scene for the combination of style, finish and quality of architecture throughout Kidroyd.
CLOAKROOM From the entrance hall, a broad opening leads through to an inner hallway area where there is an impressive cloak room and WC with stone fireplace feature.
The inner hallway leads to the separate family sitting room currently used as a children’s playroom and music study.
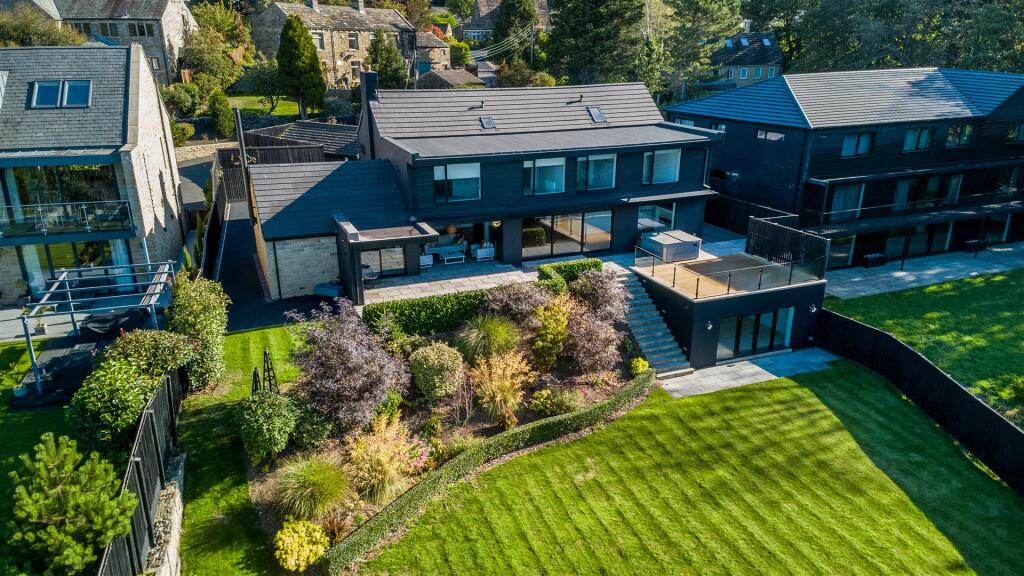
OPEN PLAN LIVING DINING KITCHEN (7.11m x 10.82m) A breathtaking open-plan space (approx.11 x 7 meters) with bi-folding doors spanning over the length of the living area within oak framed glazing and vaulted ceilings.
This gives immediate access to the superbly landscaped gardens, enjoying truly remarkable views out of the property’s mature and landscaped gardens and fields beyond.
It is an exceptional space and without doubt a definite indoor-outdoor feeling, ideal for the family and indeed for entertaining.
The stone floors run through with a centrally located 360-degree view Totem woodburning fireplace, exposed brickwork and a magnificent expanse of glazed roof lantern and an integrated SONOS sound system throughout the house.
KITCHEN AREA The kitchen area itself is fitted with premium appliances and a four-door Aga oven. A full-length island offers both countertop and table seating.
This is complemented by a stylish pantry and solid oak wine store within Crittall style glass frame.
DINING AREA (3.86m x 6.1m) A separate elevated dining area provides a sumptuous space for large dinner parties in a private dining setting with a venetian plaster feature wall.
PANTRY Off the kitchen is a superbly appointed pantry. As the photograph suggests, it is once again particularly stylishly finished.
SITTING/FAMILY ROOM (4.27m x 5.18m) Due to the large nature of the living dining kitchen, the sitting room is currently used as a playroom/family room for the vendors children.
It has a continuation of the superb flooring, high specification fittings, once again being well appointed with integrated furniture.
Ideal for playroom, additional workspace or studio, superb windows give a pleasant view to the side and a large, glazed doors give direct access out to the fabulous terrace gardens and further gardens beyond.
UTILITY/LAUNDRY ROOM The laundry room is a beautifully appointed room with a large range of storage. BOOT ROOM (2.74m x 4.93m) The boot room located at the rear entrance adjoining the field.
This also has a further WC. HOME OFFICE (2.39m x 3.89m) The home office overlooks the driveway, garages and cottage.
BEDROOM ONE SUITE (4.93m x 7.62m) This stylish space shown in the photograph with an emperor size bed, exposed brickwork and views of the garden.
DRESSING ROOM AND ENSUITE This suite also benefits from a large dressing room (12'2'' x 8'0'') and wet room style ensuite.
BEDROOM TWO (3.58m x 4.88m) A large room with King-size bed as shown and vaulted ceilings offers views of the field with ensuite and built-in wardrobe space.
BEDROOM THREE (3.91m x 7.62m) A unique room with living space downstairs and staircase leading to a mezzanine bedroom. BEDROOM FOUR (3.96m x 4.27m) A great space with views over the fields.
FAMILY BATHROOM (2.59m x 3.05m) The bathroom is, as the photograph suggests, superbly appointed with a roll top bath and a separate shower. THE COTTAGE Across the driveway is the cottage.
An exceptionally versatile area which adjoins the quadruple garage.
It comprises of a huge living kitchen (24'0'' x 14'8'') which is currently used as a fabulous gym, adjoining, there is a home office/guest bedroom (12'0'' x 9'4''), currently incorporating a spin room and studio.
This is beautifully presented and is served by a nearby shower room.
Rear Garden The formal gardens are an extremely well designed and executed external space, including four fabulous lawns and multiple terraces, outdoor kitchen with stone Fuego oven, BBQ and fridge with covered seating, separate alfresco dining space, hot tub spa area, waterfall and the secret garden with cozy firepit.
A large garden store within the grounds is also ideal for conversion into separate living or studio space. Across the gardens the fields ensure uninterrupted views and privacy.
Value & comps
No previous sales on record.
Returns
Set an offer; the calculator follows it.
We're still gathering serviced-accommodation data for this area.
Archie refurb estimate: a Pro feature
0.0% below asking
This is not financial or investment advice. Prop AI Deals is not authorised by the Financial Conduct Authority (FCA) to provide investment advice.
All investment calculators, property analyses, and AI-generated insights are for informational purposes only. Property investment carries risk and may result in financial loss. All calculations should be independently verified and you should consult with FCA-authorised financial advisers before making any investment decisions.
Past performance does not guarantee future results. Tax implications vary by individual circumstances.
Deal
Properties like this can earn 2–3x BTL yields when converted to HMO, with retrofit costs around £10k/room. Sign in to see the full tier, yield projection, and cost breakdown.
Commercial properties like this can earn 30-50% higher yields when converted to residential under Class MA / Q / P / PA, with prior approval costing ~GBP 96/unit. Sign in to see the recommended route, yield uplift, and cost breakdown.
BRRR-suited properties can recycle 80-100% of investor capital on refi, leaving a high-yielding rental with most of the money out. Sign in to see the refurb cost stack, ARV projection, and refinance maths.
Detached + large garden = sub-division play. Pro tier unlocks the tier badge, plot size, uplift estimate, and regional land benchmark.
Short-lease flats trade at deep discount, but extending under the 1993 Act often costs far less than the discount. Pro tier unlocks the tier badge, premium breakdown, long-lease ARV and arbitrage maths.
See projected short-stay revenue vs a vanilla BTL for this property.
See real sub-let margins (HMO room rates & SA nightly rates) vs the landlord rent.
Area
Agent & docs

FAQ
About Kidroyd House, The Knowle, Shepley, HD8
Explore nearby