We've tightened what earns a Pursue. A home now needs a published valuation, a strategy that still makes money after real running costs and lender stress tests, and no listing problems that would stop a mortgage. You'll see fewer Pursues, and each one has been checked harder.
See how verdicts work5-bedroom detached house · HD8 8HS
Sold STCListed 177 days
Opportunity summary
See Archie’s verdict, returns by strategy and what to check before viewing.
About
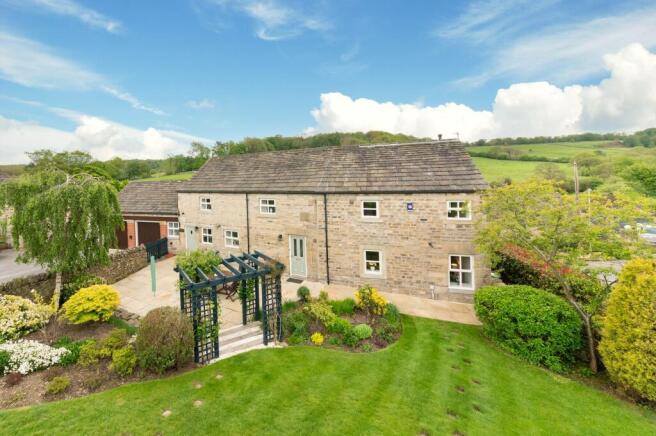
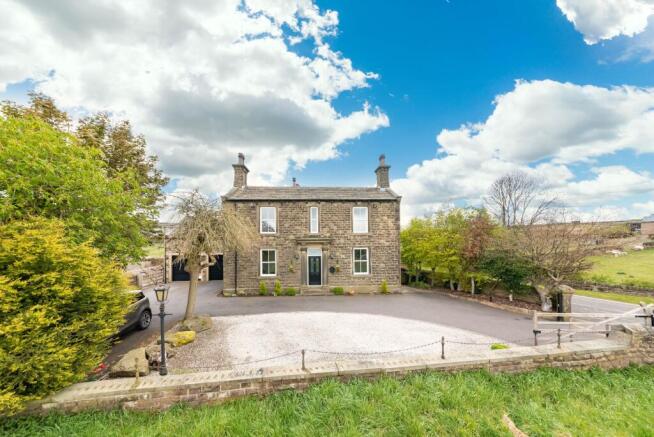
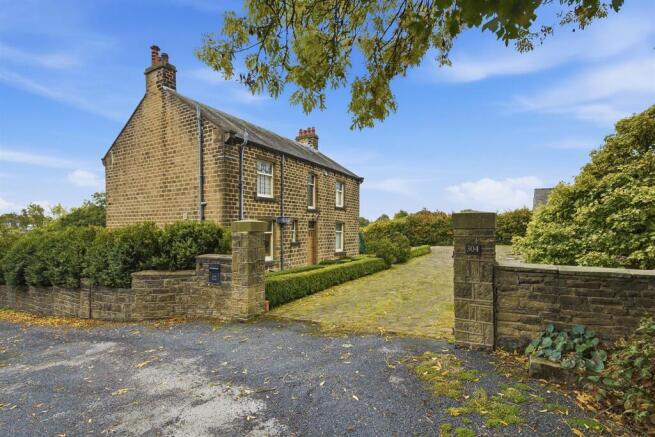
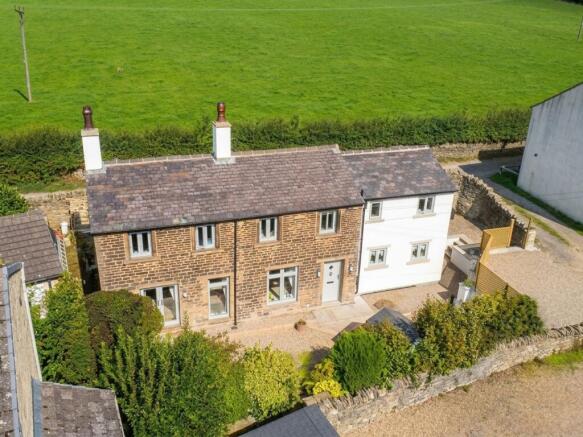
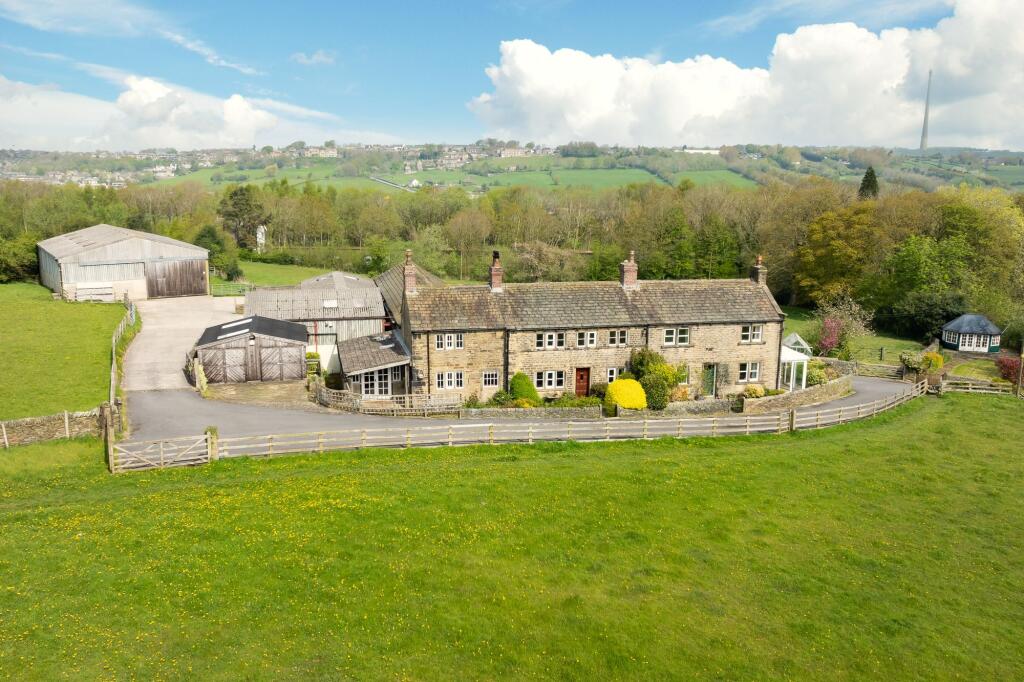
Set within the highly sought-after village of Shelley, this stunning detached period home offers an abundance of charm, character, and beautifully proportioned living space.
Ideally located close to a range of local amenities, well-regarded schools, and excellent transport links, it is perfectly suited to family living.
The generous and versatile accommodation includes a series of well-appointed reception rooms and a characterful dining kitchen, creating an ideal balance of formal and informal living spaces.
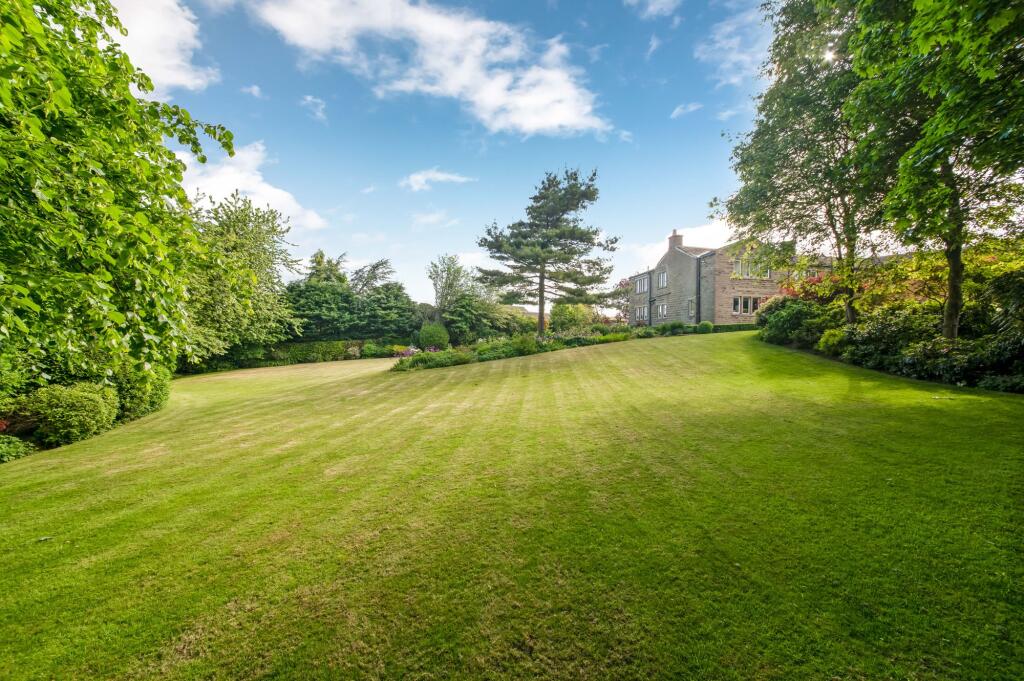
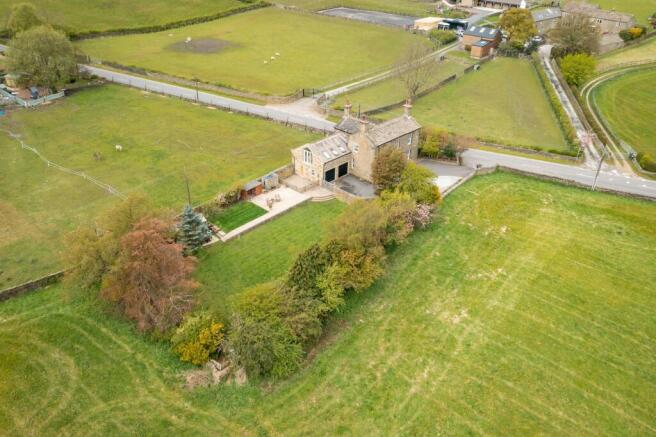
Externally, the home sits within substantial, beautifully established gardens, providing a private and peaceful setting with multiple areas for outdoor seating and entertaining.
A rare opportunity to acquire a distinguished period residence in a desirable village location, perfectly tailored for families seeking space, character, and a true sense of home.
EPC Rating: D Entrance Hall A spacious and welcoming main entrance, offering ample room for coats and footwear.
A decorative stained glass door with intricate floral detailing provides a striking first impression.
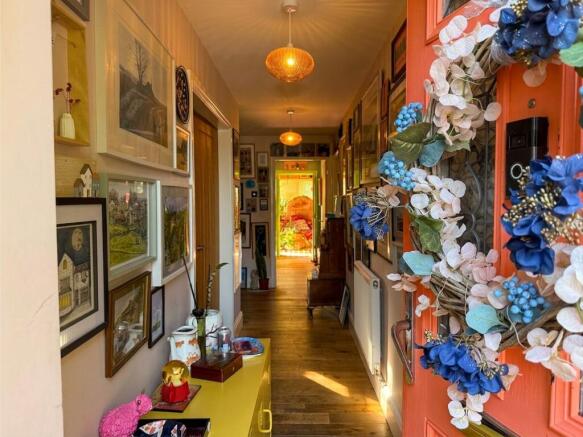
Central Hallway 3.33m x 7.52m A grand and welcoming entrance hall, finished in soft, sophisticated tones and setting the tone for the remainder of the home.
Providing access to the principal reception rooms, garden room, kitchen, and WC, as well as the first floor.
A period-style oak staircase with statement balustrade rises to the upper level, with useful storage neatly concealed beneath.
WC 1.12m x 2.34m A beautifully styled cloakroom, finished with decorative wall panelling and statement wallpaper. Comprising a pedestal wash basin with brass mixer tap and WC.
Living Room 5.41m x 6.35m A beautifully proportioned formal living room, flooded with natural light from an elegant bay window.
The space is centred around a striking stone fireplace with oak mantel, housing a gas coal-effect fire.
A feature arched alcove with bespoke shelving and integrated storage enhances both functionality and visual appeal, while the generous layout allows for a variety of seating arrangements.
Dining Room 3.34m x 4.88m An elegant formal dining room positioned to the front of the property, featuring rich herringbone wooden flooring and a refined colour palette.
Offering ample space for a full dining suite and additional furnishings, with pleasant views across the front garden.
Sitting Room 4.9m x 5.05m A versatile and inviting second reception room, enjoying dual aspect windows and direct access to the garden.
Centred around a charming AGA wood-burning stove, this space also features a characterful arched alcove with shelving and storage, creating a warm and flexible family living area.
Garden Room 3.63m x 4.51m An exceptional addition to the home, this beautifully appointed garden room enjoys uninterrupted views across the meticulously maintained, manicured gardens.
Thoughtfully designed for both relaxation and entertaining, it features elegant French doors that open directly onto the outdoor space.
Bathed in an abundance of natural light, the space exudes a sense of tranquillity, creating a seamless harmony between the interior and the surrounding grounds.
Dining Kitchen 4.55m x 4.62m An exceptional and beautifully appointed dining kitchen, thoughtfully designed to blend character with functionality.
Featuring bespoke shaker-style cabinetry in soft pastel tones, complemented by integrated appliances including dish washer, a traditional Belfast sink with brass mixer tap, and a striking cream three-oven gas-fired AGA with electric extractor.
A generous walk-in pantry cupboard, fitted oak dresser, and a charming window seat create a truly inviting space, with the seating nook perfectly positioned to enjoy views over the garden.
Exposed timber beams, elegant tiled flooring, and coordinating splashbacks enhance the room’s warmth and authenticity.
Bathed in natural light from dual aspect windows, this impressive space forms the heart of the home and provides seamless access to the pantry, rear porch, and laundry room.
Pantry 1.63m x 2.03m A substantial walk-in pantry, fully fitted with electrics and extensive shelving, offering excellent storage and ample space for additional appliances, including an American-style fridge freezer.
Rear Porch 1.3m x 1.52m A practical yet stylish space, fitted with bespoke floor-to-ceiling oak storage units which houses the Worcester boiler (still under warranty) and the pressurised water system.
A charming stable door provides direct access to the rear garden.
Laundry/Boot Room 1.98m x 4.09m Designed in harmony with the kitchen, this versatile laundry and boot room combines practicality with style.
Featuring bespoke fitted storage for coats and footwear, additional cupboard space, and designated areas for both washing machine and tumble dryer.
A sink with chrome mixer tap adds convenience, while the layout offers potential for a dedicated dog wash area. External access leads directly to the driveway.
Landing Continuing the elegant period styling of the central hallway, the landing is a bright and inviting space featuring charming stone archway detailing.
It provides access to all bedrooms and the family bathroom, while maintaining the home’s cohesive sense of character and refinement.
Bedroom 1 5.08m x 6.35m A luxurious and beautifully presented principal suite, featuring an extensive range of bespoke fitted furniture including wardrobes, bedside units, and a dressing area.
Further enhanced by an additional storage cupboard and private access to an en-suite bathroom.
En-suite 2.34m x 3.89m A beautifully designed bathroom created with both elegance and comfort in mind, featuring a freestanding bath with brass fittings and handheld shower attchement, alongside a spacious walk-in shower with marble-effect panelling, rainfall and handheld shower heads.
A vanity unit with integrated storage, brass mixer tap, and heated towel rail complete the space, finished with stylish wood-effect flooring.
Bedroom 2 4.32m x 4.93m A generously sized double bedroom, offering space for a super king bed and freestanding furniture.
Beautifully decorated and complemented by a full wall of fitted wardrobes, with the added benefit of a private en-suite shower room.
En-suite 1.65m x 2.21m A contemporary and well-appointed shower room, featuring a vanity unit with chrome fittings, WC, and shower enclosure.
Finished with sleek tiling, wood-effect flooring, a chrome heated towel rail, and a feature arched alcove with illuminated shelving.
Bedroom 3 3.45m x 4.88m A spacious double bedroom, enhanced by a comprehensive range of fitted furniture including wardrobes, dressing table, and vanity unit.
Offers excellent versatility and storage.
Bedroom 4 2.54m x 4.32m A bright and well-proportioned double bedroom, tastefully decorated in soft tones with dual aspect windows providing an abundance of natural light.
Bedroom 5 1.96m x 3.35m A flexible single bedroom overlooking the rear garden, ideal for use as a nursery, study, dressing room, or offering potential to create an en-suite to an adjoining bedroom (subject to relevant consents).
Family Bathroom 1.96m x 2.77m A stylish family bathroom comprising a full-sized bath with chrome mixer tap and handheld shower, pedestal wash basin, and WC.
Finished with elegant wall panelling, decorative wallpaper, coordinated flooring, heated towel rail, and electric shaver point.
Garden Set within an impressive and substantial plot, the beautifully landscaped gardens provide a private and idyllic retreat, thoughtfully designed for both relaxation and entertaining.
The grounds wrap around the property, creating a series of distinct outdoor spaces.
To the rear, a generous stone-flagged terrace offers an ideal setting for outdoor dining, leading via Yorkshire stone steps to a manicured lawn.
Additional seating areas include a charming summer house and a secluded sun terrace, perfectly positioned to capture the sun throughout the day and enhanced with integrated lighting.
A sunken BBQ area with outdoor electrics further elevates the entertaining potential.
Mature hedging, established planting, and well-maintained borders create a high degree of privacy, while a further lawn to the side provides space for recreational activities.
To the front, landscaped gardens feature elegant planting schemes, mature shrubs, and a delightful spring-fed water feature, with pathways we...
Front Garden A beautifully presented frontage with manicured flower beds, mature planting, and ornamental trees, including cherry blossom, creating an impressive approach to the property and driveway.
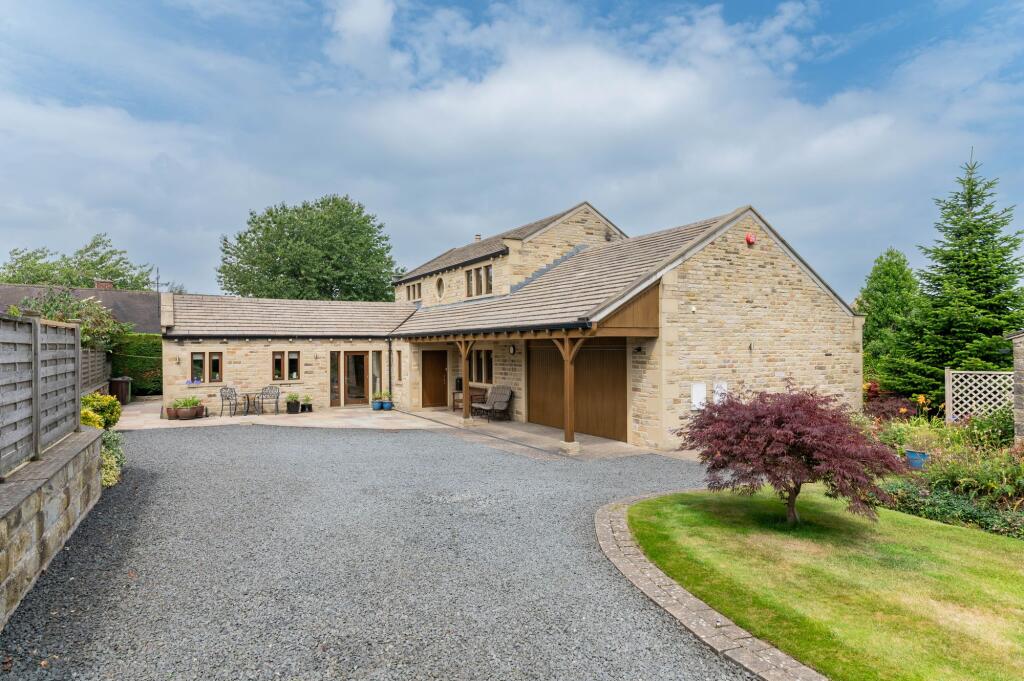
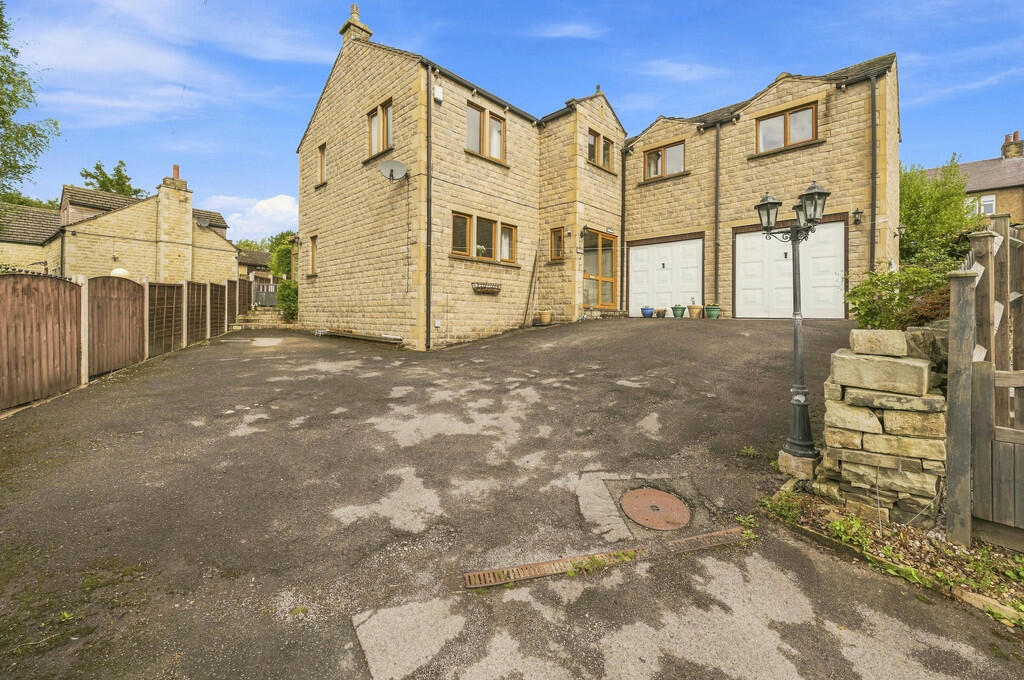
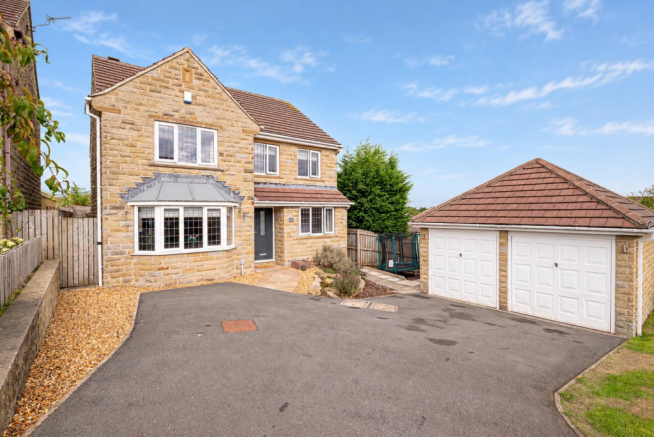
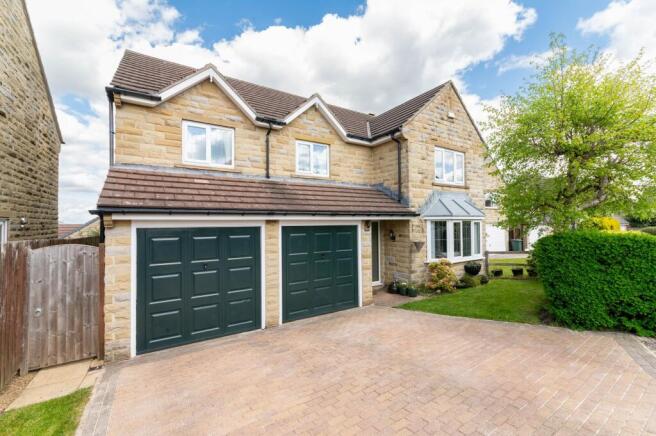
Parking - Driveway Parking - Double garage A substantial double detached garage with electric roller doors and useful attic storage.
Adjoining is a spacious and versatile workshop, complete with fitted workbench, storage units, and sink with water supply.
Disclaimer Whilst every effort is made to ensure the accuracy of the information provided, Home & Manor gives no representations or warranties regarding the statements contained within these particulars, which should not be relied upon as statements of fact.
All information is supplied by the Seller. Your Conveyancer is legally responsible for ensuring that any purchase agreement fully protects your interests.
Please notify us if you become aware of any inaccuracies.
If an offer is accepted on a property marketed by Home & Manor, all purchasers will be required to complete identification checks and provide proof and source of funds.
This is a legal requirement under Anti-Money Laundering (AML) regulations. We use a specialist third-party provider alongside our in-house compliance team to carry out these checks.
The cost is £60.00 + VAT per person, payable in advance once an offer is agreed and prior to issue of the sales memorandum. This fee is non-refundable.
Value & comps
No previous sales on record.
Returns
Set an offer; the calculator follows it.
We're still gathering serviced-accommodation data for this area.
Archie refurb estimate: a Pro feature
0.0% below asking
This is not financial or investment advice. Prop AI Deals is not authorised by the Financial Conduct Authority (FCA) to provide investment advice.
All investment calculators, property analyses, and AI-generated insights are for informational purposes only. Property investment carries risk and may result in financial loss. All calculations should be independently verified and you should consult with FCA-authorised financial advisers before making any investment decisions.
Past performance does not guarantee future results. Tax implications vary by individual circumstances.
Deal
Properties like this can earn 2–3x BTL yields when converted to HMO, with retrofit costs around £10k/room. Sign in to see the full tier, yield projection, and cost breakdown.
Commercial properties like this can earn 30-50% higher yields when converted to residential under Class MA / Q / P / PA, with prior approval costing ~GBP 96/unit. Sign in to see the recommended route, yield uplift, and cost breakdown.
BRRR-suited properties can recycle 80-100% of investor capital on refi, leaving a high-yielding rental with most of the money out. Sign in to see the refurb cost stack, ARV projection, and refinance maths.
Detached + large garden = sub-division play. Pro tier unlocks the tier badge, plot size, uplift estimate, and regional land benchmark.
Short-lease flats trade at deep discount, but extending under the 1993 Act often costs far less than the discount. Pro tier unlocks the tier badge, premium breakdown, long-lease ARV and arbitrage maths.
See projected short-stay revenue vs a vanilla BTL for this property.
See real sub-let margins (HMO room rates & SA nightly rates) vs the landlord rent.
Area
Agent & docs

FAQ
About Elder House, Far Bank, Shelley
Explore nearby