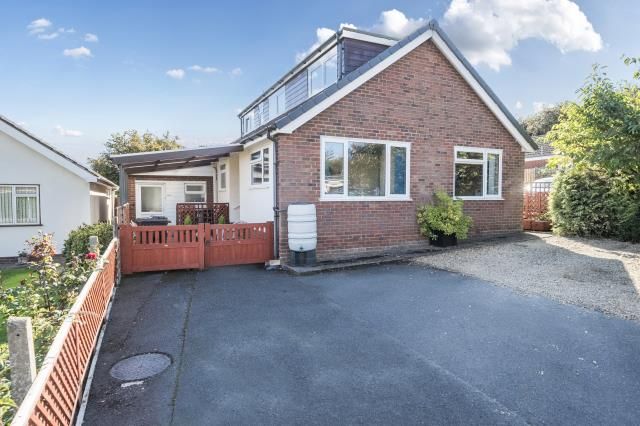
4-bedroom house · HR6 8BS
Listing removedListed 168 days
Opportunity summary
See Archie’s verdict, returns by strategy and what to check before viewing.
About
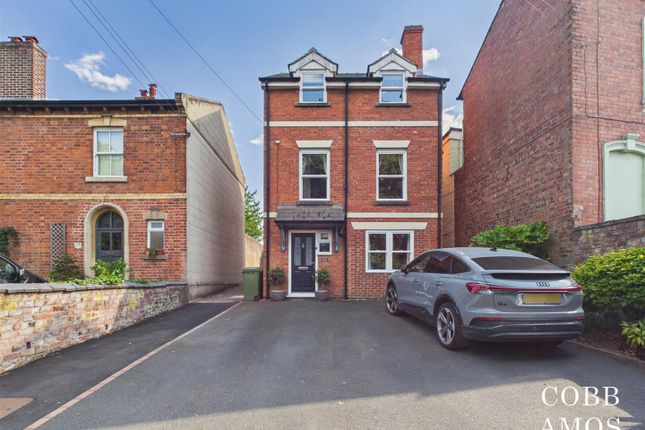
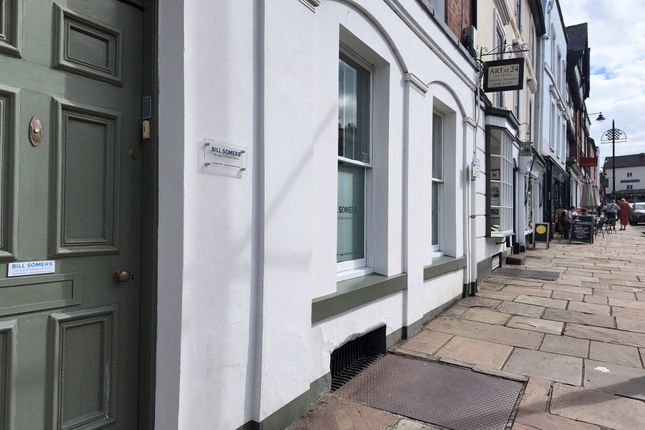
Competitively priced & motivated vendors - A beautifully presented Grade II Listed, period, family home boasting oodles of charm and original character features within a central position in the market town of Leominster.
The property has three reception rooms, five double bedrooms, three bathrooms, enclosed cottage rear garden and offers flexible accommodation.
Introduction Situated within the centre of the market town of Leominster is this extensive Grade II Listed character property which has accommodation comprising; entrance porch, dining room, sitting room, kitchen, breakfast room, utility room/cloak room, passage way, three bedrooms to the first floor and two bathrooms, two bedrooms to the second floor (one en-suite) and a landing/studio space.
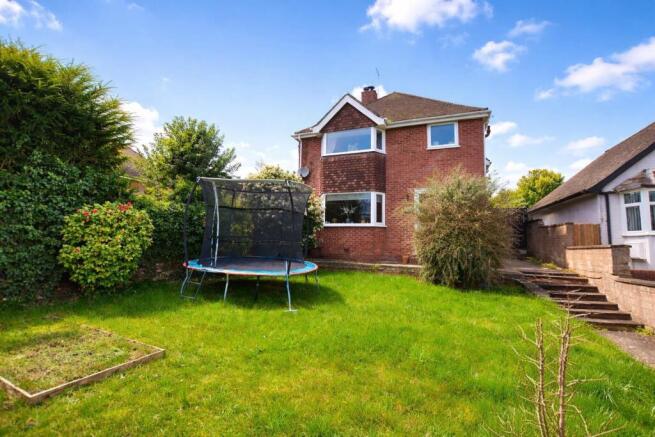
There is an enclosed garden with patio and lawned area to enjoy the warmer weather and gas heating. This fantastic property is offered for sale at a very competitive price.
Property Description Entry begins into a porch with half glazed internal door giving an exciting, first, glimpse into this charming home.
The dining room beyond immediately greets you with original character features such as original exposed timbers which flow throughout the property.
The dining room has a sash window to the front and is more than spacious enough for a large dining table, chairs and additional decorative furniture.
An opening leads to an inner hall where there is a staircase to the first floor and access to the kitchen.
The kitchen is fitted with wall and base units with an island creating a friendly atmosphere, ideal for entertaining.
There is a recess with a Rangemaster cooker inset, space for a fridge freezer and dishwasher. The kitchen flows into a formal and welcoming sitting room which is to the front of the property.
There are two windows to the front allowing natural light to flood the room and a stone/brick fireplace with flagstone hearth and wood-burner which creates a cosy focal point.
Also accessed from the kitchen is a breakfast room, and a patio that leads to a utility room.
The breakfast room has dual aspect windows including French doors which open to the patio and bring a little of the outside in which is perfect for those Summer months.
The utility room has space and plumbing for the washing machine and tumble dryer.
There is a cupboard here housing the boiler and access to a side passageway which leads to the front and is ideal for storing muddy boots, coats and various outdoor paraphernalia.
The utility can also be accessed from the dining room via the passageway. The staircase rises to the landing where the character continues.
Bedroom one is a generous double sized room with two windows to the front and a feature fireplace. There is space to create a dressing room here.
Bedroom two is also a generous double sized room with a window to the front and ample space for wardrobes.
Bedroom three (currently set up as a walk-in-wardrobe) is a double with an en-suite bathroom which has a WC, basin, shower cubicle and space for a bath to be fitted.
The family bathroom is on this floor and is fitted with a WC, basin, and freestanding bath. From the landing a staircase rises to the second floor suite.
There is a landing which is being used as an art studio but could also become a study or home office area if desired.
Bedroom four is a double sized room with a door opening to the fifth bedroom which could be used as a dressing room. There is an en-suite fitted with a WC, basin and a shower.
Garden The rear garden to the property is delightful. There is the opportunity to have many pot plants bursting with colour throughout the year.
A patio area from the kitchen creates alfresco dining space, and ensures that you aren’t too far away from the kitchen and the extra bottle of wine!
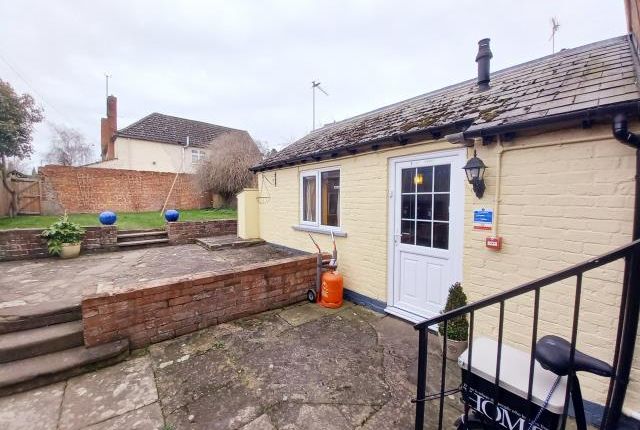
There is a second patio with room for a bistro set outside of the breakfast room and steps that lead up to a third patio space which catches the afternoon and evening sun.
This is a lovely space to survey a hard days work in the garden and enjoy the last of the days sunshine.
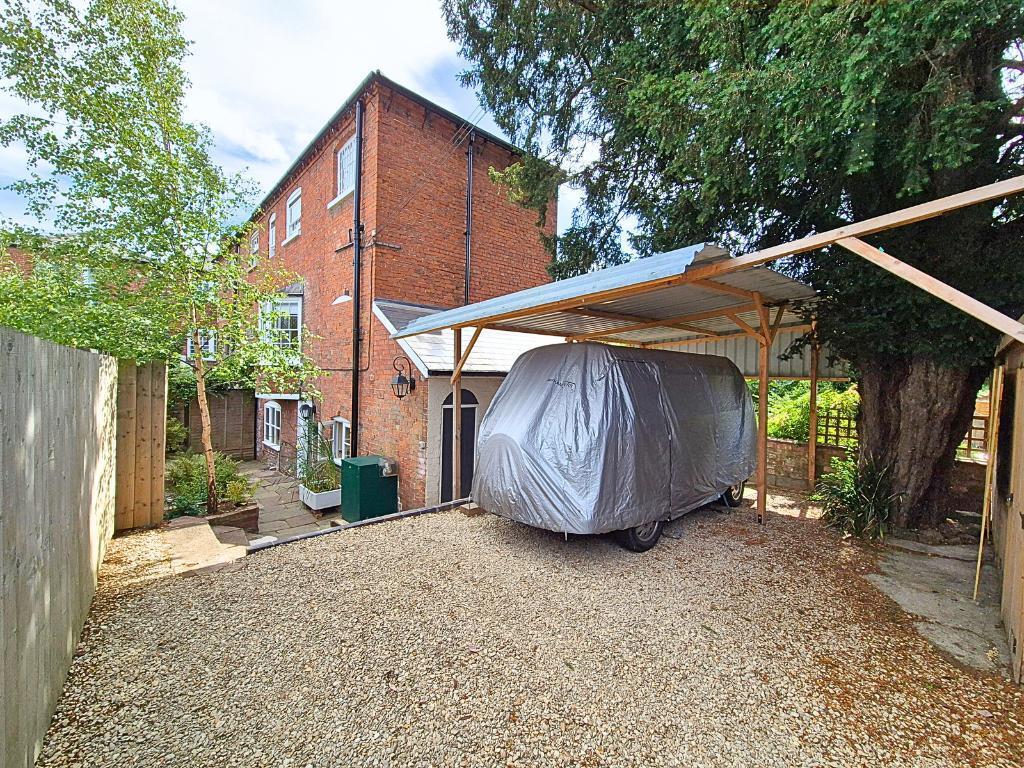
Services All mains are connected to the property Herefordshire Council Tax Band D Tenure: Freehold Grade II Listed Broadband Broadband typeHighest available download speed Highest available upload speed Availability Standard 17 Mbps 1 Mbps Good Superfast 80 Mbps 20 Mbps Good Ultrafast 2300 Mbps 2300 Mbps Good Networks in your area - Full Fibre, Openreach Source: Ofcom Mobile Checker Outdoor & Indoor Mobile Coverage Please follow the link below taken from Ofcom Mobile Checker: Parking There are two residential parking permits and one visitor parking permit.
Location The popular market town of Leominster boasts a wealth of local shops, a weekly open air market, national supermarkets and a host of recreational facilities.
Transport facilities are ample with good road links to larger towns and regular bus and train routes.
Hereford City is located approximately 12 miles away and offers extensive entertainment and leisure facilities and a wide range of national and chain stores.
What3Words What3words:///strays.plays.prank Agents Note In accordance with The Money Laundering Regulations 2007, Cobb Amos are required to carry out customer due diligence checks by identifying the customer and verifying the customer’s identity on the basis of documents, data or information obtained from a reliable and independent source.
At the point of your offer being verbally accepted, you agree to paying a non-refundable fee of £24 inclusive of VAT per purchaser in order for us to carry out our due diligence.
Value & comps
No previous sales on record.
Returns
Set an offer; the calculator follows it.
We're still gathering serviced-accommodation data for this area.
Archie refurb estimate: a Pro feature
0.0% below asking
This is not financial or investment advice. Prop AI Deals is not authorised by the Financial Conduct Authority (FCA) to provide investment advice.
All investment calculators, property analyses, and AI-generated insights are for informational purposes only. Property investment carries risk and may result in financial loss. All calculations should be independently verified and you should consult with FCA-authorised financial advisers before making any investment decisions.
Past performance does not guarantee future results. Tax implications vary by individual circumstances.
Deal
Properties like this can earn 2–3x BTL yields when converted to HMO, with retrofit costs around £10k/room. Sign in to see the full tier, yield projection, and cost breakdown.
Commercial properties like this can earn 30-50% higher yields when converted to residential under Class MA / Q / P / PA, with prior approval costing ~GBP 96/unit. Sign in to see the recommended route, yield uplift, and cost breakdown.
BRRR-suited properties can recycle 80-100% of investor capital on refi, leaving a high-yielding rental with most of the money out. Sign in to see the refurb cost stack, ARV projection, and refinance maths.
Detached + large garden = sub-division play. Pro tier unlocks the tier badge, plot size, uplift estimate, and regional land benchmark.
Short-lease flats trade at deep discount, but extending under the 1993 Act often costs far less than the discount. Pro tier unlocks the tier badge, premium breakdown, long-lease ARV and arbitrage maths.
See projected short-stay revenue vs a vanilla BTL for this property.
See real sub-let margins (HMO room rates & SA nightly rates) vs the landlord rent.
Area
Agent & docs
FAQ
About 36, Broad Street, Leominster
Explore nearby