We've tightened what earns a Pursue. A home now needs a published valuation, a strategy that still makes money after real running costs and lender stress tests, and no listing problems that would stop a mortgage. You'll see fewer Pursues, and each one has been checked harder.
See how verdicts work5-bedroom semi-detached house · FY8 5EY
Listing removedListed 216 days
Opportunity summary
See Archie’s verdict, returns by strategy and what to check before viewing.
About
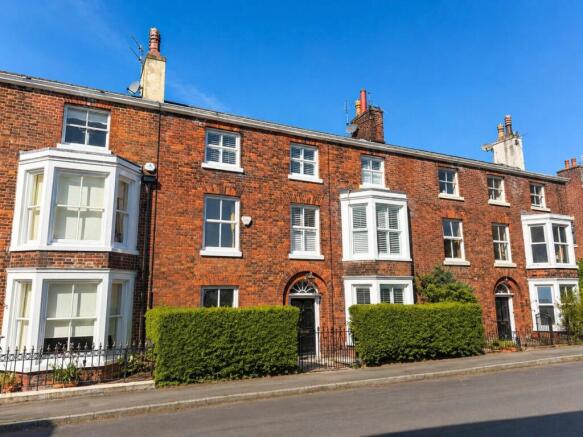
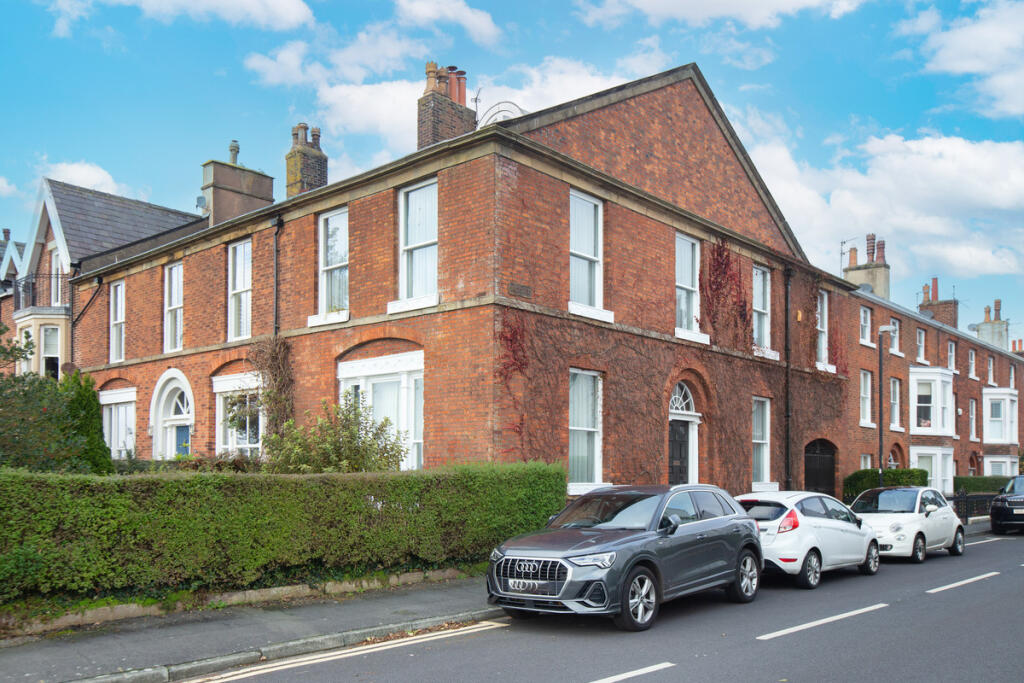
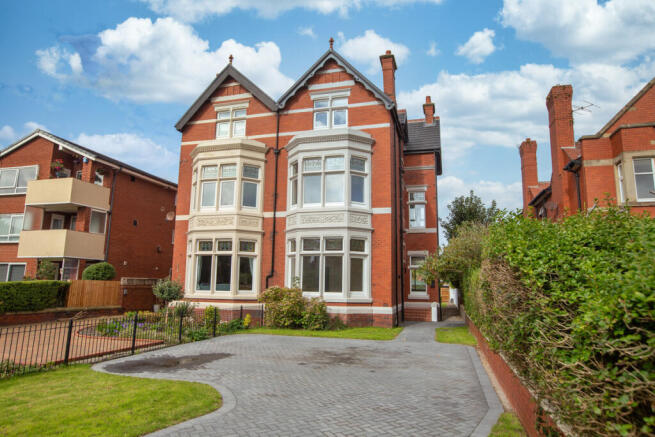
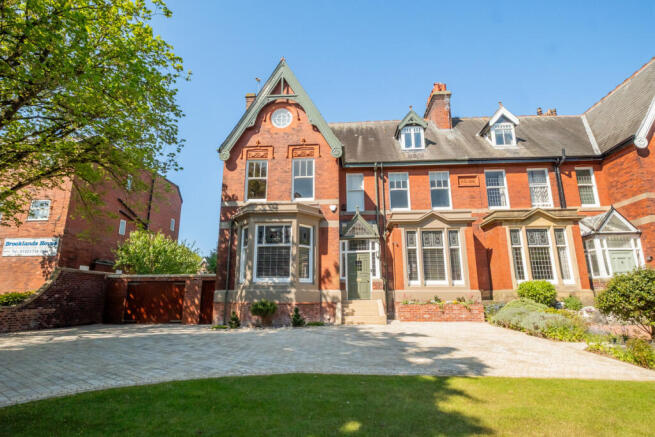
This exceptional double-fronted property on Lytham’s picturesque seafront offers a once-in-a-lifetime opportunity, coming to market for the first time since it was built in 1890.
Having remained in the same family for over 130 years, this historic home is a true rarity, boasting a wealth of original features and offering huge potential for transformation—whether into a luxurious main residence or converted into apartments.
Upon entering, a welcoming hallway leads to four generously sized reception rooms, all benefiting from the elevated ground-floor level, which maximizes the stunning views over Lytham’s iconic Green.
The ground floor also includes a family bathroom, kitchenette, and a rear porch/pantry.
The first floor provides additional flexible living space, featuring two double bedrooms, a spacious dining kitchen, a family bathroom, and a separate WC.
From this level, you’ll enjoy breathtaking vistas over the Ribble Estuary, with expansive views stretching as far as Southport and the Welsh hills on clear days.
The second floor hosts three further double bedrooms, ideal for family living.
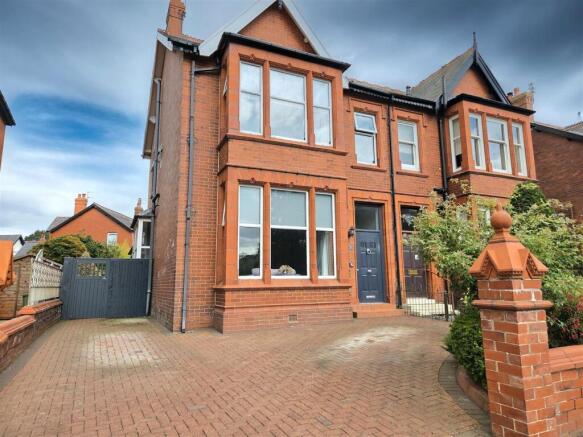
Externally, the property impresses further with a charming private lawned garden at the front and a driveway leading down the side of the property to the rear.
The private courtyard, retaining many original features, offers potential for additional parking or serves as a peaceful retreat for relaxation and entertaining.
Two large cellars, accessible from outside, provide abundant storage space, power, lighting, and water supplies, presenting further development potential.
A standout feature of this property is the separate 120SqM coach house, which retains its original doors, windows, flooring, stables, garage, and a large hayloft—with the added benefit of power, lighting, and water.
This space presents endless possibilities, whether used as guest accommodation, a holiday let, a garage, home office, gym, or more.
Situated in a prime location, this property offers a lifestyle second to none.
A short stroll down the promenade takes you to Lytham’s bustling town centre, where you’ll find a vibrant mix of cafes, restaurants, bars, and independent shops.
The area is well-connected with excellent transport links, highly rated local schools, a sailing club, and multiple golf courses nearby.
Whether you’re looking for a relaxing retreat by the sea or a home with easy access to local amenities and leisure activities, this location has it all.
This truly unique home, with its rich history and outstanding potential, is a rare find on Lytham’s seafront.
Don’t miss the chance to make this hidden gem your next family home or investment opportunity. Contact us today to arrange a viewing. Vestibule Solid wood door to the front with window above.
Tile effect vinyl flooring, coving, stone steps, and leaded stained glass door with surrounding windows lead to: Hallway Carpeted flooring, coving, period mouldings, radiator, telephone point and ceiling light.
Doors leading to the following rooms: Sitting Room UPVC double glazed windows to the front, with fantastic views. Coving, ceiling light, carpeted flooring, radiator and TV aerial point.
Internal window to Dining Room. Dining Room UPVC double glazed part obscure double glazed window to the rear.
Radiator, built-in cupboards and drawers, carpeted flooring, strip lighting, TV aerial point and telephone point. Feature tiled fireplace with inset electric fire.
Door to: Kitchenette UPVC double glazed obscure window to the side. Range of fitted units incorporating stainless steel single bowl double drainer sink with chrome mixer tap.
Tile effect vinyl flooring, strip lighting, shelving, Door to: Rear Porch/Pantry Wooden part obscure glazed door to the rear.
Range of fitted cupboards, tile effect vinyl flooring, shelving and British Gas boiler. Bathroom 1 Leaded stained glass window to the rear.
Four piece white suite, comprising: panelled bath with twin chrome taps, Triton wall mounted electric shower unit with handheld shower attachment on riser rail; pedestal wash hand basin with chrome mixer tap; WC with push button flush; and bidet with chrome mixer tap.
Tile effect vinyl flooring, part tiled walls, ceiling lights, radiator, shaver point and built-in mirrored vanity cabinet. Bathroom 2 UPVC double glazed obscure window to the rear.
Feature contemporary stained glass leaded window to the side.
Four piece white suite, comprising: panelled bath with chrome mixer tap, handheld shower attachment on riser rail and shower curtain; corner step-in shower enclosure with splash back panelling, wall mounted chrome controls and handheld shower attachment on riser rail; pedestal wash hand basin with twin chrome taps; and bidet with chrome mixer tap.
Tile effect vinyl flooring to some areas and carpeted to other areas, wall mounted Dimplex heater, storage heater, Volkera Easi-flo water heater, and wall mounted mirrored vanity cabinet with light and shaver point above.
Lounge UPVC double glazed bay window to the front, with fantastic views.
Carpeted flooring, ceiling light with original period moulding, TV aerial points, radiator and feature tiled fireplace with inset gas fire.
Reception Room UPVC double glazed obscure window to the side. Coving, carpeted flooring, strip lighting, radiator and telephone point.
Opening to: Rear Hall Lower level external door to the side (allows for option to be used as two apartments). UPVC double glazed window to the rear.
Carpeted staircase leading to the first floor. Wall light.
First floor door to: First Floor Split Level Landing Spacious landing with ideal sitting area/study with UPVC double glazed picture window to the front.
Leaded stained glass feature window to the rear. Coving, ceiling lights, cupboard housing consumer unit, storage heater, carpeted flooring and telephone point. Staircase leading to the second floor.
Doors leading to the following rooms: Bedroom One UPVC double glazed window to the front, maximising on those stunning, far-reaching views.
Coving, ceiling light, storage heater, carpeted flooring, TV aerial point, telephone point and fireplace with marble back and hearth and inset gas fire.
Bedroom Two UPVC double glazed window to the front , with fantastic views. Coving, ceiling light, carpeted flooring and tiled fireplace with storage heater.
Kitchen UPVC double glazed windows to the rear. UPVC double glazed window to the rear.
Range of fitted wall and base units, incorporating laminate work surfaces, fitted breakfast/dining table and inset stainless steel single bowl double drainer sink with chrome mixer tap.
Space for freestanding appliances. Tiled splash backs, carpeted flooring, strip lighting, built-in cupboards and fireplace housing gas fire. WC UPVC double glazed window to the side.
WC with push button flush. Part tiled walls, tile effect vinyl flooring and ceiling light. Second Floor Landing Leaded stained glass feature window to the rear.
Aforementioned staircase from the first floor. Carpeted flooring and ceiling light.
Doors leading to the following rooms: Bedroom Three UPVC double glazed window to the front, with fantastic views.
Storage heater, TV aerial point, marble hearth with gas fire, carpeted flooring, ceiling lights and coving.
Vanity unit with inset ceramic wash hand basin and chrome mixer tap, wall mounted mirror and tiled splash backs. Door to: Ensuite WC WC with push button flush.
Tile effect vinyl flooring and ceiling light. Bedroom Four Skylight window. Carpeted flooring, loft hatch and strip light. Bedroom Five Skylight window.
Carpeted flooring, loft hatch and ceiling light. Cellar Two large cellar areas offer ample storage space, with original sink and coal store still in place.
Power and lighting, housing meters and consumer unit. Offering fantastic potential as storage or for further expansion.
External To the front, the property is accessed via the long driveway, leading to the rear garden and coach house.
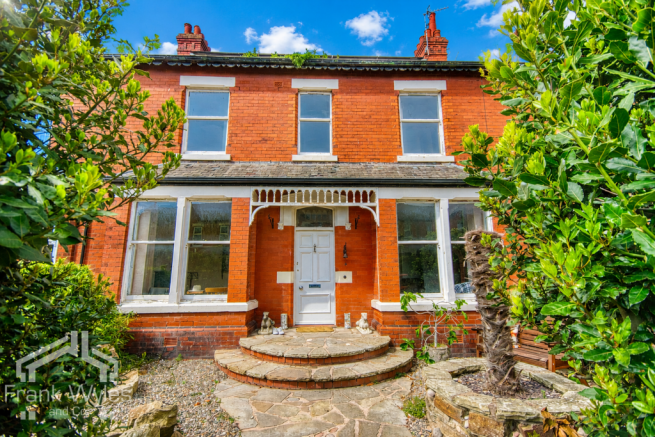
The front garden has been well maintained featuring an attractive lawn, privacy hedging, well stocked attractive planted borders and stone steps leading to the elevated ground floor entrance.
To the rear, the spacious courtyard retains original flagged paving, with ample space for relaxing or entertaining, or further parking possibilities.
A brick built wood/bin store and attached outhouse offer further storage. Stone steps lead up to the rear porch/pantry. Personal access gate to the rear service road.
Coach House 120 SqM Fantastic separate coach house (120 sqm across two floors) retaining original features, currently split into entrance/storage, stables and garage.
Original doors, power, lighting and water tap in place. Fixed ladder leading to a large loft space with original hayloft door.
This versatile space would be ideal as a conversion into a holiday let, annexe/guest accommodation, home office or gym.
Disclaimer You may download or store this material for your own personal use and research.
You may NOT republish, retransmit, redistribute or otherwise make the material available to any party or make the same available on any website, online service or bulletin board of your own or of any other party or make the same available in hard copy or in any other media without the website owner’s express prior written consent.
The website owner's copyright must remain on all reproductions of material taken from this website. Please note we have not tested any apparatus, fixtures, fittings, or services.
Interested parties must undertake their own investigation into the working order of these items. All measurements are approximate and photographs provided for guidance only.
Value & comps
No previous sales on record.
Returns
Set an offer; the calculator follows it.
We're still gathering serviced-accommodation data for this area.
Archie refurb estimate: a Pro feature
0.0% below asking
This is not financial or investment advice. Prop AI Deals is not authorised by the Financial Conduct Authority (FCA) to provide investment advice.
All investment calculators, property analyses, and AI-generated insights are for informational purposes only. Property investment carries risk and may result in financial loss. All calculations should be independently verified and you should consult with FCA-authorised financial advisers before making any investment decisions.
Past performance does not guarantee future results. Tax implications vary by individual circumstances.
Deal
Properties like this can earn 2–3x BTL yields when converted to HMO, with retrofit costs around £10k/room. Sign in to see the full tier, yield projection, and cost breakdown.
Commercial properties like this can earn 30-50% higher yields when converted to residential under Class MA / Q / P / PA, with prior approval costing ~GBP 96/unit. Sign in to see the recommended route, yield uplift, and cost breakdown.
BRRR-suited properties can recycle 80-100% of investor capital on refi, leaving a high-yielding rental with most of the money out. Sign in to see the refurb cost stack, ARV projection, and refinance maths.
Detached + large garden = sub-division play. Pro tier unlocks the tier badge, plot size, uplift estimate, and regional land benchmark.
Short-lease flats trade at deep discount, but extending under the 1993 Act often costs far less than the discount. Pro tier unlocks the tier badge, premium breakdown, long-lease ARV and arbitrage maths.
See projected short-stay revenue vs a vanilla BTL for this property.
See real sub-let margins (HMO room rates & SA nightly rates) vs the landlord rent.
Area
Agent & docs

FAQ
About East Beach, Lytham, FY8
Explore nearby