4-bedroom house · FY8 5NS
For saleListed 5 days
Opportunity summary
See Archie’s verdict, returns by strategy and what to check before viewing.
About
Rare Seafront Period Home with Sea Views, Roof Terrace & Separate Annexe – Prime Lytham Location.
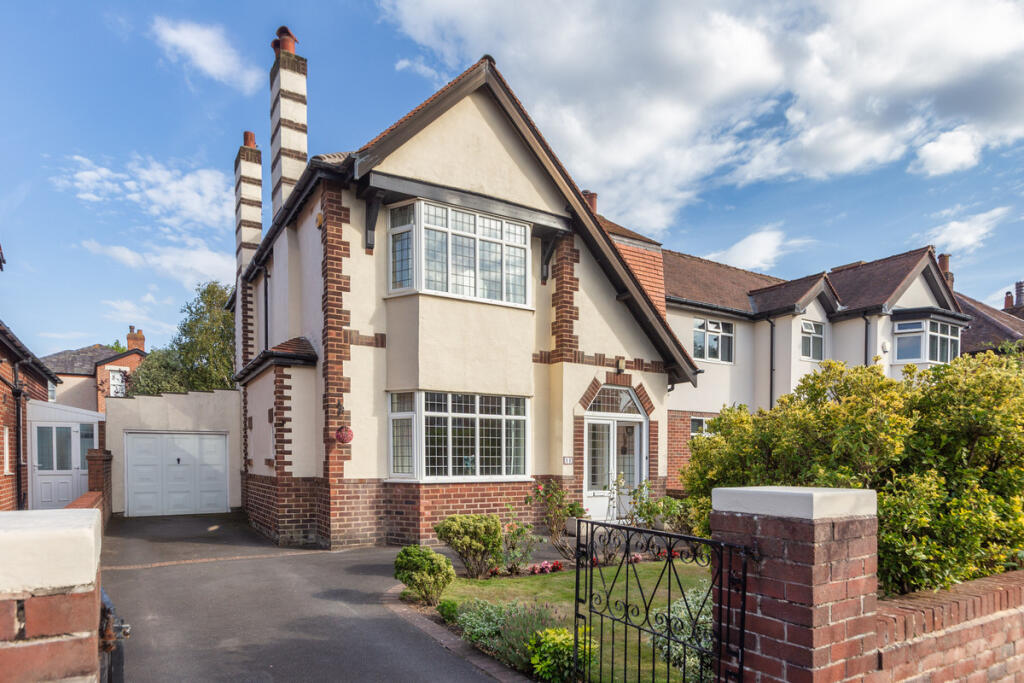
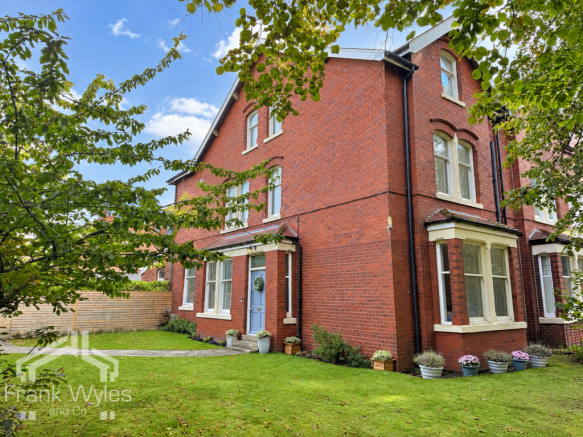
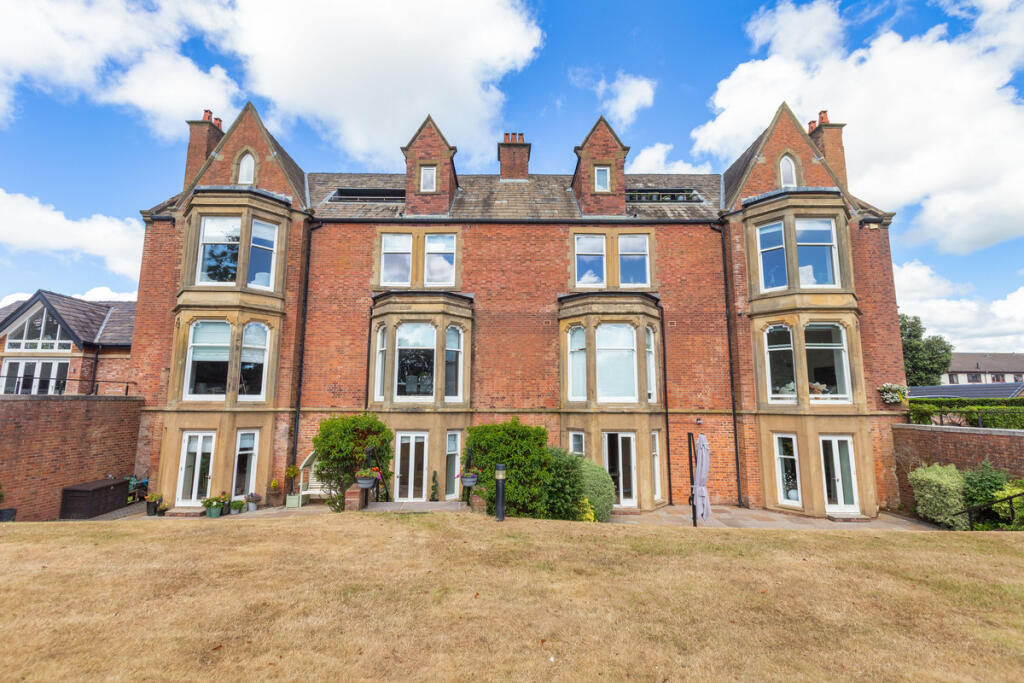
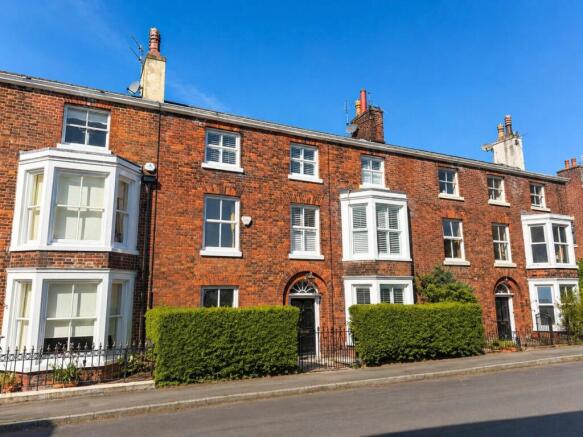
A wonderful opportunity to acquire a substantial Georgian period home occupying a prime position on Lytham’s seafront, enjoying stunning sea views and just a short stroll from the town’s array of boutique shops, cafes, bars, and restaurants.
Full of character and charm, this spacious home offers tremendous potential for modernisation, allowing the next owner to create a truly spectacular coastal residence.
The accommodation includes a generous reception room, a large office/study, a kitchen with breakfast bar, and several well-proportioned bedrooms, which take advantage of the impressive outlook.
A second floor balcony provides superb vantage points to enjoy panoramic views across the estuary.
To the rear, there is a separate annexe within a courtyard, ideal for guests, independent family living, or as a potential home office or studio.
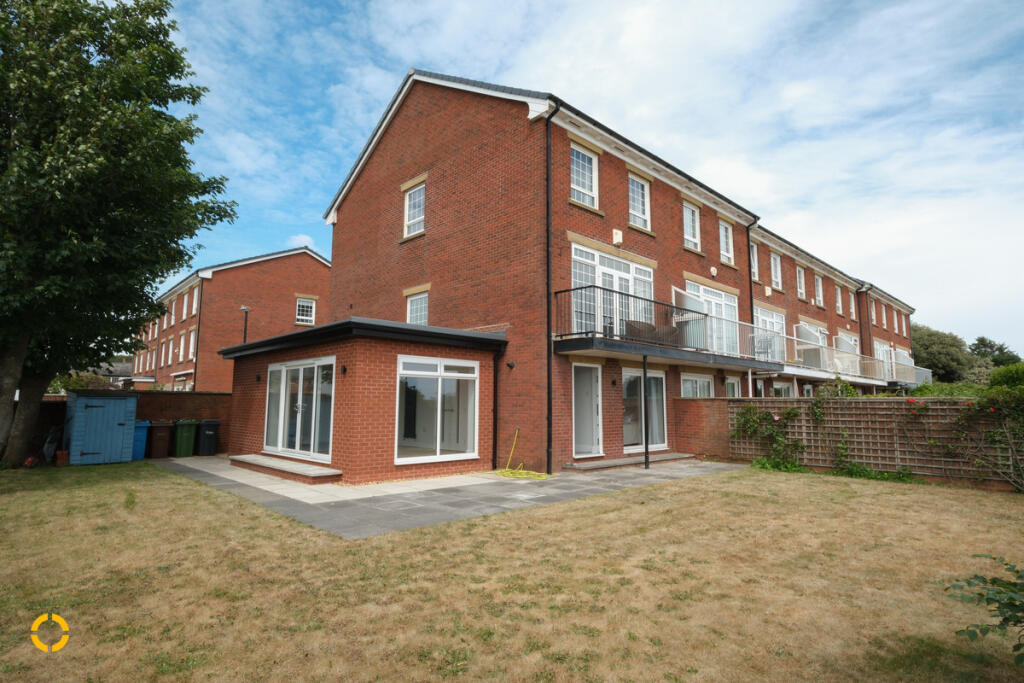
Externally, the property enjoys mature gardens, off-road parking, and direct access to the beautiful seafront promenade.
This is a rare opportunity to purchase a Grade II Listed period property in one of Lytham’s most desirable locations – offering sea views, flexible accommodation, and huge scope to enhance and add value.
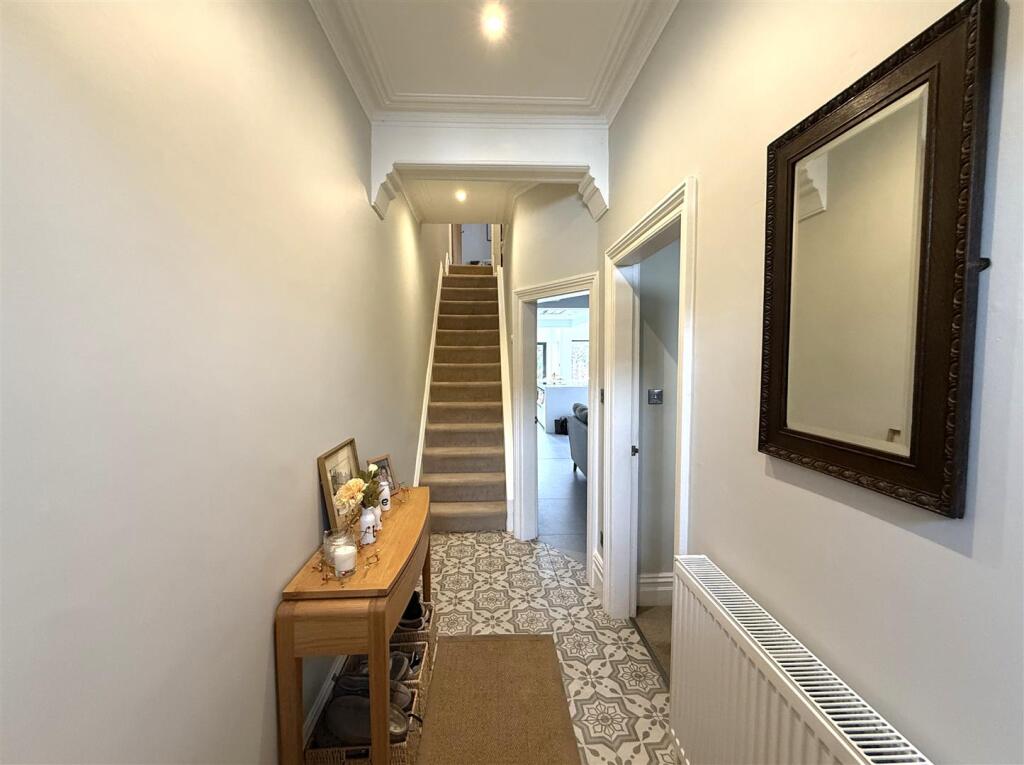
Entrance Hall A truly magnificent entrance hall with a sweeping staircase with wooden bannister rail leading to the first floor landing.
The hallway features traditional coving, period detailing, and access to all ground-floor rooms. Includes a radiator, carpeted flooring, and a Victorian-style arched window above the front door.
Double doors lead through to the lounge. Lounge A bright and spacious reception room with double-glazed sash windows to the front and side, allowing natural light to fill the space.
Features a coved ceiling, wall lighting and three radiators. Study A versatile room ideal as a home office or snug.
Includes a period cast iron fireplace with marble hearth, two built-in cupboards with recessed shelving above, radiator, coved ceiling, and a double-glazed sash window to the front. Carpeted flooring.
Kitchen 1 A well-appointed kitchen with a comprehensive range of fitted wall and base units, complemented by tiled flooring.
Fitted with a stainless steel double sink drainer, Miele electric hob, Miele integrated oven and microwave, integrated fridge, Bosch dishwasher and includes plumbed in washing machine and dryer.
Georgian-style windows overlook the rear, with radiator and side access door. Additional storage houses a recently serviced Vokera pressure boiler. Internal door provides access to the basement.
Kitchen 2 Well-appointed kitchen with a range of fitted cabinets and tiled flooring.
Fitted appliances include a Neff oven and grill, electric hob with extractor fan, Tricity Triumph fridge, and stainless steel sink with twin taps and drainer.
Double-glazed windows face the side and overlook the courtyard, providing natural light.
Basement Steps lead down to a spacious and versatile lower-level area with power and lighting – ideal for storage, a wine cellar, or a utility space. Includes a fridge/freezer.
First Floor Landing 1 Bright landing area with double-glazed sash window to the front, coved ceiling and a radiator. Access to a toilet fitted with a WC and wash hand basin.
Landing 2 Access to the second floor is via a concealed entrance and stairway. Window to the side elevation providing natural light, with wall lighting and radiator.
Doors lead to the bathroom and Bedroom Three. Landing 3 Coved ceiling with wall lighting and access to all rooms.
Bedroom 1 A spacious double bedroom accessed via double doors, with double-glazed sash windows to the front and side, offering sea views.
Features include two radiators, recessed display shelving, a gas living flame fire with marble hearth and feature surround, coved ceiling, carpeted flooring, and aerial point.
Bedroom 2 A well-presented bedroom featuring a Georgian-style window to the side, built-in wardrobes, radiator, and pendant lighting.
Master Bedroom Generous principal bedroom with double-glazed sash window to the front and a large arched Georgian-style window to the rear.
Includes three radiators, coved ceiling, carpeted flooring, and access to a dressing room, walk-in wardrobe, and ensuite bathroom.
Dressing Room/Walk in wardrobe Fitted with shelving and radiator, sash window to the front, with mirrored door leading into the ensuite bathroom.
Ensuite A luxurious ensuite comprising twin sinks with gold twin taps, bath, shower cubicle, low flush WC, bidet, and radiator.
Rear-facing Georgian-style window, tiled walls, fitted mirror with lighting, and double panel radiator. Second Floor Bathroom 1 Carpeted floor with tiled walls.
Fitted with a bath, twin wash basins with mixer taps and fixed cabinets, low flush WC, radiator, and side-facing windows.
Bathroom 2 Fitted with plumbing for a bath or shower, low flush WC, and pedestal wash basin. Georgian-style window to the side elevation provides natural light.
Bedroom Three A well-proportioned bedroom with built-in storage cupboards and double-glazed glass-panelled doors opening onto a balcony.
The balcony is a standout feature, offering elevated views across the Ribble Estuary towards Southport. Additional features include wall lighting, radiator, and coved ceiling.
Annex Ground floor Living Room Spacious living room with an electric fire and carpeted flooring. Features include pendent lighting, three radiators, wall lights, and built-in shelving.
Stairs lead to the first floor and down to the kitchen. Under-stair storage houses the electric meter. Double-glazed windows to the side elevation provide natural light.
Annex First Floor Workshop A versatile outbuilding located within the rear yard, ideal for use as a workshop, hobby room, or additional storage space. Fitted with power and lighting.
Access to roof terrace.
External To the front of the property is an attractive area that could be converted for off road parking (subject to planning permission), enjoying views towards the seafront and stretching across to Southport.
To the rear, there is a private courtyard with large double gates providing access from Beach Street.
The courtyard includes doors leading to the kitchen, workshop, and annexe, along with a covered seating area and steps giving access to the terrace above the workshop.
Additional Information The Chandeliers are not included in the sale. Grade II listed. Council Tax band - F Freehold
Value & comps
No previous sales on record.
Returns
Set an offer; the calculator follows it.
We're still gathering serviced-accommodation data for this area.
Archie refurb estimate: a Pro feature
0.0% below asking
This is not financial or investment advice. Prop AI Deals is not authorised by the Financial Conduct Authority (FCA) to provide investment advice.
All investment calculators, property analyses, and AI-generated insights are for informational purposes only. Property investment carries risk and may result in financial loss. All calculations should be independently verified and you should consult with FCA-authorised financial advisors before making any investment decisions.
Past performance does not guarantee future results. Tax implications vary by individual circumstances.
Deal
Properties like this can earn 2–3x BTL yields when converted to HMO, with retrofit costs around £10k/room. Sign in to see the full tier, yield projection, and cost breakdown.
Commercial properties like this can earn 30-50% higher yields when converted to residential under Class MA / Q / P / PA, with prior approval costing ~GBP 96/unit. Sign in to see the recommended route, yield uplift, and cost breakdown.
BRRR-suited properties can recycle 80-100% of investor capital on refi, leaving a high-yielding rental with most of the money out. Sign in to see the refurb cost stack, ARV projection, and refinance maths.
Detached + large garden = sub-division play. Pro tier unlocks the tier badge, plot size, uplift estimate, and regional land benchmark.
Short-lease flats trade at deep discount, but extending under the 1993 Act often costs far less than the discount. Pro tier unlocks the tier badge, premium breakdown, long-lease ARV and arbitrage maths.
See projected short-stay revenue vs a vanilla BTL for this property.
See real sub-let margins (HMO room rates & SA nightly rates) vs the landlord rent.
Area
Agent & docs
FAQ
About Beach Street, Lytham St. Annes, FY8
Explore nearby