Planned maintenance tonight, 10pm to 11pm UK time. The site will be briefly unavailable.
3-bedroom semi-detached house · FY8 5NS
For saleListed 185 days
Opportunity summary
See Archie’s verdict, returns by strategy and what to check before viewing.
About
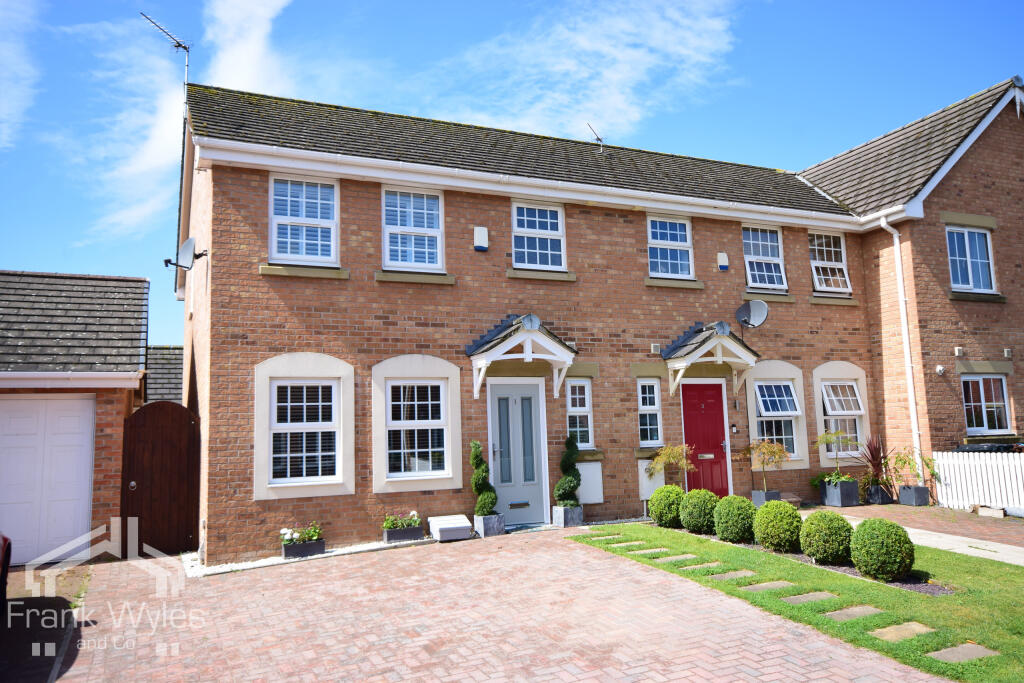
Are you searching for a charming coastal retreat with all the comforts of modern living, just moments from the vibrant heart of Lytham?
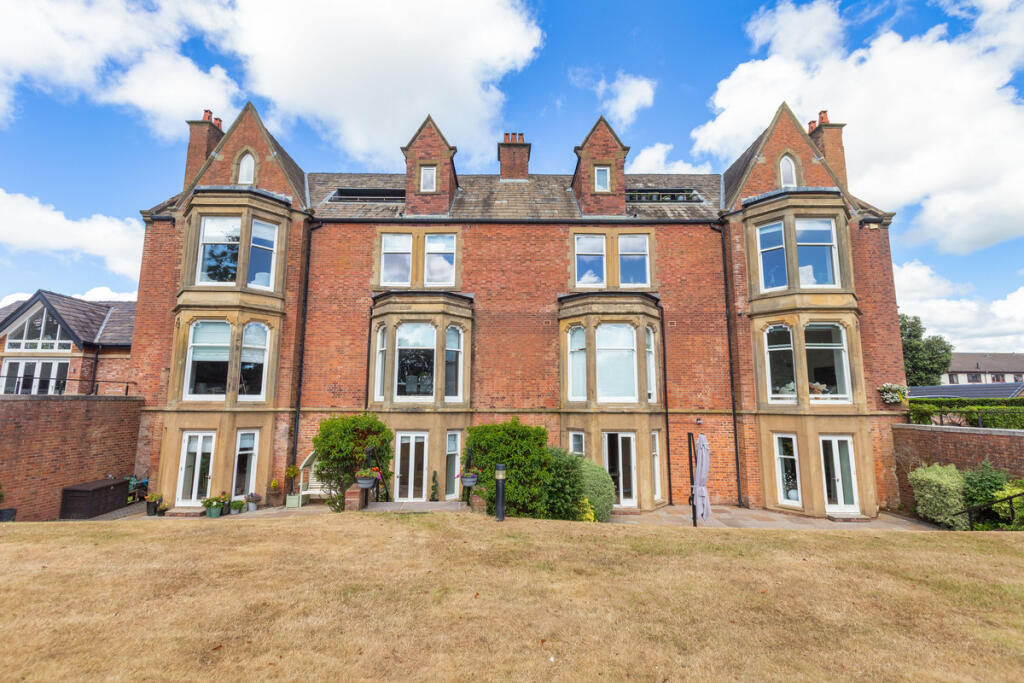
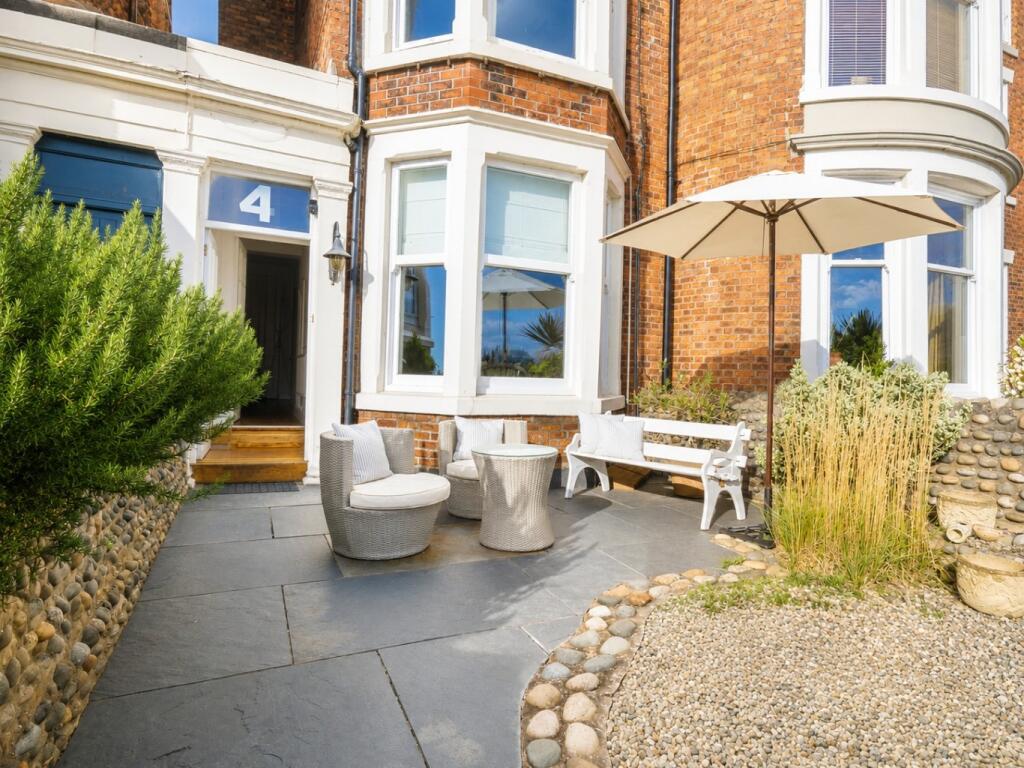
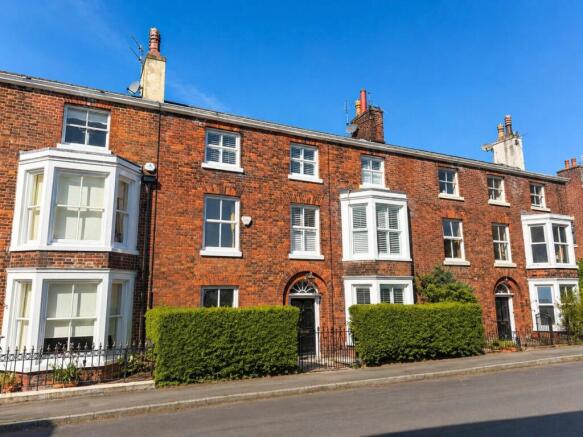
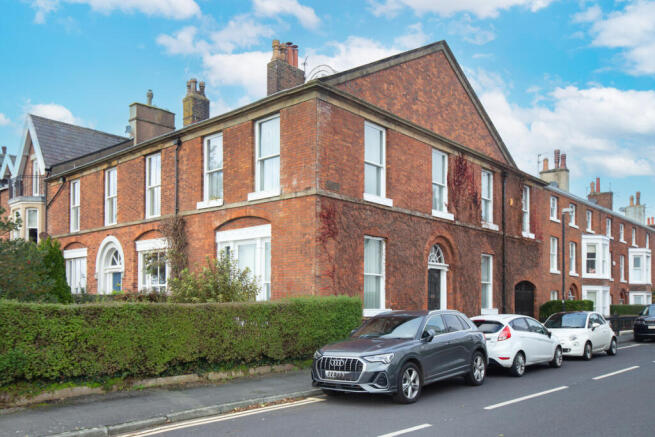
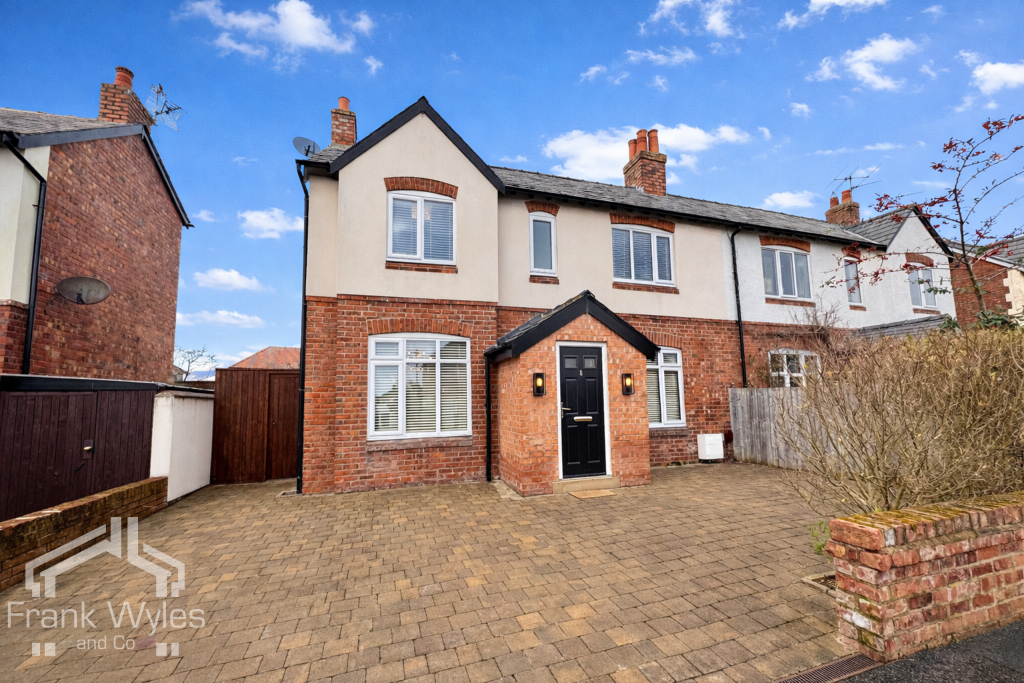
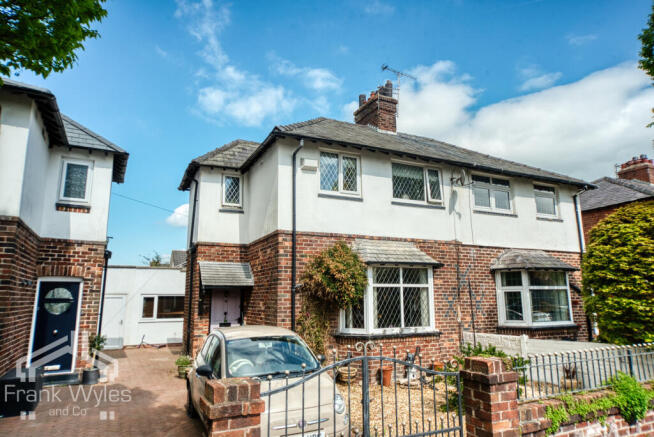
This stunning double bay fronted, three-bedroom house ‘beach cottage’ combines timeless character with contemporary features, offering a truly unique lifestyle opportunity.
Situated in a highly sought after central location, the property is just a short stroll from West Beach, Lytham Green, Lowther Gardens, and the train station.
Inside, you will find two generous sitting rooms - perfect for relaxing or entertaining - alongside a modern fitted kitchen with open plan dining area overlooking the garden.
The ground floor also boasts a utility room and cloakroom W.C. Upstairs are three spacious double bedrooms and two well-appointed bathrooms, providing ample space for family or guests.
Offered chain free, this home delivers the quintessential cottage feel while ensuring every modern convenience.
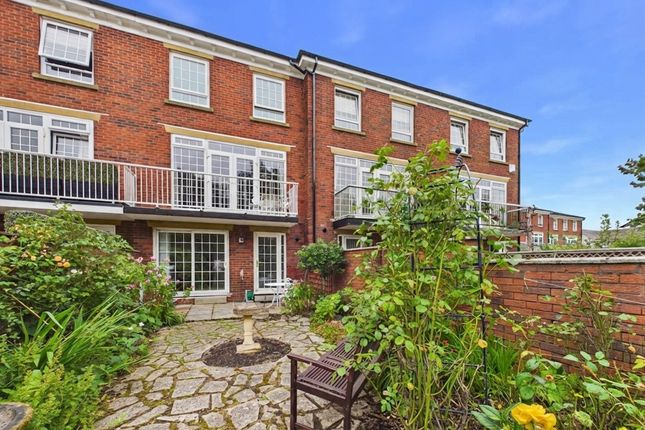
Outside, the property enjoys a sunny, private walled garden to the rear, designed for low maintenance and ideal for alfresco dining or quiet afternoons.
The garden is mainly laid to patio with a grassed area, offering flexibility for both relaxation and play.
Side and rear gates provide easy access, and the property benefits from a garage to the rear, perfect for secure parking or additional storage. Tenure: Freehold.
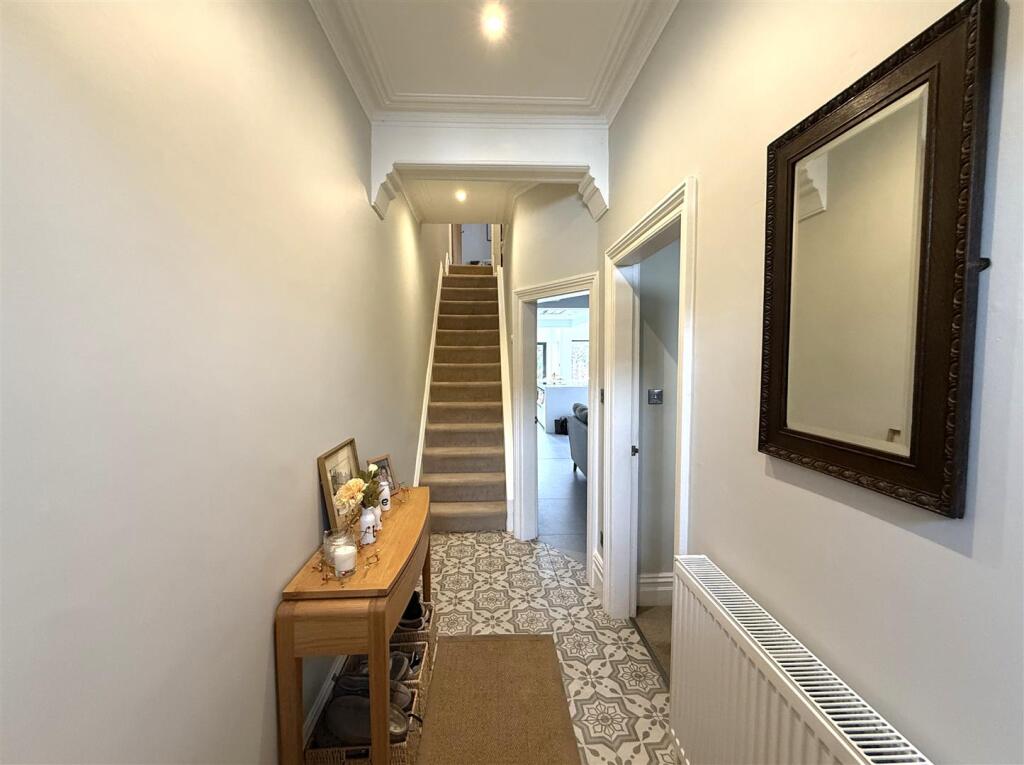
Council Tax Band: E EPC Rating: E Lounge Lounge with open staircase and access to understairs storage cupboard. Feature fire surround (dis-used) Bay window to front. Door to front.
Family Room/Lounge Diner Reception room with gas fire within marble surround. Dining space. Bay window to front.
Kitchen Diner Modern kitchen comprising stainless steel sink within modern worktop.
Integrated appliances include double electric oven, microwave, under counter fridge, dishwasher and four ring gas hob with over head extractor.
Open plan into dining space with french doors on to the rear garden. Partially tiled walls. Tiled flooring. Window to front.
Utility Room Access via kitchen with worktop and space for washing machine and tumble dryer. Tiled flooring. W.c Two piece suite comprising pedestal wash hand basin and low level w.c.
Splash back tiling. Tiled flooring. Window to side. Landing Two way landing with skylight. Access to all rooms. Window to rear.
Master Bedroom Beautiful master suite with fitted wardrobes & vanity area. Wood flooring. Window to front.
En-Suite Accessed via master bedroom and directly from landing, three piece suite comprising corner shower, pedestal wash hand basin and low level w.c. Tiled flooring. Window to front.
Bedroom Two Double bedroom with original fireplace. Window to front.
Bathroom Three piece modern suite comprising tiled bath with over head mains shower, vanity wash hand basin and low level w.c. Fully tiled walls. Lino flooring. Window to rear.
Bedroom Three Double bedroom with original fireplace. Window to front. Garden The garden is a sun trap in spring and summer, ideal for outdoor dining and entertaining.
The fully enclosed walled space provides a safe environment for pets, with convenient access to the garage for easy transport.
A rare combination of generous outdoor space with access to the garage, all within a charming central cottage setting. Indian stone flags with lawn area.
Parking - Garage Garage to the rear of the property.
Value & comps
No previous sales on record.
Returns
Set an offer; the calculator follows it.
We're still gathering serviced-accommodation data for this area.
Archie refurb estimate: a Pro feature
0.0% below asking
This is not financial or investment advice. Prop AI Deals is not authorised by the Financial Conduct Authority (FCA) to provide investment advice.
All investment calculators, property analyses, and AI-generated insights are for informational purposes only. Property investment carries risk and may result in financial loss. All calculations should be independently verified and you should consult with FCA-authorised financial advisors before making any investment decisions.
Past performance does not guarantee future results. Tax implications vary by individual circumstances.
Deal
Properties like this can earn 2–3x BTL yields when converted to HMO, with retrofit costs around £10k/room. Sign in to see the full tier, yield projection, and cost breakdown.
Commercial properties like this can earn 30-50% higher yields when converted to residential under Class MA / Q / P / PA, with prior approval costing ~GBP 96/unit. Sign in to see the recommended route, yield uplift, and cost breakdown.
BRRR-suited properties can recycle 80-100% of investor capital on refi, leaving a high-yielding rental with most of the money out. Sign in to see the refurb cost stack, ARV projection, and refinance maths.
Detached + large garden = sub-division play. Pro tier unlocks the tier badge, plot size, uplift estimate, and regional land benchmark.
Short-lease flats trade at deep discount, but extending under the 1993 Act often costs far less than the discount. Pro tier unlocks the tier badge, premium breakdown, long-lease ARV and arbitrage maths.
See projected short-stay revenue vs a vanilla BTL for this property.
See real sub-let margins (HMO room rates & SA nightly rates) vs the landlord rent.
Area
Agent & docs
FAQ
About Beach Street, Lytham St. Annes, FY8
Explore nearby