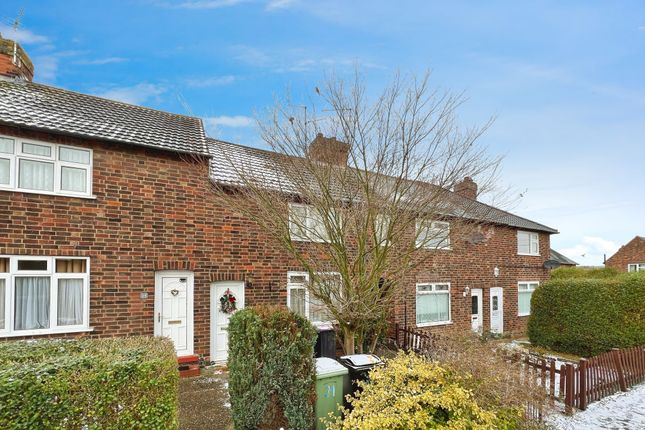
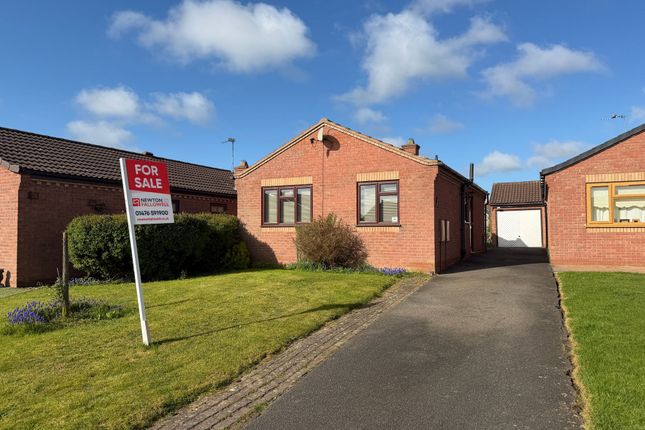
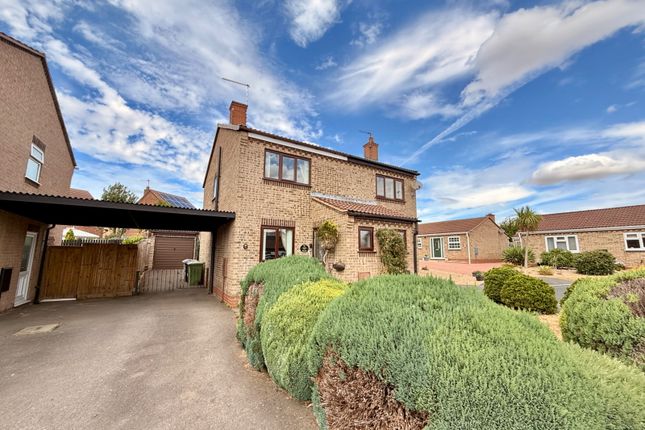
We've tightened what earns a Pursue. A home now needs a published valuation, a strategy that still makes money after real running costs and lender stress tests, and no listing problems that would stop a mortgage. You'll see fewer Pursues, and each one has been checked harder.
See how verdicts work2-bedroom house · NG31 8XH
Listing removedListed 146 days
Opportunity summary
See Archie’s verdict, returns by strategy and what to check before viewing.
About
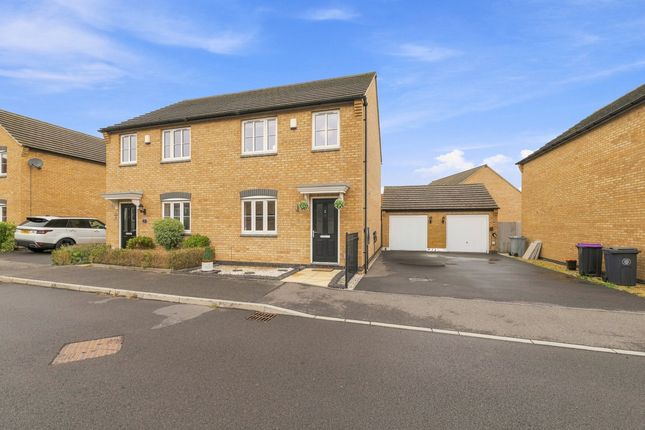
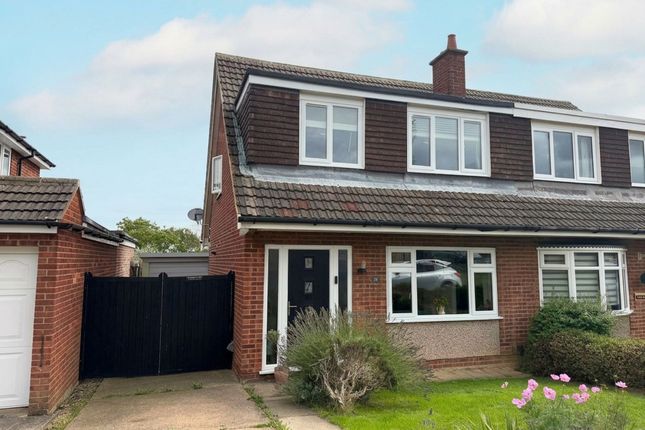
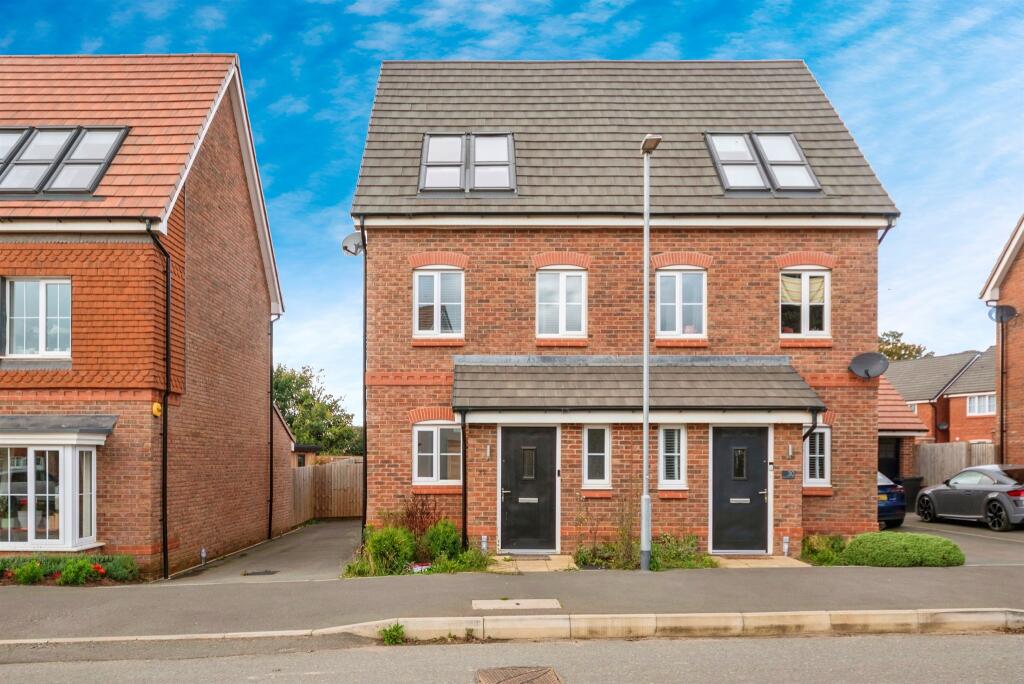
Beautifully Presented & Attractively Located Semi Detached Home. Tandem Off St Parking. Additional Land Compared to Similar Properties.
Pleasant Front Aspect With View Along The Close To Open Fields In The Distance. Also Enjoys a Preferential Layout Having The Larger Well Fitted Dining Kitchen.
Entrance porch External entrance door opening into an enclosed porch with further internal door opening to the Sitting Room. Sitting room 12' 10 (max. Inc.
Stairs)" x 11' 10 (narrows to 8'6"" (3.91m x 3.61m) Well proportioned principal reception room, very attractively presented and with pleasant aspect through a double glazed window to the front elevation.
Radiator. TV aerial point. Stirs rising off. Door from sitting room opening to a small lobby area.
Lobby Doors off to a storage cupboard and ground floor wc and then opening up to the lovely dining kitchen ground floor WC Fitted with a close coupled wc and wash hand basin.
Double glazed obscured glazed window. Radiator. Dining kitchen 12' 10" x 7' 7" (3.91m x 2.31m) One of the best features of this property is this lovely, dual purpose room.
Unlike similar properties with separate, rather small kitchens the subject property has the benefit of the much sought after combined space comprising a stylish, well fitted kitchen and space for a family to dine also.
The room enjoys excellent natural light entering the room through a set of PVCu double glazed "french doors".
This can be thrown back to effectively bring the outside in giving access to the southerly facing rear garden. The kitchen has a generous range of both base and eye level units as well as appliances.
The base level units being surmounted by work-surfaces. Inset sink unit with swan neck mixer tap and built in appliances.
Built in multi-function oven and grill above which is a built in four ring gas hob and a fan hood over. Integrated dishwasher. Integrated fridge. Inset kick board heater.
Downlighters inset to ceiling. Oak effect floor finish. Returning to the sitting room stairs rise from here to the first floor. Landing With doors to the following rooms.
Bedroom 1 12' 10" x 9' 5 (max)" (3.91m x 2.87m) A generous double bedroom with double glazed window. This affords the occupants an attractive aspect.
The more open aspect is another notable feature of the house. The aspect is one more open than usually found in modern developments.
With no properties immediately opposite the house offers a from view looking back along the street to the open field beyond. Radiator.
Bedroom 2 12' 10" x 7' 6" (3.91m x 2.29m) Another good size double bedroom, this time with a window to the rear elevation. Radiator.
Bathroom Well fitted in a stylish modern, three piece suite comprising bath with shower over, close coupled w.c. And a wash hand basin. Complementary tiling in part to walls.
Obscured glazed double glazed window. Radiator. Extractor fan. Outside The external areas of the property are another valuable and particularly desirable feature of the property.
The property has additional land when compared to similar neighbouring properties!
Not only does the house offer two tandem off street parking spaces (like adjoining houses), but also enjoys additional land in front of these spaces all of which are situated within a courtyard immediately opposite the house.
The house also has a most attractive southerly facing rear garden. The rear garden is fully enclosed with gated access to the side to a path returning to the front of the house.
The rear garden comprising a lovely natural stone patio that gives way to a lawn and benefits a southerly aspect.
These particulars are for the guidance of proposed purchaser/s and do not represent the terms of a contract, they must be accepted as a guide only and are issued without any responsibility for the vendor, Martin & Co.
Or its employees. Measurements shown in these particulars are approximate and a guide only, they should not be relied upon or taken as correct.
We have not tested any services or equipment within this property. We recommend purchasers obtain legal advice & survey/s before committing to purchase.
No person representing this firm has the authority to give any warranty or representation in respect of this property.
New money laundering regulations require us to verify the identity of any prospective purchaser along with the obtaining of legally required documentation to meet due diligence and anti-money laundering again on all parties to a purchase.
A charge for the carrying out of the same of £40.00 + Vat (per party) is made by Martin & Co at the point of receiving an acceptable offer from the offeree/s
Value & comps
No previous sales on record.
Returns
Set an offer; the calculator follows it.
We're still gathering serviced-accommodation data for this area.
Archie refurb estimate: a Pro feature
0.0% below asking
This is not financial or investment advice. Prop AI Deals is not authorised by the Financial Conduct Authority (FCA) to provide investment advice.
All investment calculators, property analyses, and AI-generated insights are for informational purposes only. Property investment carries risk and may result in financial loss. All calculations should be independently verified and you should consult with FCA-authorised financial advisers before making any investment decisions.
Past performance does not guarantee future results. Tax implications vary by individual circumstances.
Deal
Properties like this can earn 2–3x BTL yields when converted to HMO, with retrofit costs around £10k/room. Sign in to see the full tier, yield projection, and cost breakdown.
Commercial properties like this can earn 30-50% higher yields when converted to residential under Class MA / Q / P / PA, with prior approval costing ~GBP 96/unit. Sign in to see the recommended route, yield uplift, and cost breakdown.
BRRR-suited properties can recycle 80-100% of investor capital on refi, leaving a high-yielding rental with most of the money out. Sign in to see the refurb cost stack, ARV projection, and refinance maths.
Detached + large garden = sub-division play. Pro tier unlocks the tier badge, plot size, uplift estimate, and regional land benchmark.
Short-lease flats trade at deep discount, but extending under the 1993 Act often costs far less than the discount. Pro tier unlocks the tier badge, premium breakdown, long-lease ARV and arbitrage maths.
See projected short-stay revenue vs a vanilla BTL for this property.
See real sub-let margins (HMO room rates & SA nightly rates) vs the landlord rent.
Area
Agent & docs

FAQ
About 30, Totnes Place, Grantham
Explore nearby