We've tightened what earns a Pursue. A home now needs a published valuation, a strategy that still makes money after real running costs and lender stress tests, and no listing problems that would stop a mortgage. You'll see fewer Pursues, and each one has been checked harder.
See how verdicts work9-bedroom detached house · RG7 6DH
For saleListed 513 days
Opportunity summary
See Archie’s verdict, returns by strategy and what to check before viewing.
About
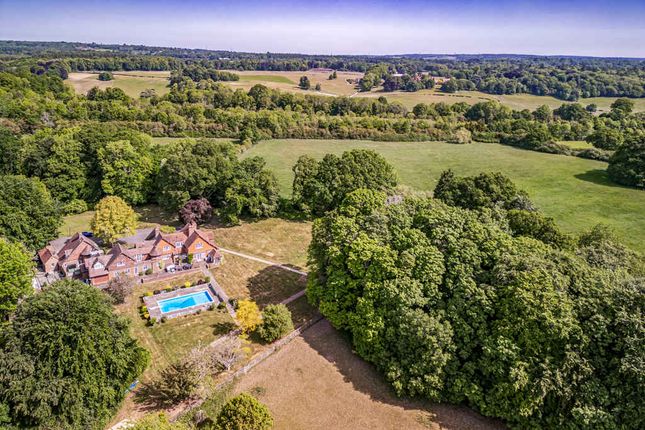
HEWINS WOOD HOUSE – BRADFIELD BERKSHIRE The UK residence of nationally cherished champion jockey and renowned explorer, Richard Dunwoody MBE, a stunning equestrian country home and estate, situated amidst amazing hacking with endless hours of bridle paths, itself privately set in awe-inspiring gardens & grounds of approximately 39 acres, with main residence & outbuildings of approximately 16,962 SqFt, and planning permission for 4 new residences, if so desired.
Situated within an area of ‘Outstanding Natural Beauty’ in the heart of the Thames Valley surrounded by stunning rural landscape, Hewins Wood House is in close reach of extensive local facilities and schooling locally, including Pangbourne College and their leading equestrian team training centre, of which the owners daughter was captain of, and additionally benefits from being but a short 4 mile drive from a mainline railway station providing direct access to London Paddington within the hour.
A simply delightful and spacious country estate of Victorian origins, Hewins Wood House itself incorporates impressive architectural features combined with flexibly arranged accommodation of approximately 6,988 sq ft.
Set in the most delightfully private and mature gardens and grounds of approximately 39 Acres total, enjoying awe-inspiring panoramic views, three separate main paddocks, extensive fields seeded for producing hay, and beautiful woodland.
In addition to the tack room and three stables, further commercial buildings extend to approximately 9,974 St Ft, with planning approved to convert four into new residential dwellings offering a unique development opportunity, if so desired.
A simply wonderful opportunity to acquire this amazing and quiet rare country home and estate, just a short hop to London!
THE MAIN RESIDENCE The Main House • Private Electrically Operated Gated Access • Tree Lined & Wooded Entrance Drive With Attractive Island & Forecourt • Covered Porch • Entrance Porch • Reception Hall • Cloakroom • Kitchen / Breakfast Room • Larder • Utility Room • Boiler Room • Inner Hall • Family Room With Aga • Study / Garden Room • Dining Room With Fireplace • Drawing Room With Fireplace • Galleried Landing • Roof Terrace • Luxurious Master Bedroom Suite With Dressing / Sitting Room & En-suite Shower Room • Sewing Room • 5 Further Bedrooms • 2 Family Bathrooms The Annexe • Entrance Hall • Kitchen • Sitting Room • Inner Hall • 2 Bedrooms • Shower Room The Cottage • Entrance Porch • Entrance Hall • Kitchen • Sitting Room • Landing • 3 Bedrooms • Family Bathroom The Tack Room • Tack Room • Kitchenette • Cloakroom • Inner Lobby • Store • 2 Loose Box’s In All Approximately 6,988 Sq Ft OUTSIDE The Gardens • Impressive Private Access Via Electrically Operated Gates • Tree Lined & Wooded Entrance Drive With Attractive Island & Forecourt • Simply Sublime Professionally Landscaped Gardens & Grounds Of Approximately 4 Acres Set In Private Rolling Open Countryside & Woodland Affording Awe-Inspiring Panoramic Views • Stone Laid Terrace Perfect For ‘Al Fresco’ Dining With Period Covered Seating Area • Swimming Pool With Enclosed Terrace • Changing Room • Boiler Room • Greenhouse • Timber Double Garage • Concrete Garage & Store The Paddocks • Approximately 22 Acres Of Superb & Varied Paddocks Privately Situated Within Rolling Open Countryside Enjoying Awe-Inspiring Panoramic Views • Stunning Natural Pond The Woodland • Approximately 17 Acres Of Delightful & Varied Woodland With A Network Of Private Pathways Home Yard • Opening From Main Driveway • Pond Cottage: Kitchen, Sitting Room, 3 Bedrooms, Bathroom • Stables / Kennels • Barn • Log Cabin • Roller Garage • Double Garage • Single Garage • Workshop • Workshop • Enclosed By Woodland • Buildings In All Amounting To Approximately 6,709 Sq Ft North Yard • Private Access Driveway Through Woodland • Electrically Operated Gated Access • Spacious Gravelled Yard / Forecourt • Timber Pavilion • Cloakroom Block • Hay / Machinery Barn • Opening To Northern Paddocks & Pond • Buildings In All Amounting To Approximately 3,265 Sq Ft In All Approximately 39 Acres & 16,962 Sq Ft DEVELOPMENT OPPORTUNITY Planning permission has been granted for the site.
The permission was granted in November 2023 to change the use and convert redundant commercial buildings and create four new dwellings.
PLANNING GRANTED • 23/02668/FULMAJ • 20th NOVEMBER 2023 Please see the West Berkshire District Council planning portal for full details of the planning permission, quoting the above planning references, or enquire at the offices of Warmingham & Co.
DESCRIPTION Barn 2 – 5 bedroom single storey with Standing Seam Zinc Roof and Elevations with Anthracite Aluminum Windows & Doors.
4 Parking Spaces, 2 With EV Charging Points and its own Garden Barn 6 - 4 bedroom single storey with Standing Seam Zinc Roof and Tiber Boarding with Brick Plinth to Elevations and Anthracite Aluminium Windows & Doors.
4 Parking Spaces, 2 With EV Charging Points and its own Garden Barn 9 - 2 x 2 bedroom single storey with Standing Seam Zinc Roof and Tiber Boarding with Brick Plinth to Elevations and Anthracite Aluminium Windows & Doors 2 Parking Spaces Each, 1 With EV Charging Points and Their Own Garden Pond Cottage (Barn 5) - 2 bedroom single storey property 2 Parking Spaces, with Certificate of lawful use granted The design of the development is considered to be in keeping with the rural character of the area.
The barns are kept in form and shape and retain their original rural character and setting GENERAL INFORMATION Services: Mains electricity and water are connected to the property.
Oil fired central heating and hot water. Private drainage.
Energy Performance Rating For The Main House: F / 23 Energy Performance Rating For The Main House Annexe: D / 60 Council Tax Band: H Postcode: RG7 6DH Local Authority: West Berkshire District Council.
Telephone: DIRECTIONS From our offices in the centre of Goring turn left and proceed down the High Street.
Continue over the river bridge and up to the top of Streatley High Street where at the traffic lights turn left for Pangbourne.
On reaching Pangbourne continue straight across at the junction with the High Street and leave the village on the Tidmarsh Road.
Continue through Tidmarsh and after passing over the M4 Motorway take the next turning right signposted for Bradfield.
On reaching Bradfield College turn right at the crossroads and out of the village as if towards Upper Basildon and Yattendon.
Approximately three quarters of a mile after leaving the centre of the village the private drive for Hewins Wood House will be found off to the right hand side.
VIEWING Strictly by appointment through Warmingham & Co. DISCLAIMER The agent has not tested any apparatus, equipment, fittings or services so cannot verify that they are in working order.
If required, the client is advised to obtain verification. These particulars are issued on the understanding that all negotiations are conducted through Warmingham & Co.
Whilst all due care is taken in the preparation of these particulars, no responsibility for their accuracy is accepted, nor do they form part of any offer or contract.
Intending clients must satisfy themselves by inspection or otherwise as to their accuracy prior to signing a contract.
Value & comps
No previous sales on record.
Returns
Set an offer; the calculator follows it.
We're still gathering serviced-accommodation data for this area.
Archie refurb estimate: a Pro feature
0.0% below asking
This is not financial or investment advice. Prop AI Deals is not authorised by the Financial Conduct Authority (FCA) to provide investment advice.
All investment calculators, property analyses, and AI-generated insights are for informational purposes only. Property investment carries risk and may result in financial loss. All calculations should be independently verified and you should consult with FCA-authorised financial advisers before making any investment decisions.
Past performance does not guarantee future results. Tax implications vary by individual circumstances.
Deal
Properties like this can earn 2–3x BTL yields when converted to HMO, with retrofit costs around £10k/room. Sign in to see the full tier, yield projection, and cost breakdown.
Commercial properties like this can earn 30-50% higher yields when converted to residential under Class MA / Q / P / PA, with prior approval costing ~GBP 96/unit. Sign in to see the recommended route, yield uplift, and cost breakdown.
BRRR-suited properties can recycle 80-100% of investor capital on refi, leaving a high-yielding rental with most of the money out. Sign in to see the refurb cost stack, ARV projection, and refinance maths.
Detached + large garden = sub-division play. Pro tier unlocks the tier badge, plot size, uplift estimate, and regional land benchmark.
Short-lease flats trade at deep discount, but extending under the 1993 Act often costs far less than the discount. Pro tier unlocks the tier badge, premium breakdown, long-lease ARV and arbitrage maths.
See projected short-stay revenue vs a vanilla BTL for this property.
See real sub-let margins (HMO room rates & SA nightly rates) vs the landlord rent.
Area
Agent & docs

FAQ
About Hewins Wood House, Bradfield
Explore nearby