We've tightened what earns a Pursue. A home now needs a published valuation, a strategy that still makes money after real running costs and lender stress tests, and no listing problems that would stop a mortgage. You'll see fewer Pursues, and each one has been checked harder.
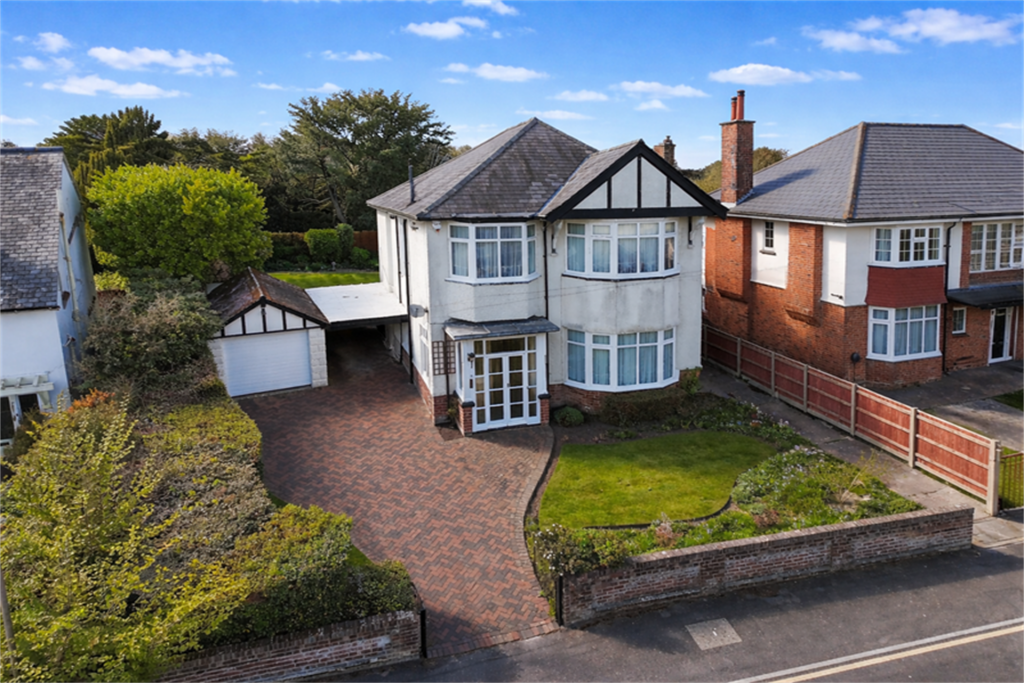
See how verdicts work4-bedroom detached house · BH7 6HS
For saleListed 7 days
Opportunity summary
See Archie’s verdict, returns by strategy and what to check before viewing.
About
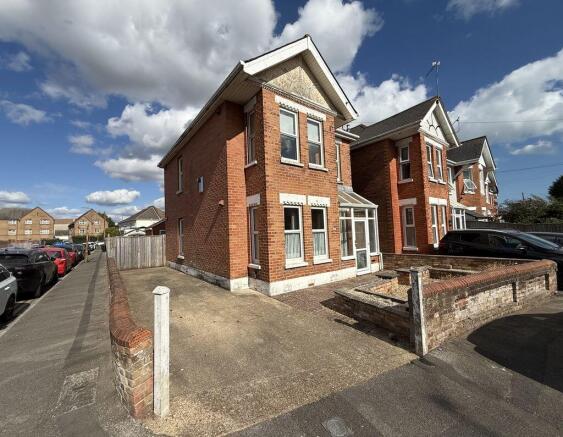
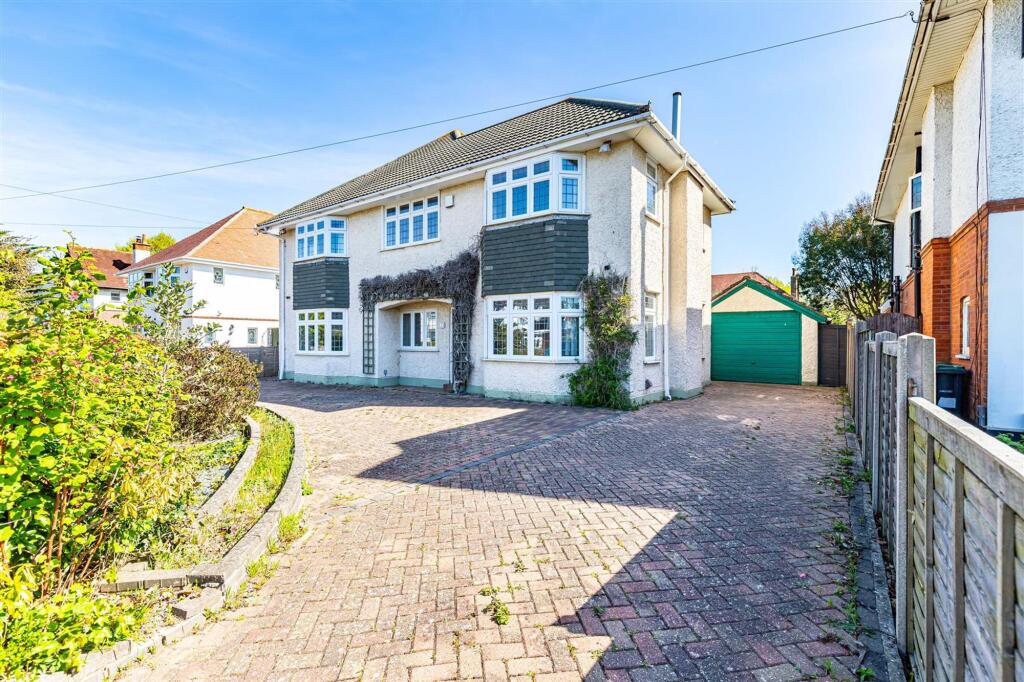
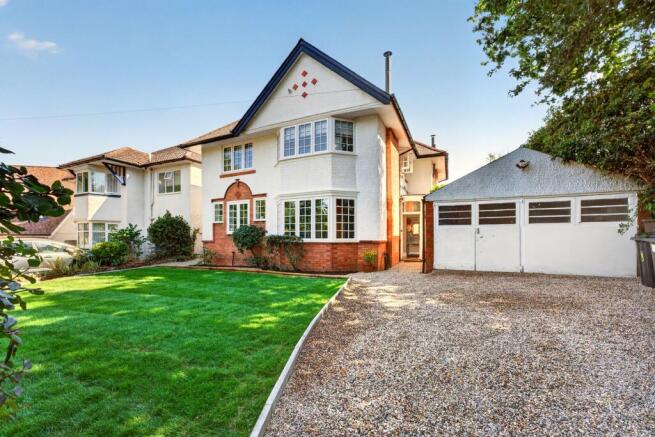
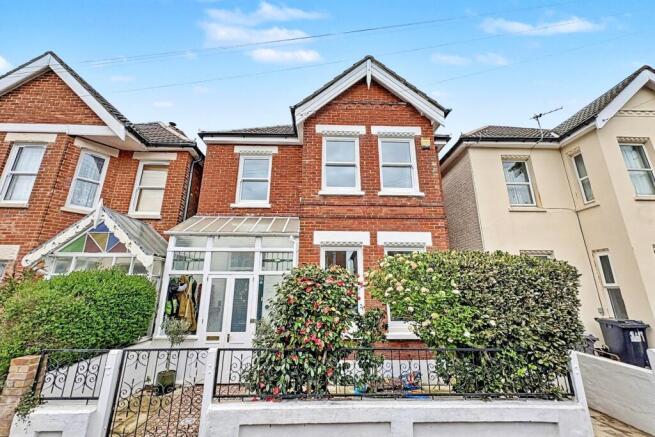
Presented in tidy and modern condition, this great family home offer versatile accomodation in a great location.
You enter via the front door into the hallway which has stairs up to the first floor and doors to the ground floor accomodation.
The living room is to the right and runs front to back, the full depth of the house.
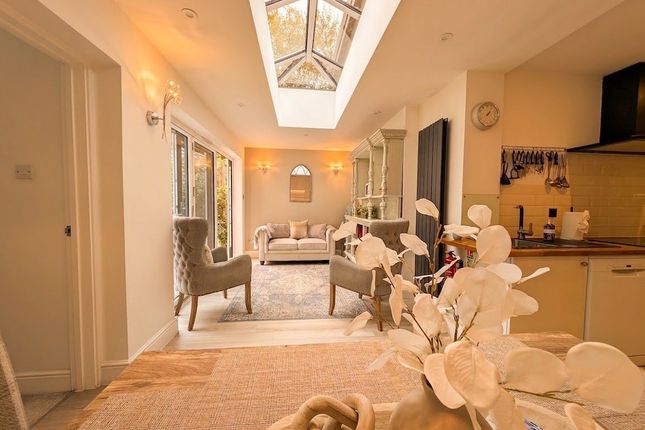
There is ample space for both sofa and dining suites and has an archway through to the kitchen, along with doors to both the garden and the conservatory.
The room has part panelled walls and a decroative fireplace feature in the lounge area.
The conservatory is of dwarf wall/uPVC primary construction with a tiled floor and is a great size, sufficent for a family sized tables or sofa suite. It has its own door to the garden, of course.
The kitchen has windows to the rear with a good selection of units to both sides and a door to the ground floor shower room as well.
There is a sink with mixer tap by the rear window and cooking facilities are provided by an inset electric hob with housed oven under and extractor over.
Integrated fridge/freezer to one corner (none tested). The shower room has its own obscure glazed window to the rearand is fitted with a corner, large shower, WC and vanity basin.
The last room on the ground floor doubles up as a fourth bedroom, or separate reception room, perhaps for a home office or family room.
It has a window to the front and a decorative victorian style fireplace. At the top of the stairs is the good sized first floor landing with doors to the bedrooms.
Bedroom one has a window to the front with decorative fireplace and space for double bed and wardrobes etc... Bedroom two is virtually identical but mirror reversed.
Bedroom three is still a double but with its window to the rear overloooking the garden. Again there is ample space for a double bed and wardrobes.
The bathroom has been modernised with an obscured glazed window to the rear, large corner shower similar the that of downstairs, WC, vanith basin with mirror over and a selection of linen cupboards and shelves.
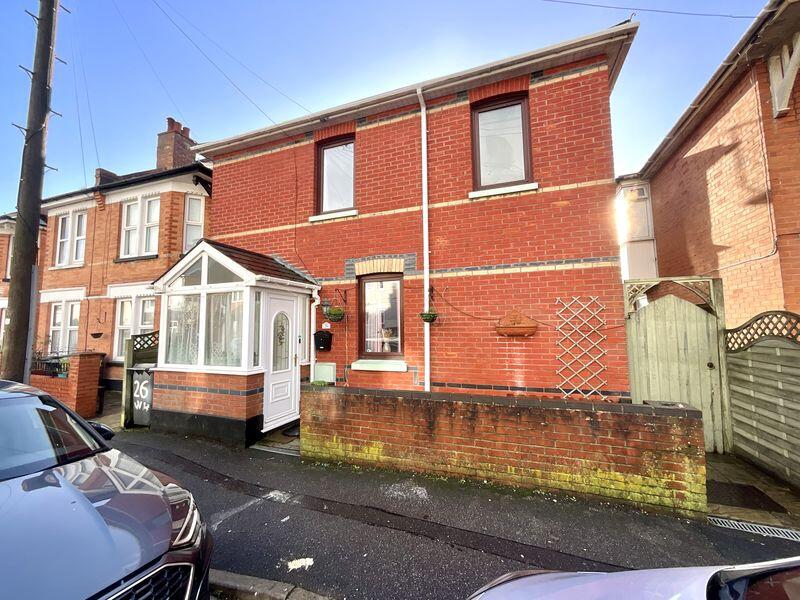
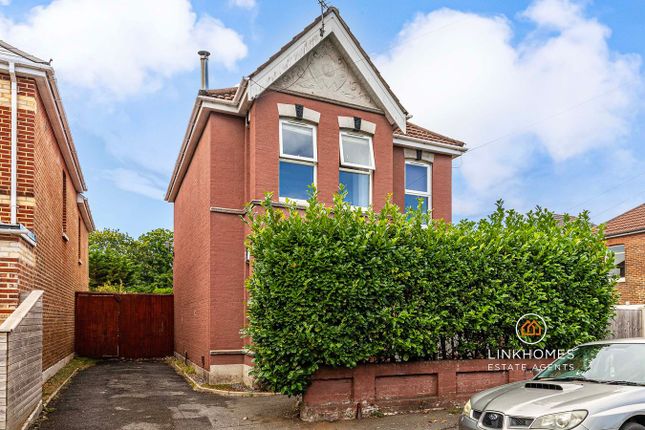
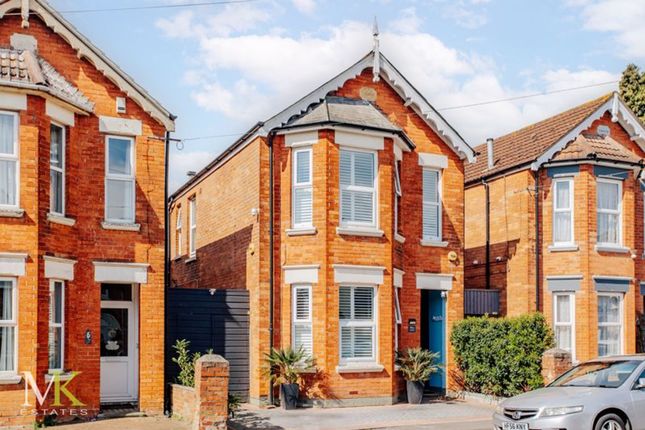
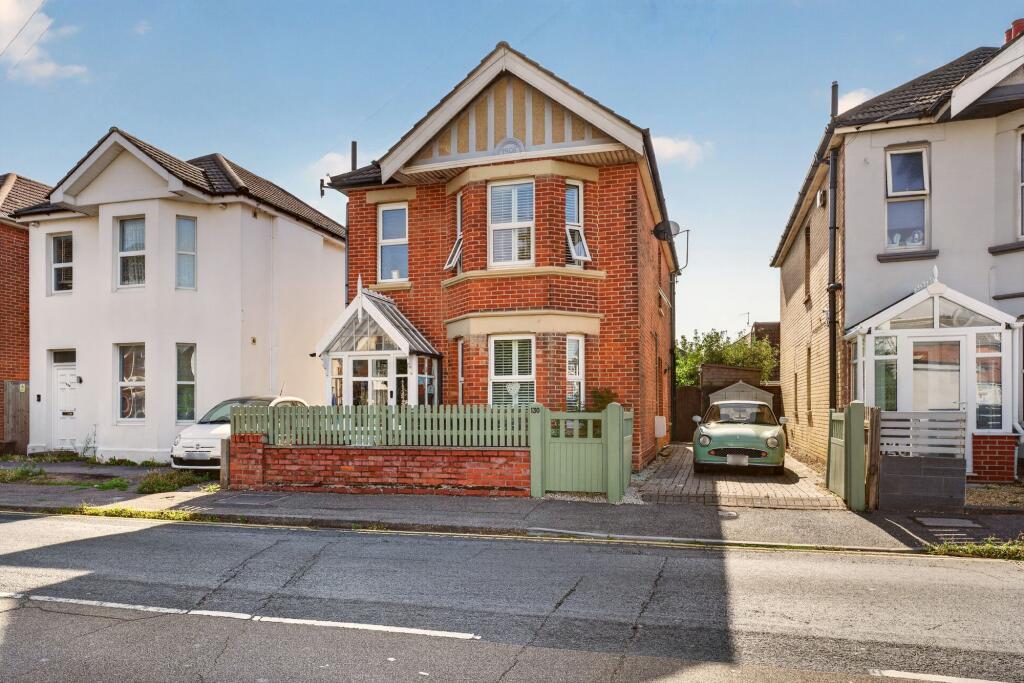
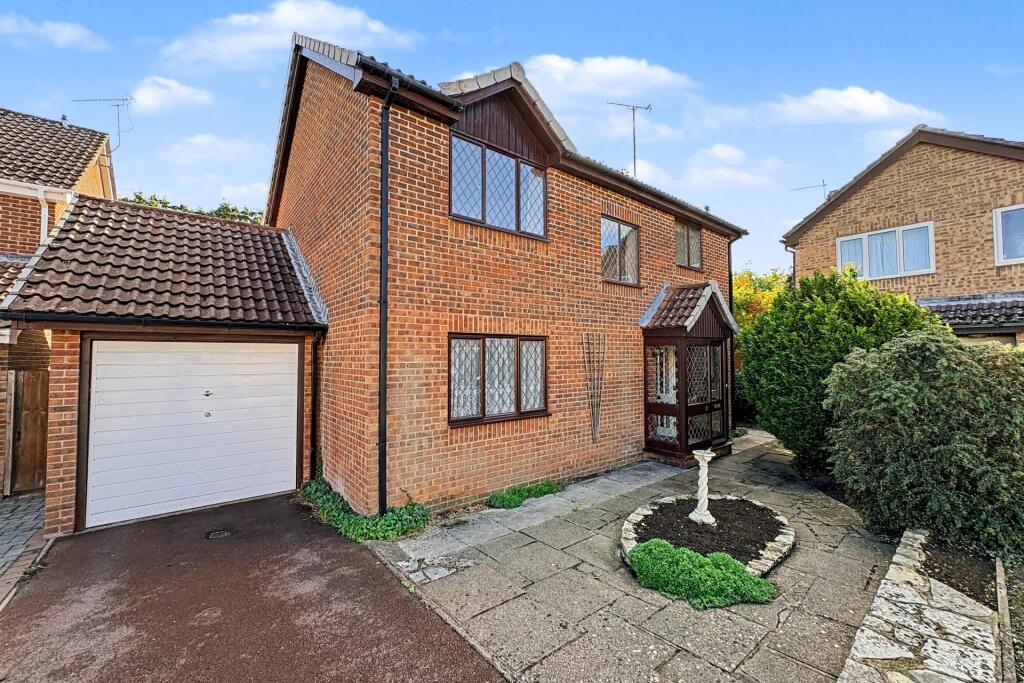
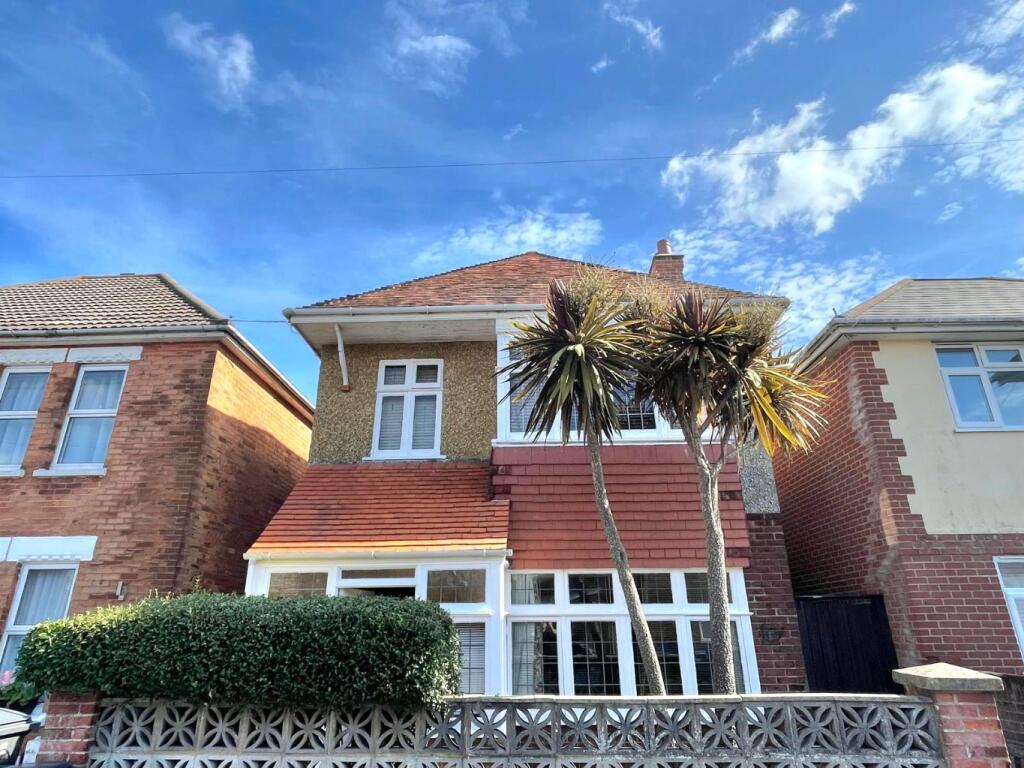
Outside, to the front the house has been laid to hardstanding that provides off-road parking, whilst unrestriced on-road parking is also available if reqired.
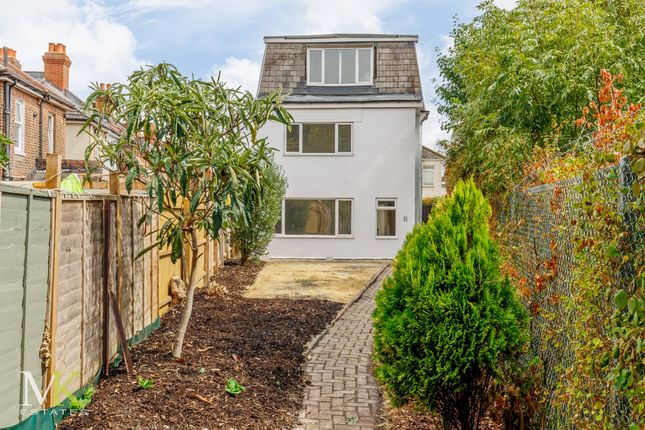
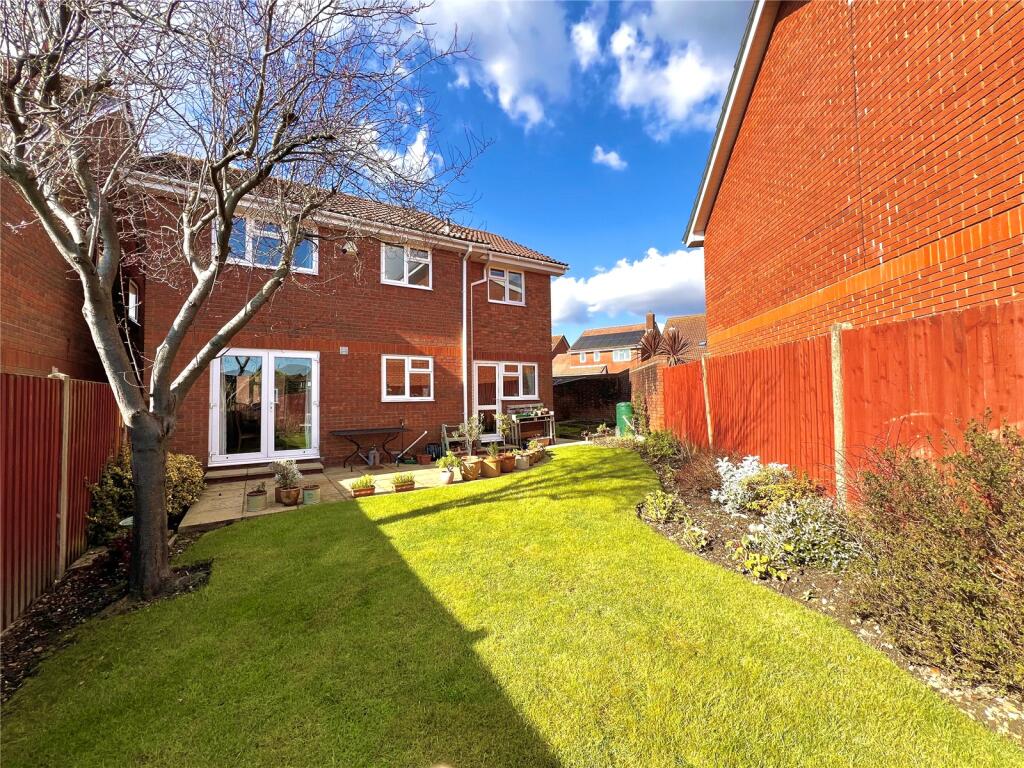
To the rear the garden is accessed via the doors in the conservatory and living room.
There is a patio area adjacent the house with shallow steps up to a raised area and several mature conifers at the end.
Important note: These particulars are believed to be correct but their accuracy is not guaranteed. They do not form part of any contract.
Nothing in these particulars shall be deemed to be a statement that the property is in good structural condition or otherwise, nor that any of the services, appliances, equipment or facilities are in good working order or have been tested.
Purchasers should satisfy themselves on such matters prior to purchase.
Value & comps
No previous sales on record.
Returns
Set an offer; the calculator follows it.
We're still gathering serviced-accommodation data for this area.
Archie refurb estimate: a Pro feature
0.0% below asking
This is not financial or investment advice. Prop AI Deals is not authorised by the Financial Conduct Authority (FCA) to provide investment advice.
All investment calculators, property analyses, and AI-generated insights are for informational purposes only. Property investment carries risk and may result in financial loss. All calculations should be independently verified and you should consult with FCA-authorised financial advisers before making any investment decisions.
Past performance does not guarantee future results. Tax implications vary by individual circumstances.
Deal
Properties like this can earn 2–3x BTL yields when converted to HMO, with retrofit costs around £10k/room. Sign in to see the full tier, yield projection, and cost breakdown.
Commercial properties like this can earn 30-50% higher yields when converted to residential under Class MA / Q / P / PA, with prior approval costing ~GBP 96/unit. Sign in to see the recommended route, yield uplift, and cost breakdown.
BRRR-suited properties can recycle 80-100% of investor capital on refi, leaving a high-yielding rental with most of the money out. Sign in to see the refurb cost stack, ARV projection, and refinance maths.
Detached + large garden = sub-division play. Pro tier unlocks the tier badge, plot size, uplift estimate, and regional land benchmark.
Short-lease flats trade at deep discount, but extending under the 1993 Act often costs far less than the discount. Pro tier unlocks the tier badge, premium breakdown, long-lease ARV and arbitrage maths.
See projected short-stay revenue vs a vanilla BTL for this property.
See real sub-let margins (HMO room rates & SA nightly rates) vs the landlord rent.
Area
Agent & docs

FAQ
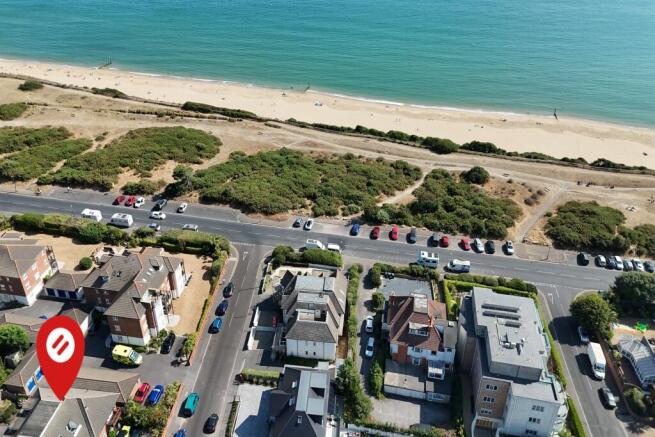
About Langton Road, BOURNEMOUTH
Explore nearby