We've tightened what earns a Pursue. A home now needs a published valuation, a strategy that still makes money after real running costs and lender stress tests, and no listing problems that would stop a mortgage. You'll see fewer Pursues, and each one has been checked harder.
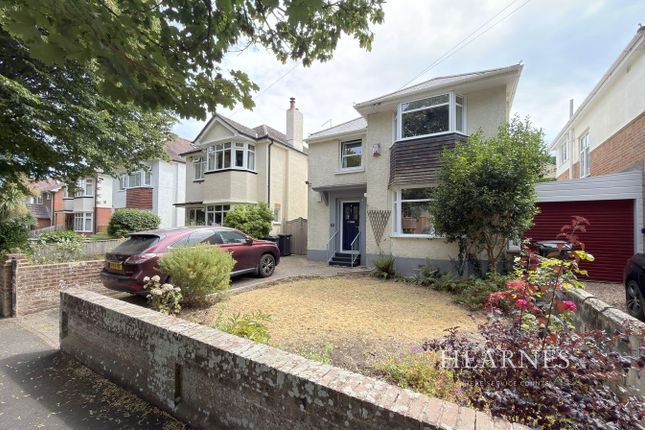
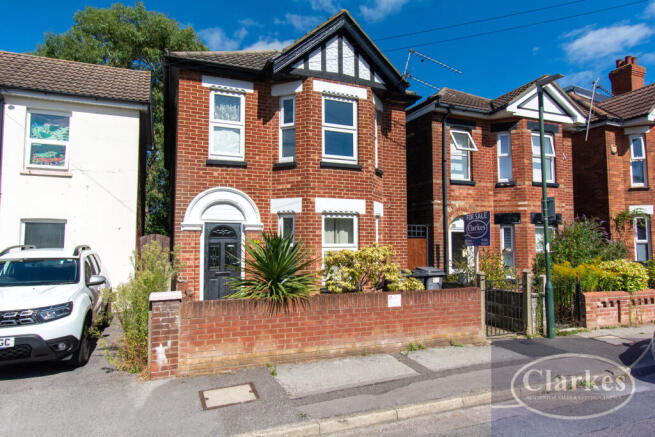
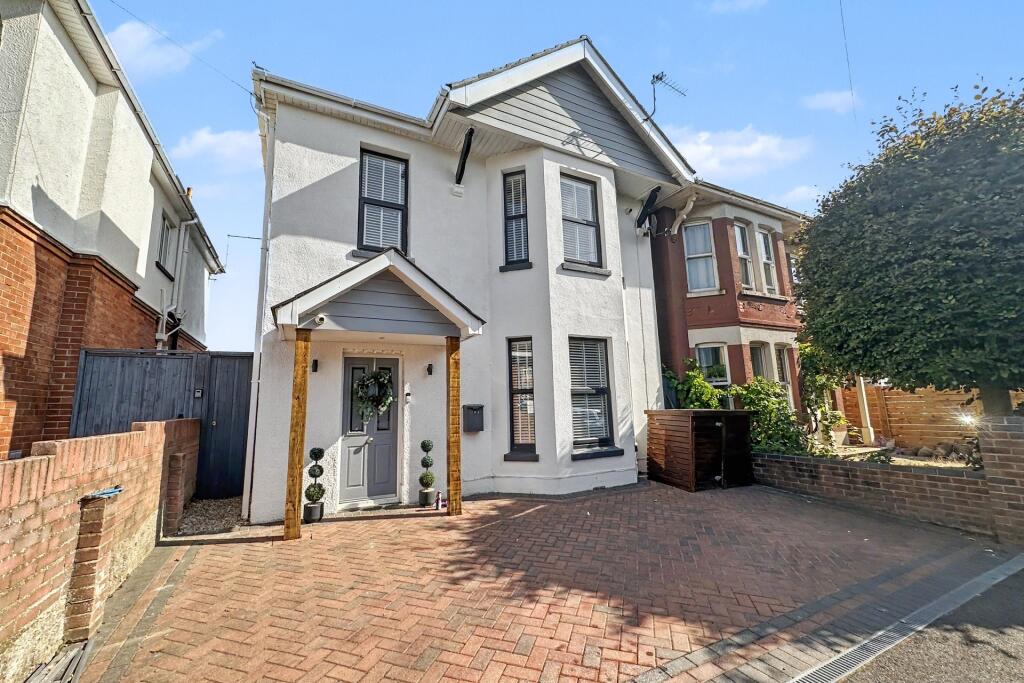
See how verdicts work4-bedroom detached house · BH8 8RN
For saleListed 58 days
Opportunity summary
See Archie’s verdict, returns by strategy and what to check before viewing.
About
Some houses are styled for the photos and forgotten about the day after completion.
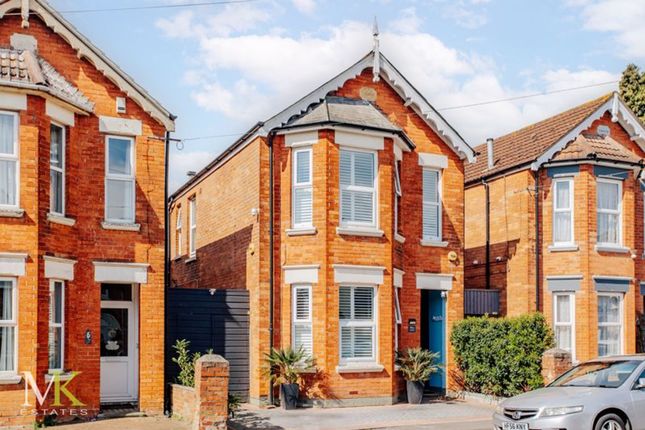
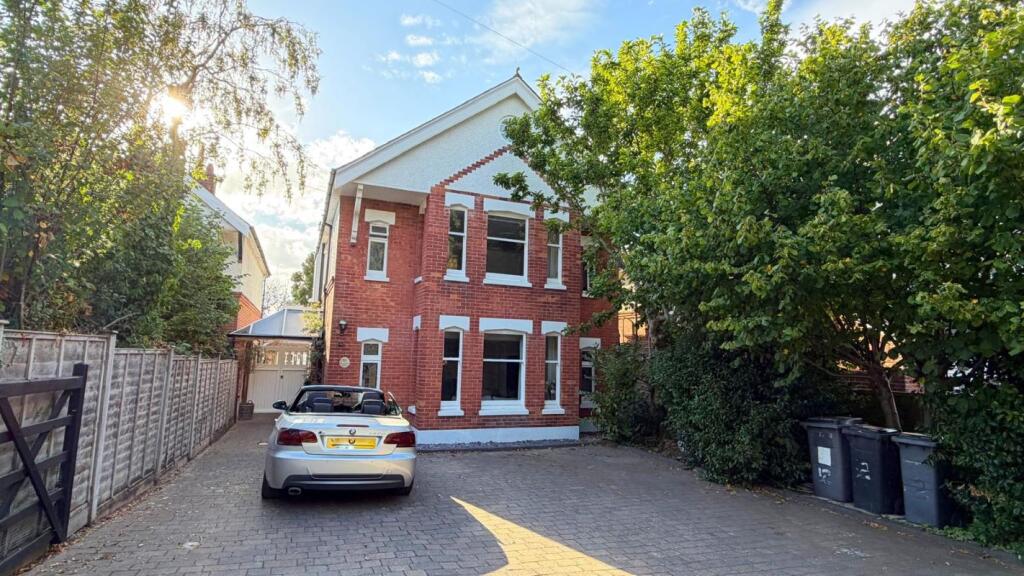
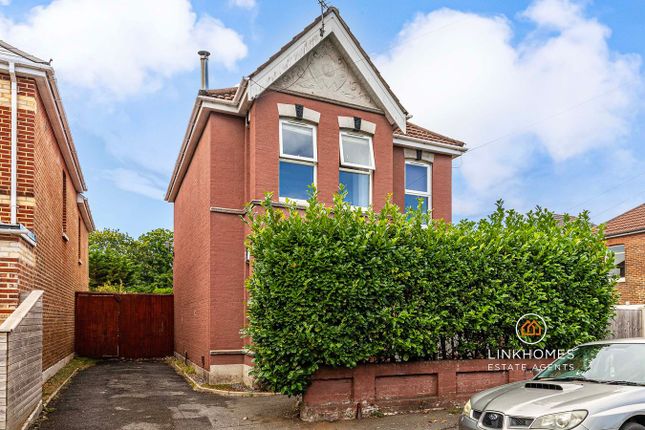
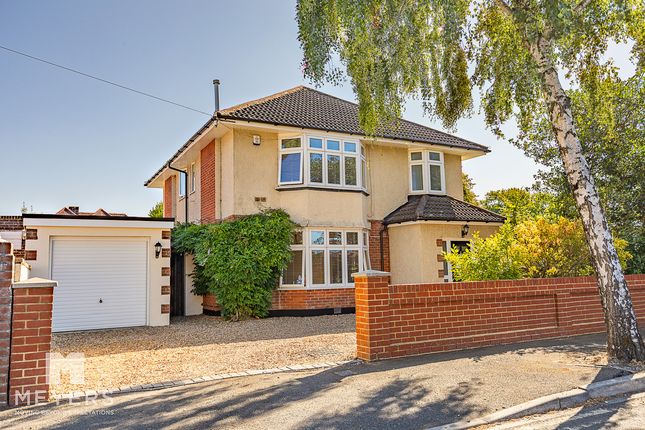
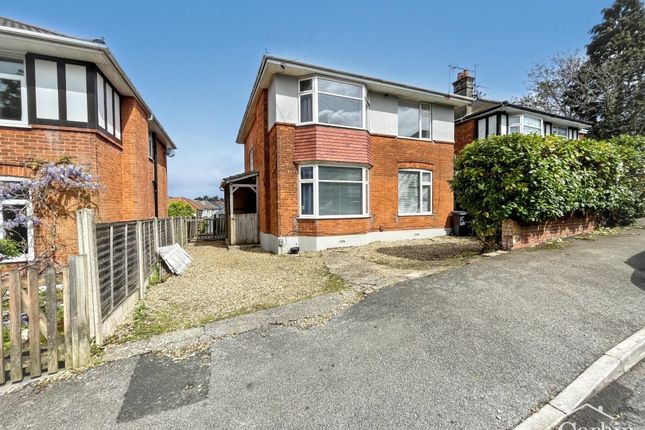
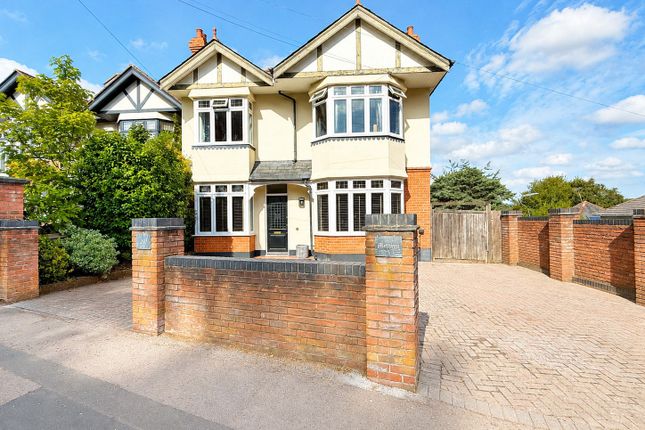
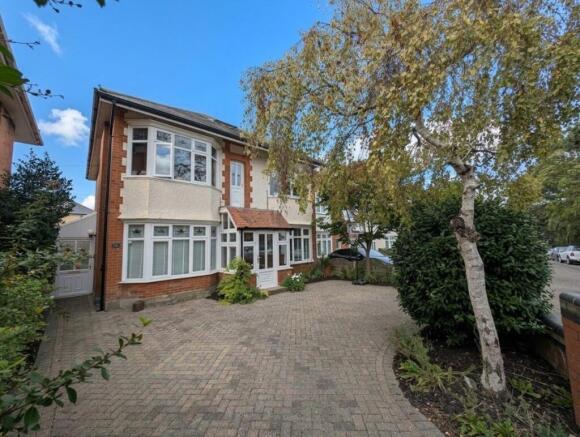
This one feels like it'll go on being exactly this — a detached family home where every room has clearly had thought put into it, from the sage-green hallway with its vintage coat rack through to a garden with a vine-covered pergola that looks like it's hosted more than a few long summer evenings.
Ground Floor The kitchen leads straight through into the dining room and on into the living room at the back — an open-plan run rather than three separate boxes, with only a fireplace marking any real division between the living and dining space.
The kitchen itself is a farmhouse arrangement with open shelving, exposed brick and timber worktops; the dining room takes a full-size table with room to spare; and the living room at the rear gets the benefit of that open flow, with space to actually live in rather than just look at.
At the front of the house, there's a further room currently set up as a bedroom, though it works just as easily as a second reception room or snug for anyone who'd rather have the extra lounge space.
A cloakroom completes this floor.
First Floor Four bedrooms sit upstairs off a generous hallway with built-in storage, each with its own distinct character rather than a matching set of neutral finishes — vintage wrought-iron beds and a dedicated craft and sewing room among them.
One room, currently used by the seller as a yoga space and dressed here as a nursery, works equally well as a home office, guest room or nursery, depending on what's needed.
A family bathroom finished with metro tiles and period-style fittings serves the floor.
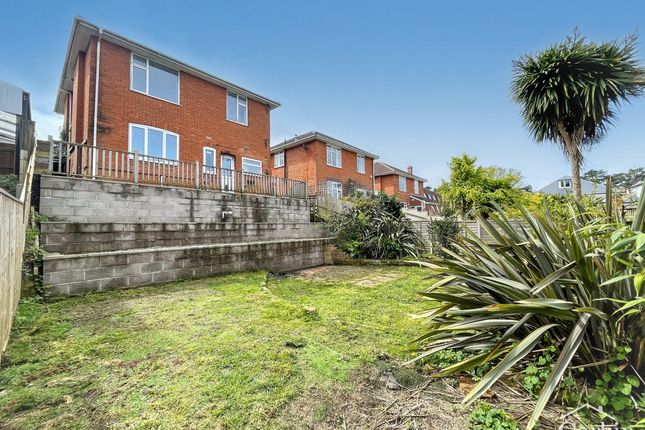
Outside The garden is a good size and well planted, with a lawn, mature borders, and a pergola dripping in vines and grapes over the seating area beneath it.
It's not a garden that needs describing so much as one that needs visiting. The house comes in at 1,483 sq ft (137.8 sq m) across the two floors.
EPC Rating: D Hallway 1.8m x 7.3m Bedroom/Lounge 3.57m x 3.87m Kitchen 3.62m x 3.42m Dining Room 3.39m x 5.32m Living Room 3.69m x 5.32m Hallway 2.75m x 5.89m Bedroom 3.64m x 3.4m Bedroom 2.29m x 2.75m Bedroom 3.3m x 2.37m Primary Bedroom 4.19m x 3.89m Bathroom 2.27m x 1.86m
Value & comps
No previous sales on record.
Returns
Set an offer; the calculator follows it.
We're still gathering serviced-accommodation data for this area.
Archie refurb estimate: a Pro feature
0.0% below asking
This is not financial or investment advice. Prop AI Deals is not authorised by the Financial Conduct Authority (FCA) to provide investment advice.
All investment calculators, property analyses, and AI-generated insights are for informational purposes only. Property investment carries risk and may result in financial loss. All calculations should be independently verified and you should consult with FCA-authorised financial advisers before making any investment decisions.
Past performance does not guarantee future results. Tax implications vary by individual circumstances.
Deal
Properties like this can earn 2–3x BTL yields when converted to HMO, with retrofit costs around £10k/room. Sign in to see the full tier, yield projection, and cost breakdown.
Commercial properties like this can earn 30-50% higher yields when converted to residential under Class MA / Q / P / PA, with prior approval costing ~GBP 96/unit. Sign in to see the recommended route, yield uplift, and cost breakdown.
BRRR-suited properties can recycle 80-100% of investor capital on refi, leaving a high-yielding rental with most of the money out. Sign in to see the refurb cost stack, ARV projection, and refinance maths.
Detached + large garden = sub-division play. Pro tier unlocks the tier badge, plot size, uplift estimate, and regional land benchmark.
Short-lease flats trade at deep discount, but extending under the 1993 Act often costs far less than the discount. Pro tier unlocks the tier badge, premium breakdown, long-lease ARV and arbitrage maths.
See projected short-stay revenue vs a vanilla BTL for this property.
See real sub-let margins (HMO room rates & SA nightly rates) vs the landlord rent.
Area
Agent & docs

FAQ
About Bennett Road, Bournemouth, BH8
Explore nearby