We've tightened what earns a Pursue. A home now needs a published valuation, a strategy that still makes money after real running costs and lender stress tests, and no listing problems that would stop a mortgage. You'll see fewer Pursues, and each one has been checked harder.
See how verdicts work4-bedroom detached house · RH20 3JH
Listing removedReduced £50k (−6.5%) on 5 SepListed 174 days
Opportunity summary
See Archie’s verdict, returns by strategy and what to check before viewing.
About
Guide Price £775,000 - £825,000 this property is brought to the market by Craig Bellas our prime residential Storrington specialist and resident.
Don't miss the chance to explore this stunning home, be sure to watch our walkthrough video!
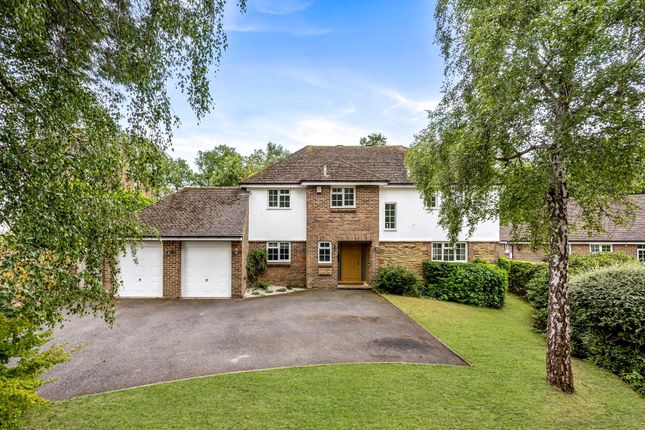
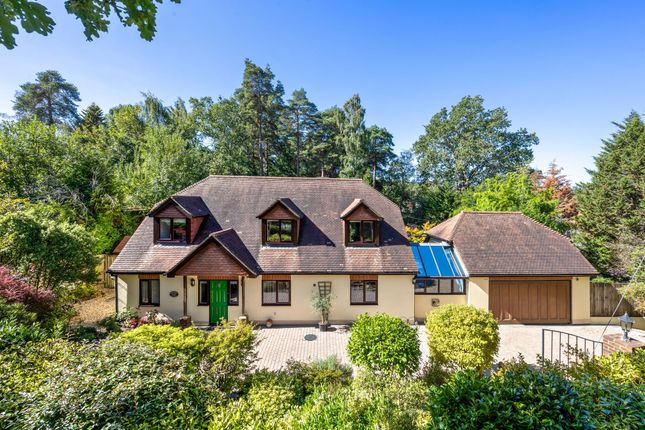
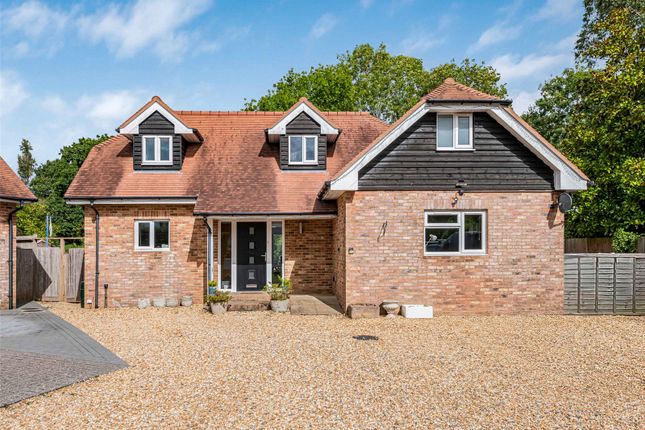
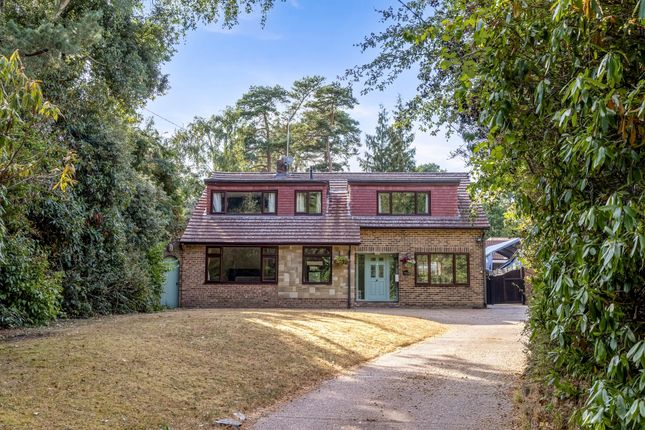
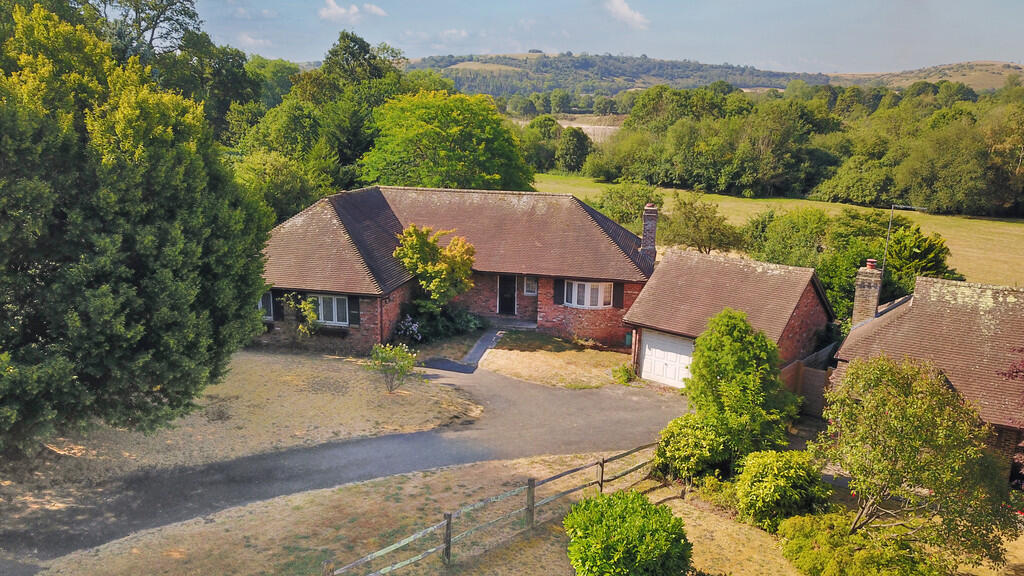
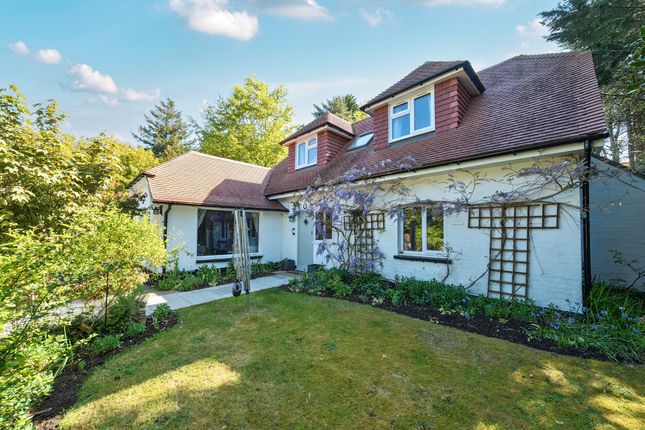
Beautifully situated in an enviable setting, this four-bedroom detached property has been significantly improved by the current owners.
Located on the peaceful edges of Storrington, it provides easy access to both the village centre and the A24, with the tranquil Warren Hill National Trust land accessible via a nearby private lane.
A porch opens into the entrance hallway, which is centrally positioned and features elegant mosaic tile flooring and wood panelled walls - setting the tone for this exceptional home.
To the right lies a bright, double-aspect family room, which would make a great playroom or office, while to the left a sleek black-framed glass door opens into the sitting room, complete with a wood-burning stove.
This room flows seamlessly to the rear dining area, which in turn leads to the kitchen, also accessible from the hallway.
The bespoke kitchen, fitted with wooden cabinetry, glass-fronted units, and granite work surfaces, enjoys a pleasant side outlook and ample space for informal seating.
A utility room with appliance space and a separate WC adjoin this area. French doors from the sitting room open into a conservatory, which offers direct access to the west-facing rear garden.
Upstairs, the galleried landing leads to the principal bedroom, enjoying a front aspect and a large walk-in wardrobe area, with plans already approved to create an en-suite bathroom.
The second bedroom is a generous double-aspect space with built-in storage, while bedrooms three and four are also spacious doubles.
The family bathroom includes a corner bath, separate shower, tiled flooring, and even a sauna.
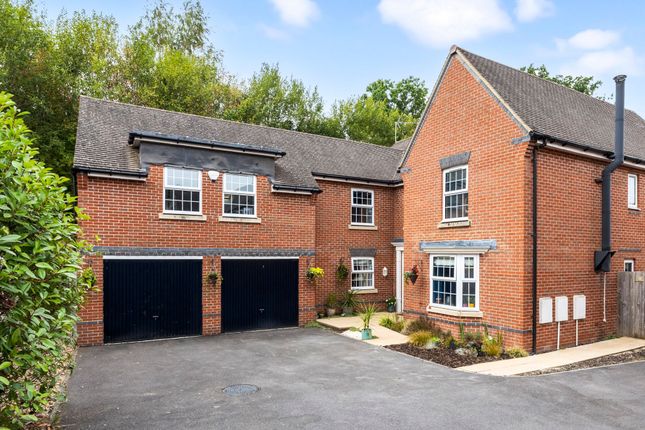
Outside, the driveway provides extensive parking and turning space, leading to a detached double garage with two up-and-over doors and a staircase to a handy mezzanine storage area above.
The gardens surround the property, blending formal landscaped areas with pathways, wild spaces, and mature trees, as well as vibrant shrubs and flowers.
Steps lead up to a level lawn at the front, offering a sunny seating area, while side paths connect to the rear garden with patio spaces and additional lawn.
Agents note: Some of the photos used have been virtually staged to give potential buyers an indication of what the rooms could like like furnished
Value & comps
No previous sales on record.
Returns
Set an offer; the calculator follows it.
We're still gathering serviced-accommodation data for this area.
Archie refurb estimate: a Pro feature
0.0% below asking
This is not financial or investment advice. Prop AI Deals is not authorised by the Financial Conduct Authority (FCA) to provide investment advice.
All investment calculators, property analyses, and AI-generated insights are for informational purposes only. Property investment carries risk and may result in financial loss. All calculations should be independently verified and you should consult with FCA-authorised financial advisers before making any investment decisions.
Past performance does not guarantee future results. Tax implications vary by individual circumstances.
Deal
Properties like this can earn 2–3x BTL yields when converted to HMO, with retrofit costs around £10k/room. Sign in to see the full tier, yield projection, and cost breakdown.
Commercial properties like this can earn 30-50% higher yields when converted to residential under Class MA / Q / P / PA, with prior approval costing ~GBP 96/unit. Sign in to see the recommended route, yield uplift, and cost breakdown.
BRRR-suited properties can recycle 80-100% of investor capital on refi, leaving a high-yielding rental with most of the money out. Sign in to see the refurb cost stack, ARV projection, and refinance maths.
Detached + large garden = sub-division play. Pro tier unlocks the tier badge, plot size, uplift estimate, and regional land benchmark.
Short-lease flats trade at deep discount, but extending under the 1993 Act often costs far less than the discount. Pro tier unlocks the tier badge, premium breakdown, long-lease ARV and arbitrage maths.
See projected short-stay revenue vs a vanilla BTL for this property.
See real sub-let margins (HMO room rates & SA nightly rates) vs the landlord rent.
Area
Agent & docs

FAQ
About Beech Tree Corner, Georges Lane, Pulborough
Explore nearby