We've tightened what earns a Pursue. A home now needs a published valuation, a strategy that still makes money after real running costs and lender stress tests, and no listing problems that would stop a mortgage. You'll see fewer Pursues, and each one has been checked harder.
See how verdicts work4-bedroom detached house · RH20 4EP
Listing removedListed 67 days
Opportunity summary
See Archie’s verdict, returns by strategy and what to check before viewing.
About
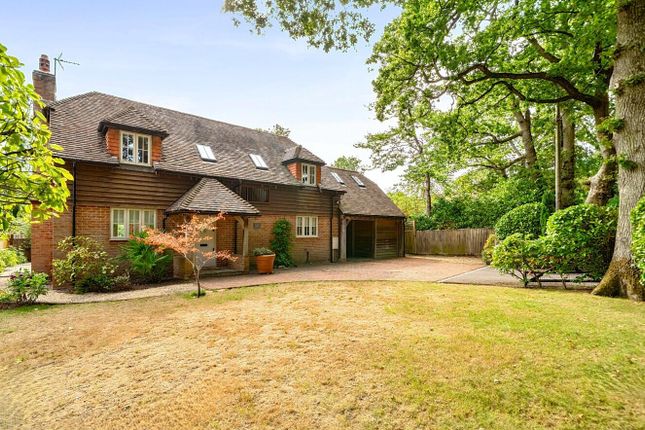
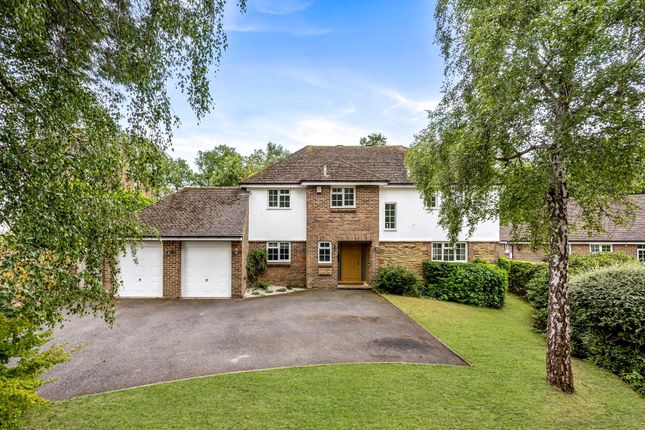
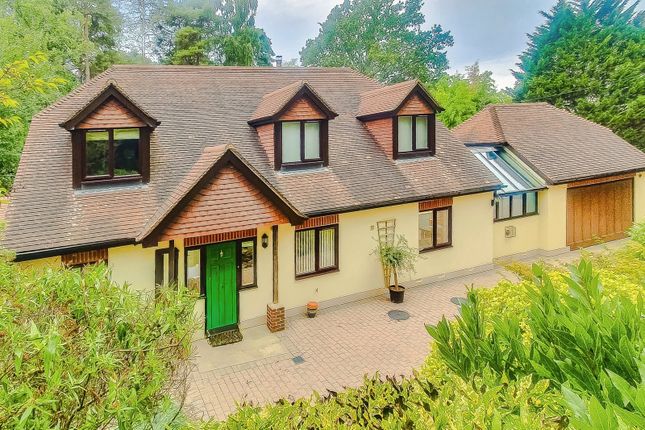
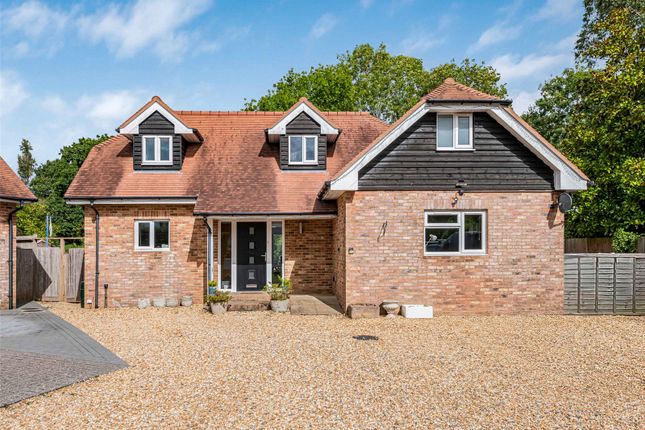
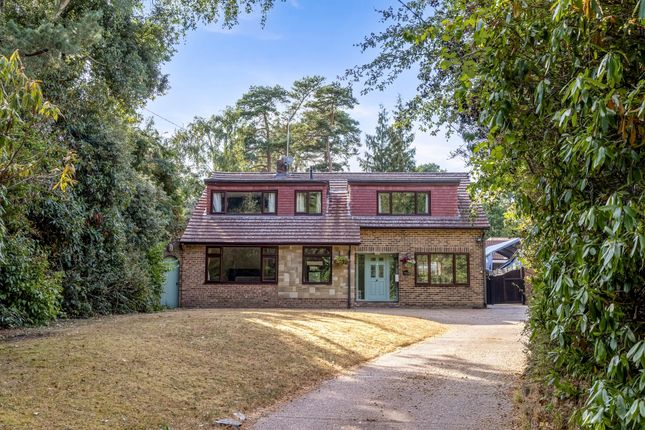
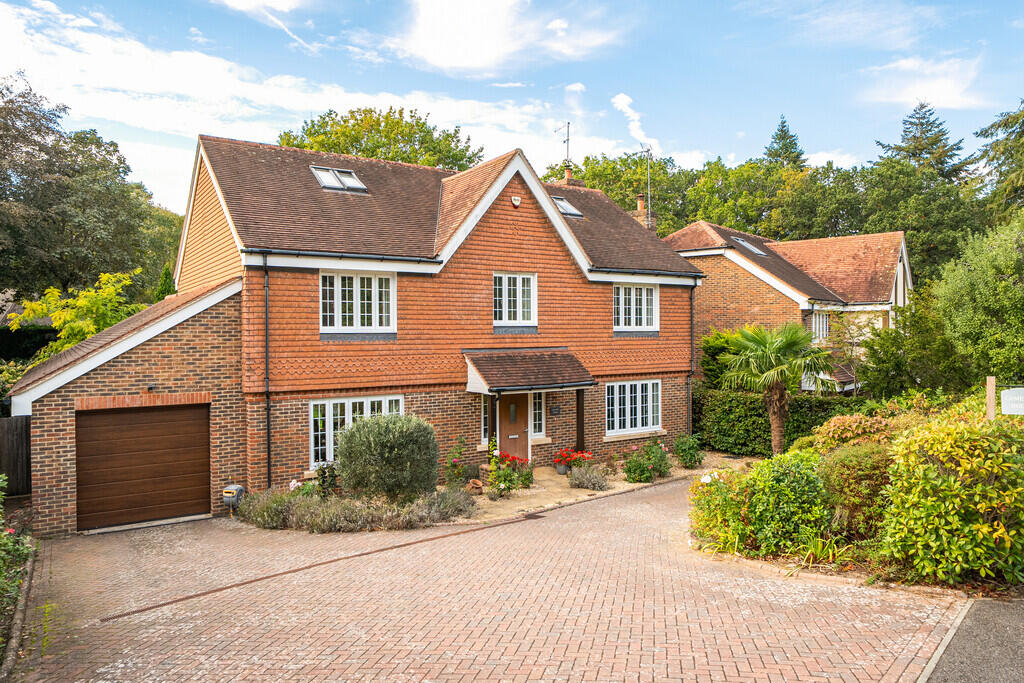
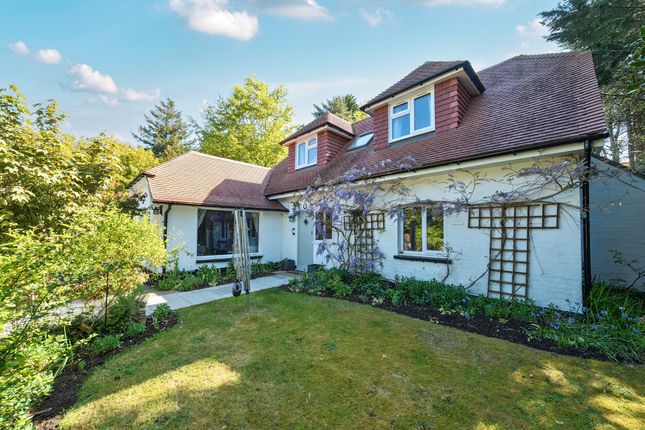
***guide price £775,000 - £800,000***Set within the sought-after Milford Grange development, this beautifully presented detached family home offers an exceptional blend of space, style and versatility, thoughtfully designed to meet the demands of modern family living.
From the moment you step inside, the welcoming entrance hall creates an impressive first impression, offering a bright and spacious introduction to the property together with useful understairs storage.
The dual-aspect lounge provides a warm and inviting retreat, centred around a charming log-burning fireplace, creating the perfect setting for relaxing evenings.
At the heart of the home is the stylish contemporary kitchen, finished to a high standard with sleek cabinetry and integrated appliances.
A separate utility room adds further practicality and convenience.
The adjoining breakfast room enjoys a pleasant outlook over the rear garden, while the versatile snug/dining room provides an ideal space for both everyday family life and entertaining, with French doors opening directly onto the patio terrace.
The ground floor further benefits from a flexible additional room, currently utilised as a study, offering excellent adaptability to suit a range of requirements.
The garage has also been thoughtfully adapted, with part of the space converted into a dedicated home gym, while retaining useful garage/storage provision with internal door access to the garage.
There is also a convenient WC to accommodate guests.
To the first floor, the generous principal bedroom is a particularly impressive feature with Juliet balcony, dressing room and contemporary en-suite.
The dressing room was originally a separate bedroom and could readily be converted back.
Whilst the substantial larger bedroom was formerly two bedrooms, this flexibility provides the exciting potential to reconfigure the accommodation and create a five-bedroom home, if required.
An additional bedroom overlooks the garden, with built in wardrobes and shower en-suite. Completing the upstairs is a modern family bathroom with a separate bath and shower.
Outside, the property continues to impress.
The wonderfully secluded rear garden, thoughtfully arranged with a generous seating areas and laid lawn, providing an ideal setting for outdoor dining, entertaining and relaxing.
Enjoying a peaceful position siding onto woodland, the garden offers a lovely sense of privacy and a tranquil backdrop.
A versatile lean-to provides a covered workshop to one side, while the other has been cleverly transformed into a secure catio, accessed directly from the utility room.
The space could equally appeal to those looking for additional hobby or storage. The property benefits from a driveway and garage providing ample off-road parking, side access and a garden shed.
Combining generous living accommodation, contemporary finishes and exceptional flexibility, this outstanding home is ideally suited to families seeking space, comfort and the ability to adapt their surroundings as their needs evolve.
With the potential to create five bedrooms and a wealth of versatile living spaces, this is a home that truly needs to be viewed to be fully appreciated.
Residents enjoy the benefit of the development’s countryside park, and a modest service charge (approximately £300 bi-annually) ensures the upkeep of a high standard.
"Mansell McTaggart for themselves and the vendors/landlords of this property, whose agents they are, give notice that: (1) These particulars are produced in good faith and are set out as a general guide only and do not constitute any part of a contract.
(2) All descriptions, dimensions, references to condition and necessary permission for use and occupation, and other details are given without responsibility.
(3) Any intending purchasers/tenants should not rely on them as statements or representations of fact, but must satisfy themselves by inspection or otherwise as to the correctness of each of them.
(4) In accordance with the Digital Markets, Competition and Consumers Act 2024, all known material information regarding the property (including Part A, B, and C information) has been provided to the best of our knowledge.
(5) No person in the employment of Mansell McTaggart has any authority to make or give any representation or warranty whatsoever in relation to this property." Location Situated in an incredibly convenient location in Washington - close to the A24, you have easy access to Horsham, Steyning and Worthing, along with being a short distance away from Storrington village centre.
Why move to the thriving village of Washinton?
Leisure: Gliding at the South Down Gliding Club, walks, cycling running, and horse riding across the South Downs, golf at the well-known West Sussex Golf Course, Parham House and Gardens.
Education: Storrington Primary School, located just off the village centre is awarded an outstanding Ofsted Inspection Rating.
Secondary education can be found at Steyning Grammars Rock Road Campus on the fringes of Storrington’s village.
Work: For the commuter, our nearest train station is at Pulborough, just 7 miles away, with services to Gatwick and London Victoria.
A regular bus service gives access to Horsham, Worthing and other surrounding towns.
Shopping and entertainment: The high street offers a variety of unique shops, pubs, restaurants and a Waitrose supermarket. There is also a leisure centre, doctors’ surgery and library.
Value & comps
No previous sales on record.
Returns
Set an offer; the calculator follows it.
We're still gathering serviced-accommodation data for this area.
Archie refurb estimate: a Pro feature
0.0% below asking
This is not financial or investment advice. Prop AI Deals is not authorised by the Financial Conduct Authority (FCA) to provide investment advice.
All investment calculators, property analyses, and AI-generated insights are for informational purposes only. Property investment carries risk and may result in financial loss. All calculations should be independently verified and you should consult with FCA-authorised financial advisers before making any investment decisions.
Past performance does not guarantee future results. Tax implications vary by individual circumstances.
Deal
Properties like this can earn 2–3x BTL yields when converted to HMO, with retrofit costs around £10k/room. Sign in to see the full tier, yield projection, and cost breakdown.
Commercial properties like this can earn 30-50% higher yields when converted to residential under Class MA / Q / P / PA, with prior approval costing ~GBP 96/unit. Sign in to see the recommended route, yield uplift, and cost breakdown.
BRRR-suited properties can recycle 80-100% of investor capital on refi, leaving a high-yielding rental with most of the money out. Sign in to see the refurb cost stack, ARV projection, and refinance maths.
Detached + large garden = sub-division play. Pro tier unlocks the tier badge, plot size, uplift estimate, and regional land benchmark.
Short-lease flats trade at deep discount, but extending under the 1993 Act often costs far less than the discount. Pro tier unlocks the tier badge, premium breakdown, long-lease ARV and arbitrage maths.
See projected short-stay revenue vs a vanilla BTL for this property.
See real sub-let margins (HMO room rates & SA nightly rates) vs the landlord rent.
Area
Agent & docs

FAQ
About 9 John Ireland Way, Pulborough
Explore nearby