We've tightened what earns a Pursue. A home now needs a published valuation, a strategy that still makes money after real running costs and lender stress tests, and no listing problems that would stop a mortgage. You'll see fewer Pursues, and each one has been checked harder.
See how verdicts work5-bedroom detached house · CT4 5NL
For saleListed 4 days
Opportunity summary
See Archie’s verdict, returns by strategy and what to check before viewing.
About
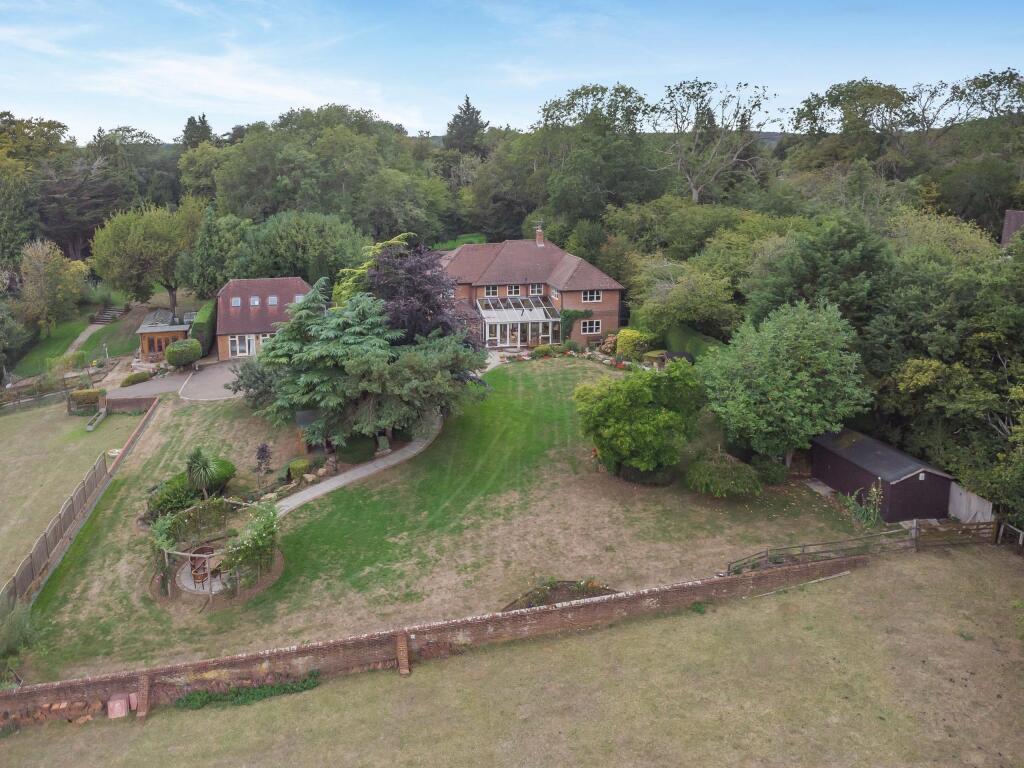
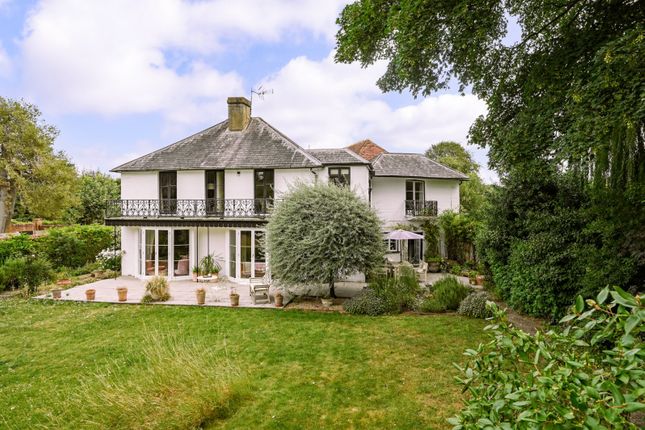
Harmansole House is an attractive period property, providing a private residence, accessed via a long sweeping drive leading to the front door with established lawns, trees and shrubs either side.
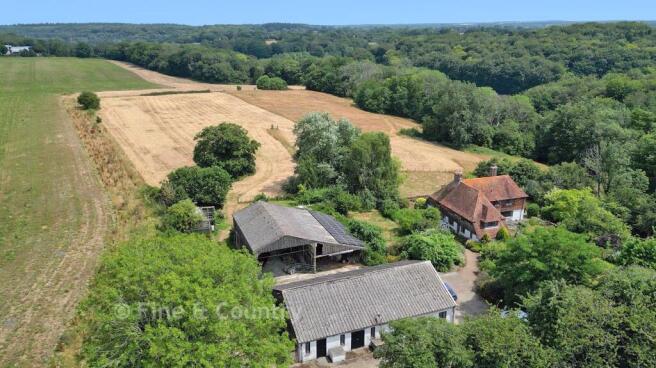
Appreciate the attractive frontage with the large sash windows and pretty foliage as well as the impressive collection of historic outbuildings, including a magnificent timber-framed barn, garaging and workshops.
In addition, tucked away behind the gardens is an Oast House and further land subject to negotiation Enter through the front door to a welcoming hallway and immediately appreciate the natural light that streams through the large sash windows.
On the ground floor there is a selection of well-proportioned reception rooms, and they all are perfect for enjoying views over the gardens and surrounding grounds.
There is an elegant drawing room which adjoins the formal dining room as well as the large comfortable living room, all featuring attractive fireplaces.
The spacious kitchen and breakfast room is fitted with Smallbone timber cabinetry, granite worktops and limestone tiled flooring, there is plenty of space for the dining area, offering a great space to enjoy those informal social gatherings.
A handy utility and boiler room provides practical additional space and direct outside access.
Completing the ground floor is a light-filled family room with French doors framing the pretty gardens and opening to the rear terrace and garden, together with a neighbouring cloakroom.
The lower ground floor comprises a substantial cellar, offering useful storage or potential for wine cellarage. Upstairs there is plenty of space for a large family with five good sized bedrooms.
The main bedroom features extensive fitted wardrobes and a spacious en suite bathroom with twin basins, a bath and separate shower.
The guest room also has an en suite bathroom, while the three additional bedrooms are served by a large family bathroom.
Outside to the right of the property is the large L-shaped Kentish barn which is open to full height, with several bays and double doors lead to the walled garden and the disused swimming pool area.
There is an attached garage, office and useful store. Together these buildings provide a very useful space and offer potential for improvement.
The gravel driveway provides extensive parking and to the front of the house is lawned areas with mature trees and shrubs.
Throughout the garden there are an abundance of mature trees and established hedgerows as well as a hard tennis court and a private walled garden currently with an old outdoor swimming pool, this area would also make a great kitchen garden.
The surrounding gardens total 2.85 acres. Surrounding the gardens there are plenty of idyllic countryside views across the adjacent farmland.
Beyond the boundaries there are plenty of countryside footpaths offering opportunities for walking and outdoor recreation.
Additional amenities include a well-regarded gastropub, The Granville, and a farm shop in nearby Lower Hardres and the Street End Cricket Club.
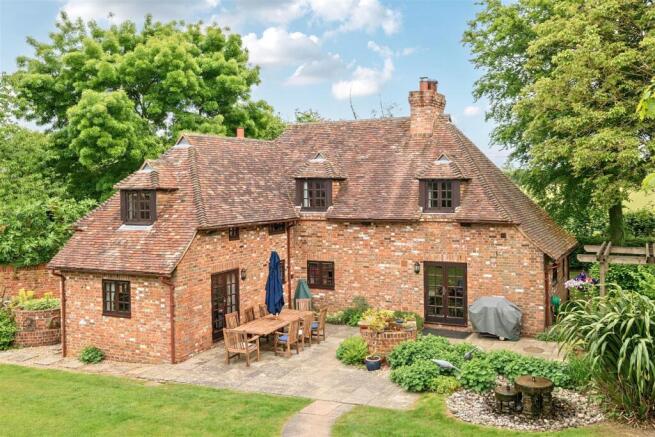
There is an option to purchase Lot 2, this is available by separate negotiation and offers a substantial Grade II listed oast house, set across two storeys and offering far-reaching countryside views, together with 3.9 acres of land with separate vehicular access.
Lot 2 will not be sold before Lot 1. Lot 1 and Lot 2 can be purchased together for £1,700,000.
Harmansole House is situated in the small village of Street End in a peaceful rural position on the edge of the Kent Downs National Landscape, surrounded by attractive Kent countryside yet within easy reach of Canterbury.
The surrounding countryside and network of footpaths offer opportunities for walking and outdoor recreation.
Additional amenities include a well-regarded gastropub, The Granville, and a farm shop in nearby Lower Hardres and the Street End Cricket Club.
Nearby Chartham village offers several everyday amenities, including local shops and a doctor’s surgery, while the nearest primary school is in the village of Petham.
Canterbury city centre offers a broad array of cultural, sporting and recreational amenities, together with a selection of well-regarded schools in both state and private sectors, including the Simon Langton Grammar Schools, Barton Court, Kent College, St Edmund’s School and The King’s School.
The A2 provides direct dual carriageway access towards Dover and the M2 motorway network.
Chartham and Canterbury East stations provide rail services to London and other destinations, while Canterbury West station provides High-Speed services to London St Pancras in under an hour.
The area has good access to Continental Europe via Eurotunnel and the Port of Dover.
The high-speed rail links at Canterbury and Ashford are conveniently located, offering services to London St Pancras from 36 and 53 minutes.
Street End is also about eight minutes drive from the villages of Chartham and Bridge, which have primary schools and doctors surgery.
Local authority is Canterbury City Council, the services are mains electricity and water.
Oil heating and mains drainage Council Tax: Band G EPC rating: E Tenure details: Freehold Planning: Prospective purchasers should make their own enquiries of Canterbury City Council.
Value & comps
No previous sales on record.
Returns
Set an offer; the calculator follows it.
We're still gathering serviced-accommodation data for this area.
Archie refurb estimate: a Pro feature
0.0% below asking
This is not financial or investment advice. Prop AI Deals is not authorised by the Financial Conduct Authority (FCA) to provide investment advice.
All investment calculators, property analyses, and AI-generated insights are for informational purposes only. Property investment carries risk and may result in financial loss. All calculations should be independently verified and you should consult with FCA-authorised financial advisers before making any investment decisions.
Past performance does not guarantee future results. Tax implications vary by individual circumstances.
Deal
Properties like this can earn 2–3x BTL yields when converted to HMO, with retrofit costs around £10k/room. Sign in to see the full tier, yield projection, and cost breakdown.
Commercial properties like this can earn 30-50% higher yields when converted to residential under Class MA / Q / P / PA, with prior approval costing ~GBP 96/unit. Sign in to see the recommended route, yield uplift, and cost breakdown.
BRRR-suited properties can recycle 80-100% of investor capital on refi, leaving a high-yielding rental with most of the money out. Sign in to see the refurb cost stack, ARV projection, and refinance maths.
Detached + large garden = sub-division play. Pro tier unlocks the tier badge, plot size, uplift estimate, and regional land benchmark.
Short-lease flats trade at deep discount, but extending under the 1993 Act often costs far less than the discount. Pro tier unlocks the tier badge, premium breakdown, long-lease ARV and arbitrage maths.
See projected short-stay revenue vs a vanilla BTL for this property.
See real sub-let margins (HMO room rates & SA nightly rates) vs the landlord rent.
Area
Agent & docs

FAQ
About Street End, Kent
Explore nearby