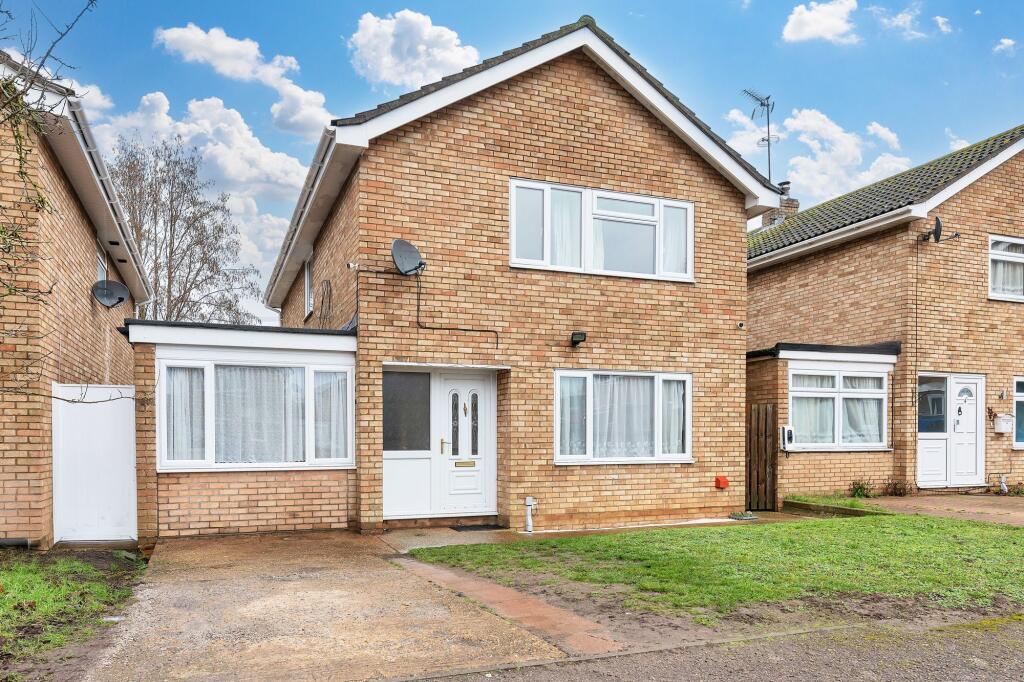
4-bedroom detached house · IP28 8LH
Sold STCListed 42 days
Opportunity summary
See Archie’s verdict, returns by strategy and what to check before viewing.
About
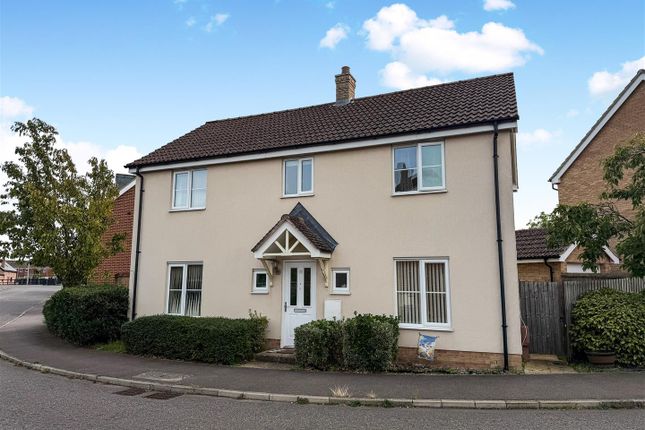
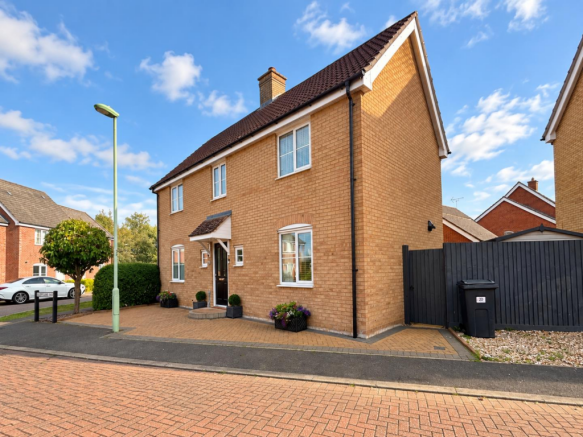
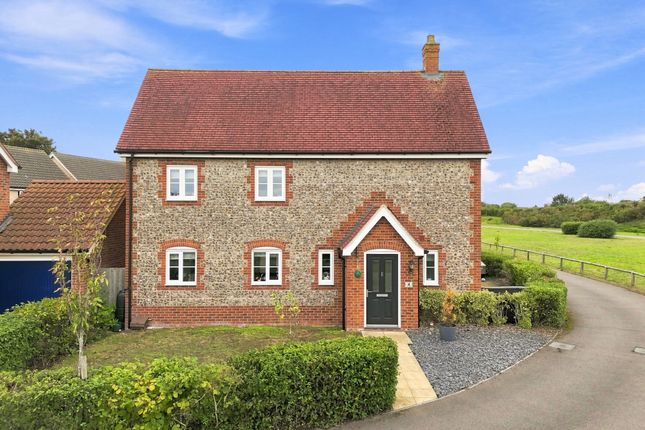
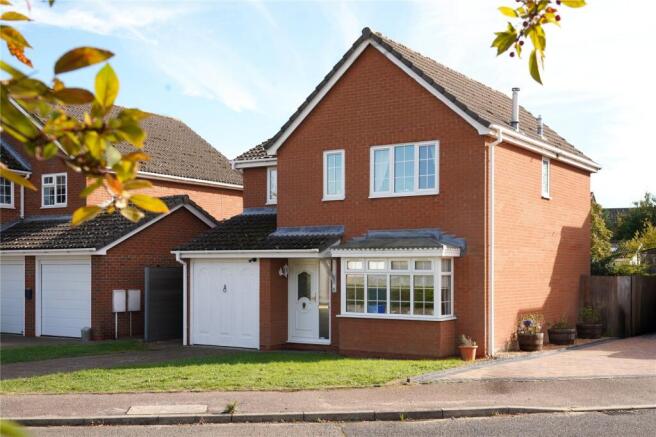
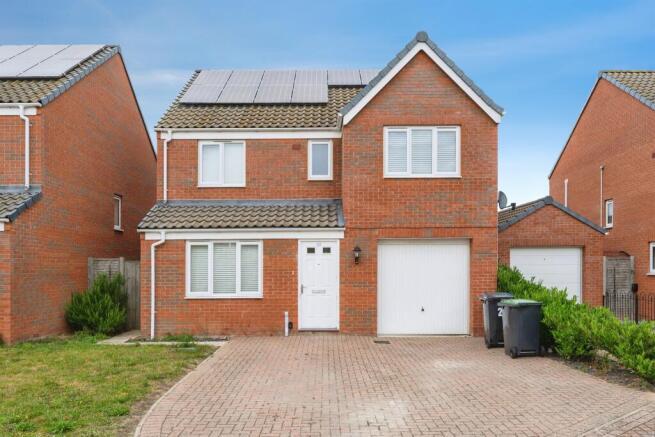
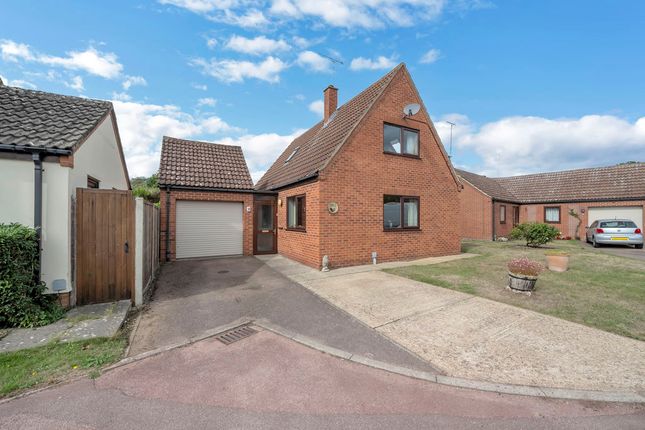
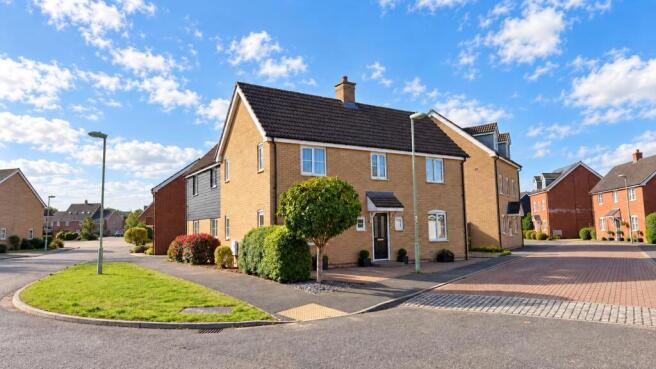
Spacious 4-Bedroom Detached Home - Prime Corner Plot in Red Lodge, Suffolk Positioned on a desirable corner plot within a quiet, sought-after neighbourhood in Red Lodge, Suffolk, this impressive four-bedroom detached family home offers exceptional space, privacy, and modern comfort.
Complete with a substantial private driveway, garage with electric doors, and a brand-new Navien oil-fired boiler, this property is perfectly designed for effortless modern family living Ground Floor A welcoming main entrance hallway connects all principal reception rooms.
To the front, a generous living room provides a light-filled space for evening relaxation. A separate formal dining room offers a dedicated area for entertaining guests or family meals.
The well-appointed kitchen opens into a separate utility room, keeping domestic tasks neatly tucked away while offering dedicated practical space and outdoor access First Floor Upstairs, the home features four well-proportioned bedrooms.
The principal bedroom is a spacious double room, while the remaining three bedrooms are all comfortably sized to fit double beds-offering complete flexibility for growing families, guest rooms, or a dedicated home office Outside & Grounds The external features are a primary highlight of this property.
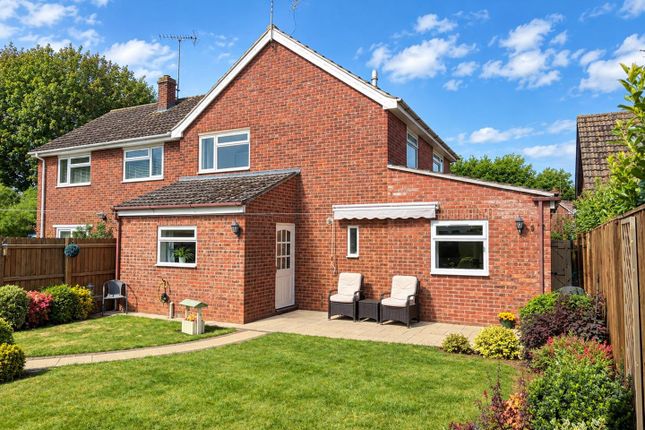
Enjoying maximum sunlight, the south-facing rear garden is exceptionally private and secluded, naturally screened by surrounding single-storey properties.
Landscaped with a blend of lawn, low-maintenance hardscaping, and decking, it features a built-in hot tub perfect for year-round relaxation.
Secure side access opens to an extended wrap-around plot, while the front boasts an extensive private driveway leading to the garage Key Features Location: Quiet, highly sought-after area in Red Lodge, Suffolk Plot & Parking: Prime corner plot with extended side space, large private driveway, and garage with electric doors Heating: Efficient oil heating system featuring a newly fitted Navien boiler Ground Floor: Entrance hallway, expansive front living room, separate dining room, and kitchen with an adjoined separate utility room Bedrooms: 4 double-capable bedrooms, including a larger principal bedroom Garden: Extremely private south-facing garden surrounded by single-storey homes, finished with lawn, decking, hard landscaping, and a built-in hot tub Property information: Construction Type: Brick and roof tiles Sources of Heating: Oil Sources of Electricity supply: Mains supply Sources of Water Supply: Mains supply Primary Arrangement for Sewerage: Mains supply Broadband Connection: See media Mobile Signal/Coverage: See media Parking: Garage & Driveway Building Safety: No issues Listed Property: No Restrictions: None Private Rights of Way: None Public Rights of Way: None Flooded in Last 5 Years: No Flood Defences: No Entrance Location: Ground floor Accessibility Measures: None Located on a Coalfield: No Other Mining Related Activities: No Entrance Hallway 5.69m x 0.94m - 18'8” x 3'1” Bright, spacious hallway, leading to the living room, dining room, and kitchen at the rear of the property Upgraded staircase with glass and oak bannister Living Room 5.15m x 3.71m - 16'11” x 12'2” Lovely shaped room, versatile furniture options, with a large log burner as the centrepiece of the room, and large windows overlooking the front of the property Dining Room 3.52m x 2.82m - 11'7” x 9'3” Separate dining room, leading off the living room, with access to the kitchen, and the rear garden via sliding doors Kitchen 3.15m x 2.68m - 10'4” x 8'10” Fully equipped kitchen, which leads on to the separate utility room, with views over the rear garden Utility Room 3.61m x 2.49m - 11'10” x 8'2” Large utility room, with access to the rear garden, and the garage through an internal door at the rear Downstairs Shower Room 1.74m x 0.8m - 5'9” x 2'7” Convenient downstairs shower room, with shower, basin and WC First Floor Landing 3.83m x 1.5m - 12'7” x 4'11” Spacious first floor landing Family Bathroom 1.95m x 1.66m - 6'5” x 5'5” Family bathroom with bath, basin and WC Bedroom 1 4.06m x 2.79m - 13'4” x 9'2” Principal bedroom Bedroom 2 4m x 2.74m - 13'1” x 8'12” Double room Bedroom 3 3.04m x 2.51m - 9'12” x 8'3” Small double room Bedroom 4 3.57m x 2.02m - 11'9” x 6'8” Small double room
Value & comps
No previous sales on record.
Returns
Set an offer; the calculator follows it.
We're still gathering serviced-accommodation data for this area.
Archie refurb estimate: a Pro feature
0.0% below asking
This is not financial or investment advice. Prop AI Deals is not authorised by the Financial Conduct Authority (FCA) to provide investment advice.
All investment calculators, property analyses, and AI-generated insights are for informational purposes only. Property investment carries risk and may result in financial loss. All calculations should be independently verified and you should consult with FCA-authorised financial advisors before making any investment decisions.
Past performance does not guarantee future results. Tax implications vary by individual circumstances.
Deal
Properties like this can earn 2–3x BTL yields when converted to HMO, with retrofit costs around £10k/room. Sign in to see the full tier, yield projection, and cost breakdown.
Commercial properties like this can earn 30-50% higher yields when converted to residential under Class MA / Q / P / PA, with prior approval costing ~GBP 96/unit. Sign in to see the recommended route, yield uplift, and cost breakdown.
BRRR-suited properties can recycle 80-100% of investor capital on refi, leaving a high-yielding rental with most of the money out. Sign in to see the refurb cost stack, ARV projection, and refinance maths.
Detached + large garden = sub-division play. Pro tier unlocks the tier badge, plot size, uplift estimate, and regional land benchmark.
Short-lease flats trade at deep discount, but extending under the 1993 Act often costs far less than the discount. Pro tier unlocks the tier badge, premium breakdown, long-lease ARV and arbitrage maths.
See projected short-stay revenue vs a vanilla BTL for this property.
See real sub-let margins (HMO room rates & SA nightly rates) vs the landlord rent.
Area
Agent & docs

FAQ
About 14, Gorse Close, Bury St. Edmunds
Explore nearby