We've tightened what earns a Pursue. A home now needs a published valuation, a strategy that still makes money after real running costs and lender stress tests, and no listing problems that would stop a mortgage. You'll see fewer Pursues, and each one has been checked harder.
See how verdicts work4-bedroom detached house · CM22 7RE
Listing removedReduced £1425k (−81.4%) on 21 JunListed 132 days
Opportunity summary
See Archie’s verdict, returns by strategy and what to check before viewing.
About
Property Reference number : 262918 - Four-Bedroom House on Approximately 0.85 Acres - Planning In Principle Granted For Six Houses - Technical Details Consent Submitted - See Listing Images For Planning Drawings - Approximate Developed Value of £5.7m - Approximate Build Cost of £2.4m - Land Acquisition Cost of £1.75m - Approximate Purchase Costs of £250,000* - Approximate Pre-Tax Profit of £1.3m** - Sold With Vacant Possession & Chain Free*** *£211,250 in sdlt **Buyer should seek legal advice and do their own market research prior to an exchange of contracts.
***The house is currently let for £3500 pcm, but 2 months notice has been given, and it will be sold with vacant possession.
Internal property details - Porch - Entrance Hall - Carpeted flooring, single radiator.
Lounge - 5.79m x 3.96m (19'23 x 13'23) - Double glazed windows to the rear aspect, double radiator, carpeted flooring, TV aerial point, power points, double glazed door to side aspect leading to rear garden.
Dining Room - 3.05m x 3.66m (10'57 x 12'38) - Double glazed windows to the rear aspect, double radiator, wood flooring, power point, storage cupboard, power points.
Kitchen - 4.27m x 3.05m (14'68 x 10'89) - Double glazed windows to the rear aspect, laminate flooring, tiled splash backs, a range of wall and base units with flat top work surfaces, space for cooker, drainer unit, boiler, power points.
Utility Room - 2.13m x 2.44m (7'93 x 8'25) - Double glazed windows to the front and rear aspect, double radiator, laminate flooring, a range of base units with roll top work surfaces, drainer unit, plumbing for washing machine, power points, double glazed door to side aspect leading to rear garden.
Reception Room - 4.27m x 3.05m (14'68 x 10'89) - Double glazed windows to front and side aspect, double radiator, wood flooring, phone point, power points.
Cloakroom - 1.52m x 0.91m (5'36 x 3'30) - Double glazed window to the front aspect, tiled splash backs, single radiator, laminate flooring, wash basin with separate taps, low level flush w.c Bedroom One - 4.57m x 3.89m (15'94 x 12'09) - Double glazed windows to the rear aspect, single radiator, carpeted flooring, built in wardrobes, power points.
Bedroom Two - 4.19m x 3.73m (13'09 x 12'03) - Double glazed windows to the rear aspect, single radiator, carpeted flooring, built in wardrobes, power points, wash basin with separate taps.
Bedroom Three - 3.66m x 3.05m (12'46 x 10'88) - Double glazed window to the side aspect, textured ceiling, single radiator, carpeted flooring, built in wardrobes, power points.
Bedroom Four - 2.44m x 3.66m (8'71 x 12'80) - Double glazed windows to the rear aspect, single radiator, carpeted flooring, built in wardrobes, power points.
Family Bathroom - 2.11m x 1.83m (6'11 x 6'71) - Double glazed window to the side aspect, spotlights, tiled splash backs, single radiator, vinyl flooring, panel enclosed bath with mixer tap and shower attachment, wash basin with separate taps and vanity unit underneath, shaver point.
Separate Cloakroom - 1.52m x 0.91m (5'47 x 3'43) - Double glazed window front aspect, tiled splash backs, single radiator, wash basin with separate taps, low level flush w.c, .
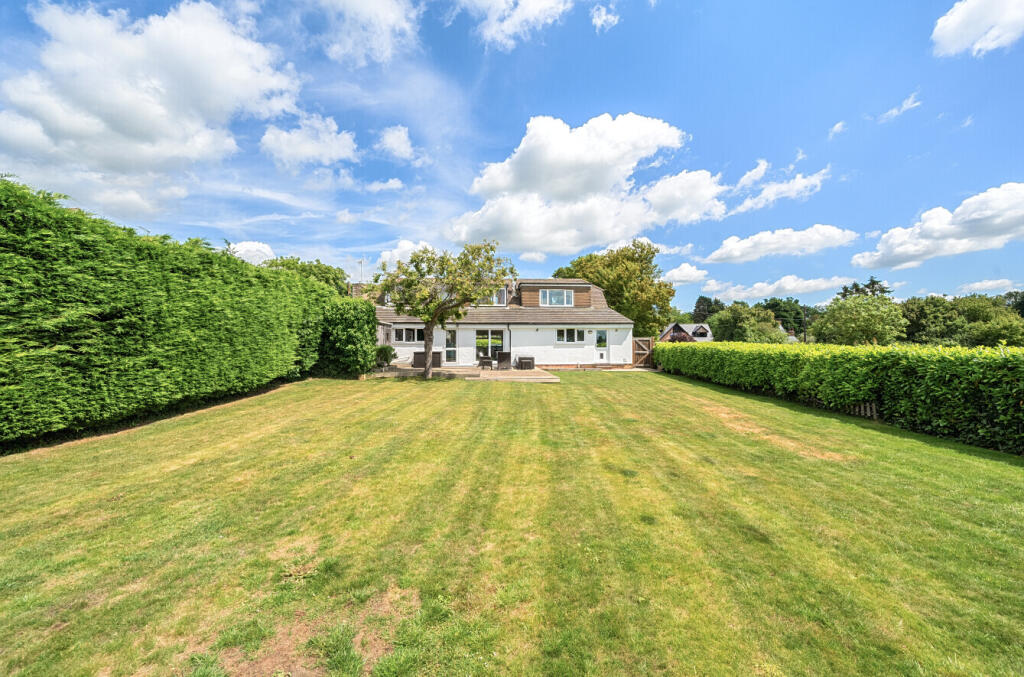
Rear Garden - Mainly laid to lawn with patio area, side access Front Garden - Gated driveway for multiple vehicles, mainly laid to lawn.
Location - Commuters: Trains providing direct links into London can be found at; Sawbridgeworth Rail Station (1.78 miles), Bishops Stortford Rail Station (2.28 miles) Access to the M11 via Junction 8 (2.52 miles) Bus stops: The closest bus stop can be found; Wrights Green ( 0.19 miles), The Cock (2.19miles) Schools: Primary schools; Little Hallingbury Church of England Voluntary Aided Primary School (0.09 miles), Howe Green House School (0.77 miles) Secondary schools; The Bishop's Stortford High School (1.71 miles), Leventhorpe (1.79) Build: Standard Construction Tenure: Freehold Flood Risk: Low Parking: Driveway for multiple vehicles.
Council Tax: G Warning: Never transfer funds to a property owner before viewing the property in person. If in doubt contact the marketing agent or the Citizens Advice Bureau.
Gdpr: Submitting a viewing request for the above property means you are giving us permission to pass your contact details to the vendor or landlord for further communication related to viewing arrangement, or more information related to the above property.
If you disagree, please write to us within the message field so we do not forward your details to the vendor or landlord or their managing company.
Viewing disclaimer: Quicklister endeavour to ensure the sales particulars of properties advertised are fair, accurate and reliable, however they are not exhaustive and viewing in person is highly recommended.
If there is any point which is of particular importance to you, please contact Quicklister and we will be pleased to check the position for you, especially if you are contemplating traveling some distance to view the property.
Property Reference number : 262918
Value & comps
No previous sales on record.
Returns
Set an offer; the calculator follows it.
We're still gathering serviced-accommodation data for this area.
Archie refurb estimate: a Pro feature
0.0% below asking
This is not financial or investment advice. Prop AI Deals is not authorised by the Financial Conduct Authority (FCA) to provide investment advice.
All investment calculators, property analyses, and AI-generated insights are for informational purposes only. Property investment carries risk and may result in financial loss. All calculations should be independently verified and you should consult with FCA-authorised financial advisers before making any investment decisions.
Past performance does not guarantee future results. Tax implications vary by individual circumstances.
Deal
Properties like this can earn 2–3x BTL yields when converted to HMO, with retrofit costs around £10k/room. Sign in to see the full tier, yield projection, and cost breakdown.
Commercial properties like this can earn 30-50% higher yields when converted to residential under Class MA / Q / P / PA, with prior approval costing ~GBP 96/unit. Sign in to see the recommended route, yield uplift, and cost breakdown.
BRRR-suited properties can recycle 80-100% of investor capital on refi, leaving a high-yielding rental with most of the money out. Sign in to see the refurb cost stack, ARV projection, and refinance maths.
Detached + large garden = sub-division play. Pro tier unlocks the tier badge, plot size, uplift estimate, and regional land benchmark.
Short-lease flats trade at deep discount, but extending under the 1993 Act often costs far less than the discount. Pro tier unlocks the tier badge, premium breakdown, long-lease ARV and arbitrage maths.
See projected short-stay revenue vs a vanilla BTL for this property.
See real sub-let margins (HMO room rates & SA nightly rates) vs the landlord rent.
Area
Agent & docs

FAQ
About The Rectory, Wrights Green Lane, Little Hallingbury, Bishop's Stortford, Wrights Green Lane, Little Hallingbury, Bishop's Stortford, Bishop's Stortford
Explore nearby