We've tightened what earns a Pursue. A home now needs a published valuation, a strategy that still makes money after real running costs and lender stress tests, and no listing problems that would stop a mortgage. You'll see fewer Pursues, and each one has been checked harder.
See how verdicts work4-bedroom detached house · LL11 3AE
For saleReduced £25k (−5.1%) on 26 OctListed 27 days
Opportunity summary
See Archie’s verdict, returns by strategy and what to check before viewing.
About
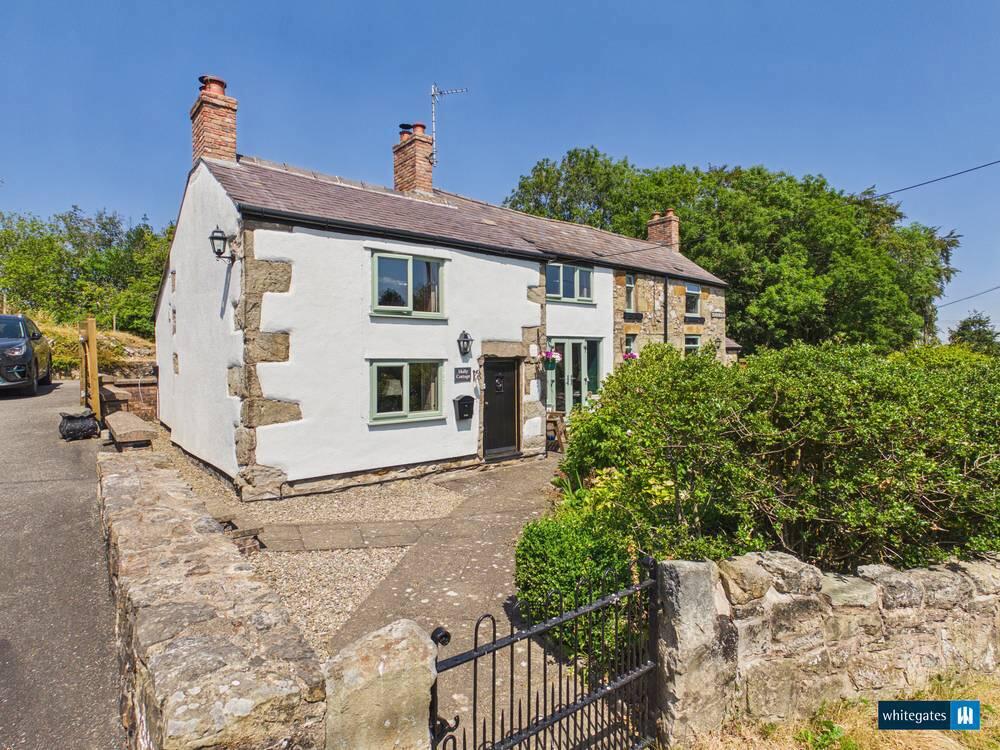
Nestled in a peaceful woodland setting, is charming characterful 19th century detached four bedroom home. Step inside to discover exposed stone walls, exposed beams and a gorgeous oak staircase.
The heart of the home is the open plan kitchen, diner, and living area, featuring an exposed stone wall and log burner, further there is a cosy snug with an inglenook fireplace and a separate utility room with conveniently located cloakroom for everyday practicality.
The property includes a family bathroom with a separate W.C and four bedrooms.
Sustainable living is supported by the addition of solar panels and an air source heat pump, enhancing energy efficiency throughout the home.
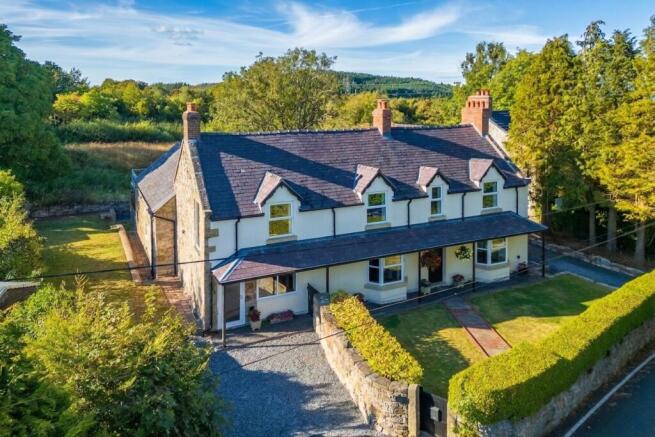
The double garage and stable add further versatility, complemented by ample off-street parking and wrap around garden.
Located in a sought-after village of Llandegla, this unique home promises a wonderful lifestyle in a picturesque, tucked away position, surrounded by natural beauty and a sense of seclusion, while remaining within easy reach of local amenities.
Accomodation Having a uPVC double glazed door leading into: Entrance Hall With uPVC double glazed window to the front elevation with deep sill, exposed stone wall to one wall, radiator, staircase rising and doors off: Kitchen/Diner/Living Room 3.81m x 7.23m An open plan room with a beamed ceiling, wall units with base units and drawers underneath with workings surfaces over, one and half bowl sink and drainer with mixer tap, electric oven with five ring gas hob over and stainless steel extractor fan above, dishwasher, tiled splash back, wide uPVC double window to the side elevation all to one side of the room.
A central breakfast bar with storage and space for under counter fridge.
To the other side of the room is the living room having uPVC double glazed sliding patio doors to the garden, log burner sat on a raised slate hearth, wooden glazed window to the rear elevation and radiator.
There is an exposed stone wall to one side of the room, power points and parquet flooring throughout.
Snug 3.79m x 3.75m A good sized room with inglenook fireplace have exposed stone walls with large oak beam and slate hearth, beamed ceiling, uPVC double glazed window to the rear elevation, radiator, power points, tiled flooring, wooden glass door leading to the rear porch which has a further wooden glass door leading to the rear garden.
Utility Room 3.84m x 2.14m A spacious room having wooden door to the front elevation, base units with working surfaces over, void and plumbing for washer machine, space for tumble dryer, wall unit, uPVC double glazed window to the side elevation, space for freestanding fridge freezer, power points, radiator, door leading to: Store / Office Room Having uPVC double glazed window to the side elevation, power points, radiator and lighting.
Cloakroom 1.11m x 1.4m An opening from the utility room leading into downstairs cloakroom having low flush w.c, wall hung wash basin with hot and cold tap, uPVC double glazed frosted window to the side elevation and radiator.
First Floor Landing Stairs from the entrance hall leading up to the first floor with gorgeous oak banister, and spacious landing uPVC double glazed window to the front elevation and double glazed window to the side elevation with oak beam above, radiator, two built in double door airing cupboard with shelving, power points, doors and stair case off Bedroom One 3.23m x 4.23m A double room with uPVC double glazed window to the rear elevation, tiled sill, radiator and power points.
Bedroom Two 3.81m x 3.58m A further double room having dual aspect uPVC double glazed windows, one to side elevation with stunning views of the surrounds woodlands and one to the rear elevation.
Built in double door wardrobe, radiator and power points.
Bathroom 2.42m x 2.31m Have a three piece suite comprising of free standing bath with mixer tap and shower head, corner shower cubicle with thermostatic shower controls and waterfall shower head, glass countertop with vessel wash basin and mixer tap.
Part tiled walls, uPVC double glazed frosted window to the side elevation with oak beam above and vertical column radiator.
Upstairs W.C 1.28m x 1.58m Having the same style as the bathroom with matching tiled walls, low flush w.c and vanity unit with wash basin and mixer tap.
UPVC double glazed frosted window to the front elevation again having oak beam above and radiator.
Second Floor Landing Staircase rising from the first floor leading up to the second floor with doors off.
Bedroom Three 2.9m x 3.47m Another double room with high vaulted ceiling wooden velux roof window, radiator and power points.
Bedroom Four 1.5m x 3.98m A bright and airy room having high vaulted ceiling, wooden glazed velux roof window, radiator and power points.
Outside As you approach the property there is a timber gate which leads to a driveway providing ample off street parking, there is a double garage which has electric and lighting, there is also a timber stable which also have electric and lighting (currently used a storage).
The gardens wrap around the property and its mostly laid to lawn with mature trees, shrubs and hedging.
The property is bounded by timber fencing and to the side elevation is a paved patio area which can be access via the patio doors from the living room or via the timber gate which is just off the drive.
Directions From our Ruthin office, turn left onto Castle Street and take the first left on to Record Street at the end of the street at the junction bear right on to Well Street, at the junction bear right onto Llanfair road following the bend round, continue along this road for approximately 8.5 miles through Nant Y Garth, at the traffic light continue straight, you will see the Grousemoor on your right, take the first left opposite the Grousemoor take the first right hand turning up a private lane which is also a shared bridal path you will see, follow this track for 160 Yards and the property will be located on your left.
Parking - Double garage Parking - Driveway Disclaimer Whilst every care has been taken to prepare these particulars, they are issued by Williams Estates Direct Limited, trading as Williams Estates, for guidance only and do not form part of any offer or contract.
Measurements are approximate and should not be relied upon. Buyers should verify all information independently.
We have not tested any apparatus, fixtures, fittings, or services and cannot confirm they are in working order. A final inspection prior to exchange of contracts is recommended.
In accordance with Money Laundering Regulations 2017, all purchasers will be required to complete AML and identity checks.
A charge of £30 plus VAT per purchaser/applicant applies for these compliance checks and associated administration.
Value & comps
No previous sales on record.
Returns
Set an offer; the calculator follows it.
Short-let licence or registration needed
We're still gathering serviced-accommodation data for this area.
Archie refurb estimate: a Pro feature
0.0% below asking
This is not financial or investment advice. Prop AI Deals is not authorised by the Financial Conduct Authority (FCA) to provide investment advice.
All investment calculators, property analyses, and AI-generated insights are for informational purposes only. Property investment carries risk and may result in financial loss. All calculations should be independently verified and you should consult with FCA-authorised financial advisers before making any investment decisions.
Past performance does not guarantee future results. Tax implications vary by individual circumstances.
Deal
Properties like this can earn 2–3x BTL yields when converted to HMO, with retrofit costs around £10k/room. Sign in to see the full tier, yield projection, and cost breakdown.
Commercial properties like this can earn 30-50% higher yields when converted to residential under Class MA / Q / P / PA, with prior approval costing ~GBP 96/unit. Sign in to see the recommended route, yield uplift, and cost breakdown.
BRRR-suited properties can recycle 80-100% of investor capital on refi, leaving a high-yielding rental with most of the money out. Sign in to see the refurb cost stack, ARV projection, and refinance maths.
Detached + large garden = sub-division play. Pro tier unlocks the tier badge, plot size, uplift estimate, and regional land benchmark.
Short-lease flats trade at deep discount, but extending under the 1993 Act often costs far less than the discount. Pro tier unlocks the tier badge, premium breakdown, long-lease ARV and arbitrage maths.
See projected short-stay revenue vs a vanilla BTL for this property.
See real sub-let margins (HMO room rates & SA nightly rates) vs the landlord rent.
Area
Agent & docs

FAQ
About Llandegla, Wrexham, LL11
Explore nearby