We've tightened what earns a Pursue. A home now needs a published valuation, a strategy that still makes money after real running costs and lender stress tests, and no listing problems that would stop a mortgage. You'll see fewer Pursues, and each one has been checked harder.
See how verdicts work5-bedroom house · TN22 3ST
For saleReduced £150k (−8.6%) on 2 SepListed 153 days
Opportunity summary
See Archie’s verdict, returns by strategy and what to check before viewing.
About
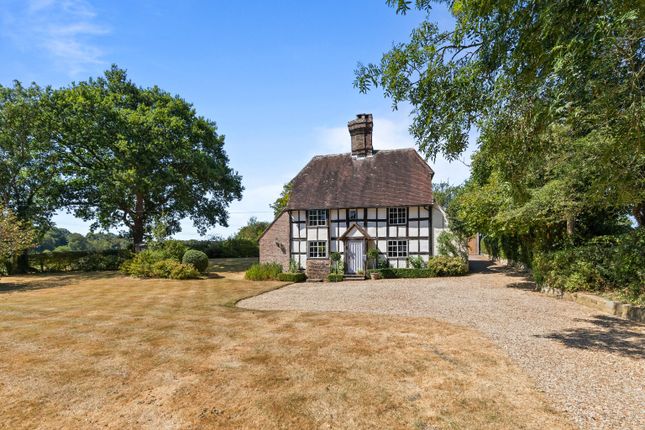
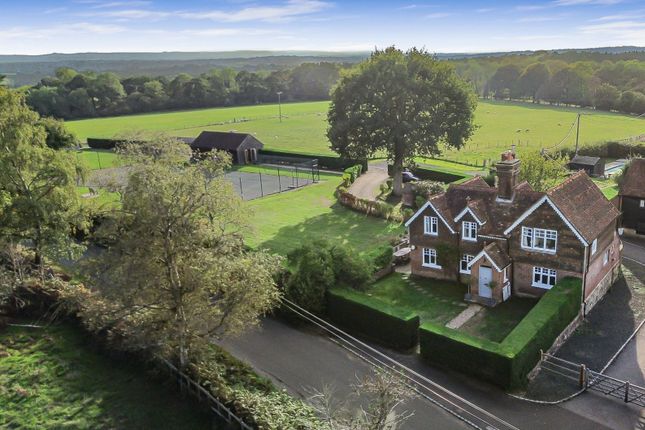
A Grade II listed detached house, which dated back to 17th century, situated in the heart of this highly sought-after village, with a wonderful garden, paddock and views over farmland.
Hall, Drawing room, Sitting room, Dining room, Kitchen/breakfast room, Study, 2 cloakrooms, 2 utility rooms.
Principal bedroom with dressing room and en-suite bathroom, Guest bedroom with dressing room and en-suite bathroom, 3 further bedrooms, Family bathroom.
Drive for parking, 2 Double garages, Terrace, Lawn, Large barn, Paddock. Just under 41⁄2 Acres Property A delightful period village house set in the High Street of this popular historic village.
The front door opens into the hall which gives access to the garden. The drawing room has an open fire and French doors to the terrace. At the front is a sitting room with display shelves.
The dining room has a large fireplace which is sealed and glazed door to the garden.
The kitchen/breakfast room has fitted wall and floor units, worksurfaces, built in cupboards, fridge and Rangemaster with 5 gas hobs, 2 electric hobs, grill, 2 ovens and a pan draw.
There is also a glazed doors to the terrace. On this floor there is also a utility room, 2 cloakrooms and a study. Upstairs, the landing has built in cupboards.
The lovely principal bedroom has a dressing room and an en-suite bathroom. The guest bedroom has an en-suite bathroom and dressing room/ bedroom 6.
There are 2 further bedrooms, one with exposed beams and a family bathroom. On the second floor is the 5th bedroom and a large attic for storage.
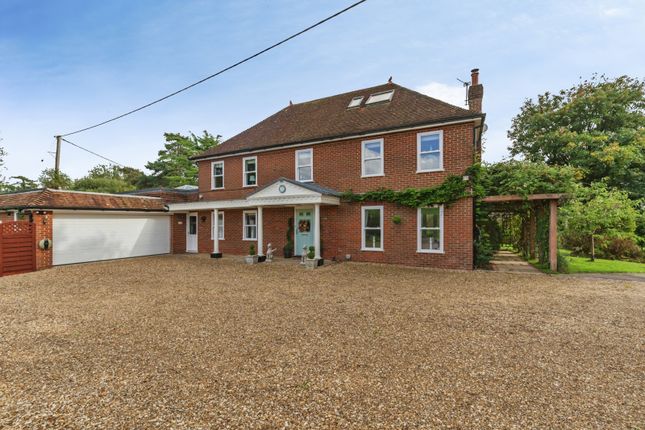
Outside To the side of the house is an attached double garage with parking at the front for 2 cars.
Beside the garage is a drive which gives access to further parking, a double garage and access to the field beyond the garden.
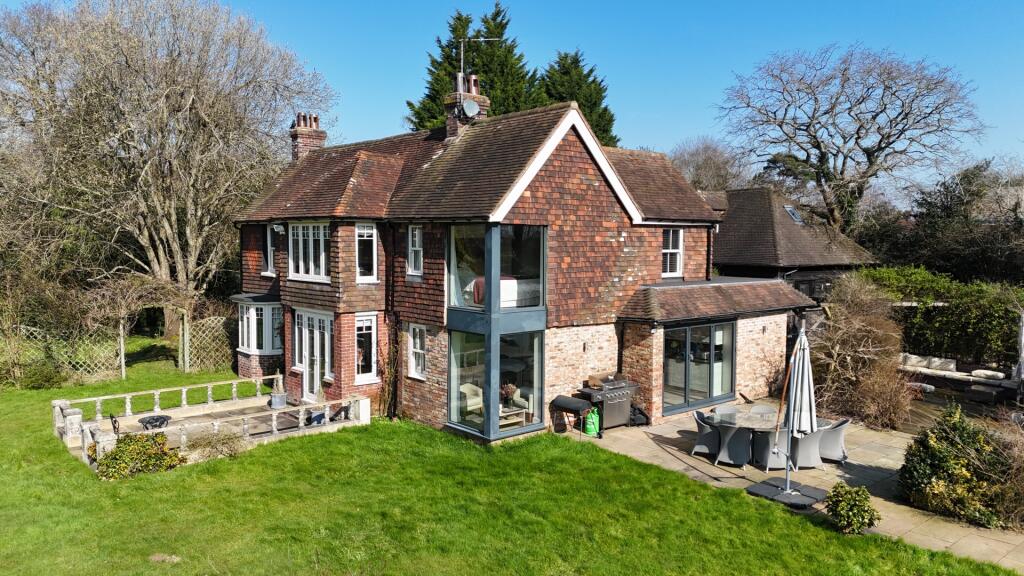
The large garden is a particular feature and is to the rear with terraces, lawns on different levels and shrub borders dividing the garden.
To one side of the garden is an orchard area with a large barn, which has potential to be converted subject to planning. From the garden are some panoramic views over the surrounding countryside.
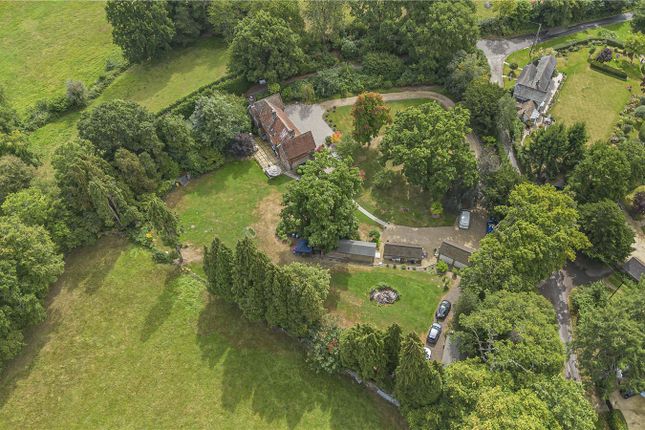
At the end of the garden is a Haha, greenhouse and the gate giving access to the field. The field is about 33⁄4 acres and is currently not fenced, but it has been pegged out.
In all the whole property extends to just under 41⁄2 acres. Directions From Haywards Heath head east on the A272. In Piltdown turn left towards Fletching.
Bear right around the church, proceed up the High Street past the pub and the house will be found on the left.
Local Amenities & Surrounding Area The property is set in a delightful village with an excellent pub, primary school, church and close to Sheffield Park Gardens.
Haywards Heath, Lewes and Uckfield have excellent shopping and recreational facilities. Schools in the area include Cumnor House, Brambletye, Michael Hall, Walstead and Ardingly.
There is golf at Piltdown, Paxhill, Royal Ashdown and East Sussex National Golf Resort and Spa. Horse racing at Lingfield Park and Plumpton.
Water sports are available at Weir Wood and Ardingly reservoirs.
Ashdown Forest is the largest free public access space in the South East, a great place for walking, spectacular views over the Sussex countryside and is known the world over as the 'home' of Winnie-the-Pooh.
Communications The mainline railway station at Haywards Heath (8 miles) provides a service to London Bridge/Victoria. The A272 (1 mile) connects to the A23/M23. Gatwick airport is about 21 miles.
Services and Local Authorities All main services. Gas fired central heating. Council tax Band G. Wealden DC . East Sussex CC . Freehold. EPC Exempt.
Value & comps
No previous sales on record.
Returns
Set an offer; the calculator follows it.
We're still gathering serviced-accommodation data for this area.
Archie refurb estimate: a Pro feature
0.0% below asking
This is not financial or investment advice. Prop AI Deals is not authorised by the Financial Conduct Authority (FCA) to provide investment advice.
All investment calculators, property analyses, and AI-generated insights are for informational purposes only. Property investment carries risk and may result in financial loss. All calculations should be independently verified and you should consult with FCA-authorised financial advisers before making any investment decisions.
Past performance does not guarantee future results. Tax implications vary by individual circumstances.
Deal
Properties like this can earn 2–3x BTL yields when converted to HMO, with retrofit costs around £10k/room. Sign in to see the full tier, yield projection, and cost breakdown.
Commercial properties like this can earn 30-50% higher yields when converted to residential under Class MA / Q / P / PA, with prior approval costing ~GBP 96/unit. Sign in to see the recommended route, yield uplift, and cost breakdown.
BRRR-suited properties can recycle 80-100% of investor capital on refi, leaving a high-yielding rental with most of the money out. Sign in to see the refurb cost stack, ARV projection, and refinance maths.
Detached + large garden = sub-division play. Pro tier unlocks the tier badge, plot size, uplift estimate, and regional land benchmark.
Short-lease flats trade at deep discount, but extending under the 1993 Act often costs far less than the discount. Pro tier unlocks the tier badge, premium breakdown, long-lease ARV and arbitrage maths.
See projected short-stay revenue vs a vanilla BTL for this property.
See real sub-let margins (HMO room rates & SA nightly rates) vs the landlord rent.
Area
Agent & docs

FAQ
About Elm Cottage,, Fletching, East Sussex
Explore nearby