We've tightened what earns a Pursue. A home now needs a published valuation, a strategy that still makes money after real running costs and lender stress tests, and no listing problems that would stop a mortgage. You'll see fewer Pursues, and each one has been checked harder.
See how verdicts work6-bedroom detached house · SK9 2BR
Listing removedReduced £100k (−5.7%) on 25 MayListed 232 days
Opportunity summary
See Archie’s verdict, returns by strategy and what to check before viewing.
About
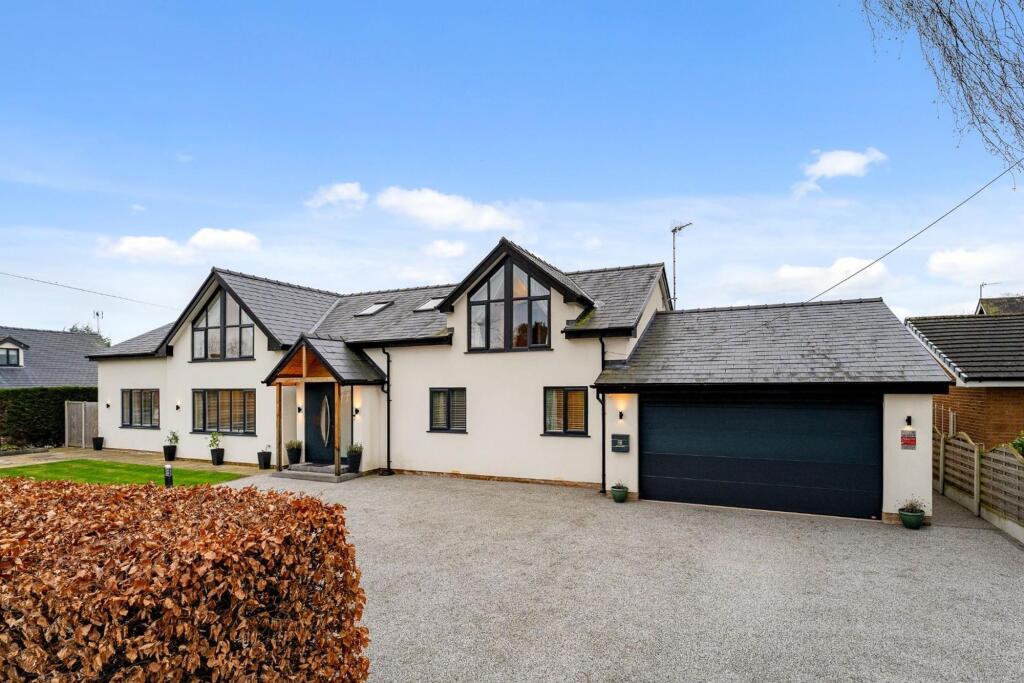
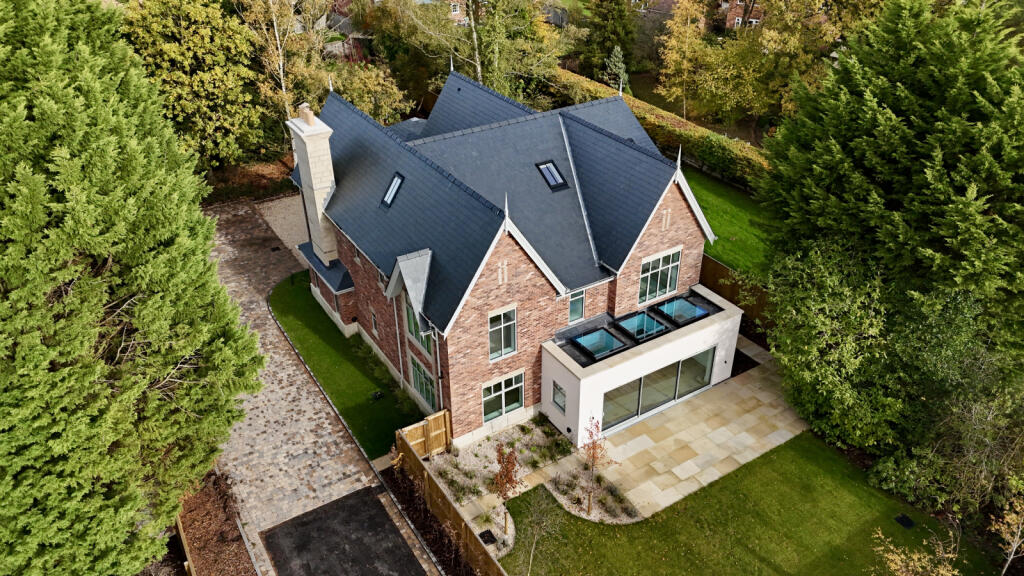
Set on one of Wilmslow’s most sought-after lanes and occupying a beautifully landscaped plot of approximately 0.5 acres, this substantial early-twentieth-century detached home offers exceptional space, privacy and flexibility for modern family living, with open views over adjoining farmland.
The accommodation is generous and well proportioned throughout, with 9’ high ceilings, original features and an excellent flow.
A welcoming entrance hall leads to multiple reception rooms, all offering flexible family use, including a formal drawing room, a snug/playroom, and additional living spaces suited to home working or family living.
The kitchen sits at the heart of the house and has been designed with both practicality and scale in mind.
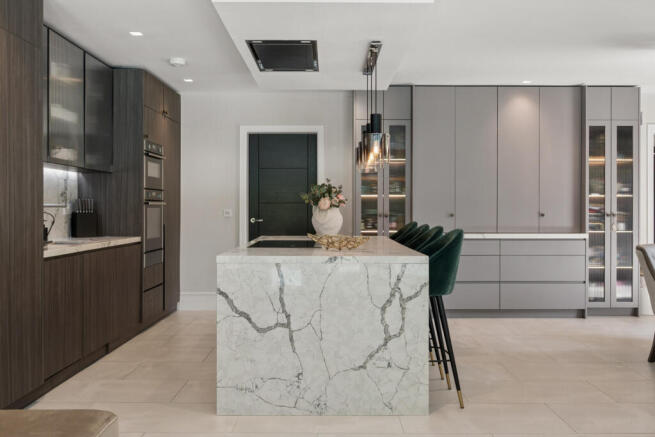
It features granite worktops, LVT flooring, high-quality integrated appliances and a large peninsula for informal dining.
A substantial pantry provides excellent additional storage, while a separate utility room keeps everyday appliances neatly out of sight.
The utility gives direct internal access to the double garage, which is fitted with an electric door.
The kitchen opens into a spacious, light-filled family living area with a large roof light and 4 metre full height bi-fold doors opening to the elevated limestone terrace, seamlessly blending indoor and outdoor living and making the most of the stunning views beyond.
This area works equally well for everyday family use and larger gatherings.
The upper floor provides six well-proportioned double bedrooms, including a generous principal suite with fitted wardrobes and ensuite bathroom with Villeroy & Boch fittings.
Additional bedrooms benefit from fitted storage, attractive outlooks over the gardens or surrounding countryside, and access to further bathrooms finished to a high standard.
There is also extensive loft storage. Externally, the property is approached via a gravel driveway with iron gates, providing parking for 4-5 cars and an EV charging point.
The double garage offers further secure parking or storage. The gardens are a particular feature, wrapping around the house and laid mainly to lawn with mature trees, shrubs and planting.
The gardens have been thoughtfully landscaped to create distinct areas for entertaining, family life and relaxation, all enjoying an excellent degree of privacy and strong visual connection to the house.
A detached garden studio provides excellent flexibility, ideal for home working, a gym, creative space or teenage den.
Browns Lane sits little over a mile north of Wilmslow, one of the region’s most desirable locations.
Wilmslow station offers frequent, fast services to London – in under two hours - and Manchester – in under twenty minutes, and Manchester Airport is around a 10-15 minute drive.
The area benefits from an excellent range of schooling, including highly regarded local state schools and a broad selection of nearby private schools.
Kenilworth is a rare opportunity to acquire a substantial period home on one of Wilmslow’s premier roads, offering space, privacy and modern family functionality, all within easy reach of the town centre, but with open views and a semi-rural setting.
Living Room 7.33m x 4.75m Play Room 4.62m x 3.61m Integral Double Garage 6.2m x 4.96m Living Dining Area 6.77m x 5.44m Kitchen 4.9m x 3.61m Utility 4.26m x 1.6m Pantry 2.07m x 1.42m Wc 2.49m x 1.55m Hallway 7.7m x 3.92m Detached Garden Studio/Home Office 4.22m x 4.11m Bedroom 1 5.41m x 5.21m Ensuite 3.53m x 1.37m Bedroom 2 6.01m x 4.06m Ensuite 2.92m x 0.94m Bedroom 3 5.26m x 3.66m Ensuite 1.94m x 1.63m Bedroom 4 4.75m x 3.59m Bedroom 5 4.96m x 3.4m Bedroom 6 3.81m x 2.52m Bathroom 3.66m x 2.06m Parking - Double garage Parking - Driveway Parking - EV charging Disclaimer All descriptions, images and marketing materials are provided for general guidance only and are intended to highlight the lifestyle and features a property may offer.
They do not form part of any contract or warranty. Whilst we take care to ensure accuracy, neither Shrigley Rose & Co.
nor the seller accepts responsibility for any inaccuracy that may be contained herein.
Prospective purchasers should not rely on the details as statements of fact, and are strongly advised to verify all information through their own inspections, searches and enquiries, and to seek confirmation from their appointed conveyancer before proceeding with any purchase.
Value & comps
No previous sales on record.
Returns
Set an offer; the calculator follows it.
We're still gathering serviced-accommodation data for this area.
Archie refurb estimate: a Pro feature
0.0% below asking
This is not financial or investment advice. Prop AI Deals is not authorised by the Financial Conduct Authority (FCA) to provide investment advice.
All investment calculators, property analyses, and AI-generated insights are for informational purposes only. Property investment carries risk and may result in financial loss. All calculations should be independently verified and you should consult with FCA-authorised financial advisers before making any investment decisions.
Past performance does not guarantee future results. Tax implications vary by individual circumstances.
Deal
Properties like this can earn 2–3x BTL yields when converted to HMO, with retrofit costs around £10k/room. Sign in to see the full tier, yield projection, and cost breakdown.
Commercial properties like this can earn 30-50% higher yields when converted to residential under Class MA / Q / P / PA, with prior approval costing ~GBP 96/unit. Sign in to see the recommended route, yield uplift, and cost breakdown.
BRRR-suited properties can recycle 80-100% of investor capital on refi, leaving a high-yielding rental with most of the money out. Sign in to see the refurb cost stack, ARV projection, and refinance maths.
Detached + large garden = sub-division play. Pro tier unlocks the tier badge, plot size, uplift estimate, and regional land benchmark.
Short-lease flats trade at deep discount, but extending under the 1993 Act often costs far less than the discount. Pro tier unlocks the tier badge, premium breakdown, long-lease ARV and arbitrage maths.
See projected short-stay revenue vs a vanilla BTL for this property.
See real sub-let margins (HMO room rates & SA nightly rates) vs the landlord rent.
Area
Agent & docs
FAQ
About Browns Lane, Wilmslow, SK9
Explore nearby