6-bedroom detached house · SK9 2BJ
Listing removedListed 715 days
Opportunity summary
See Archie’s verdict, returns by strategy and what to check before viewing.
About
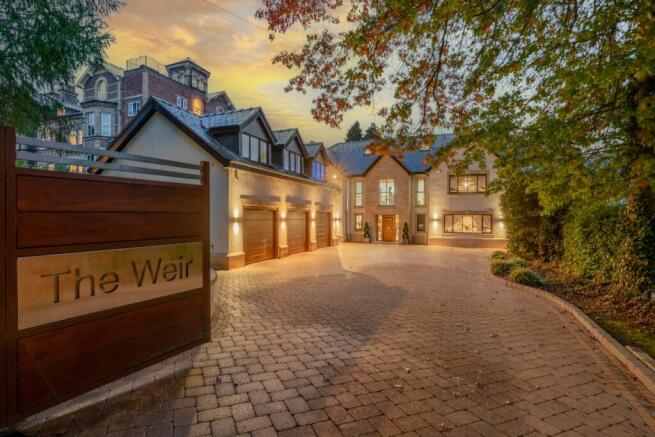
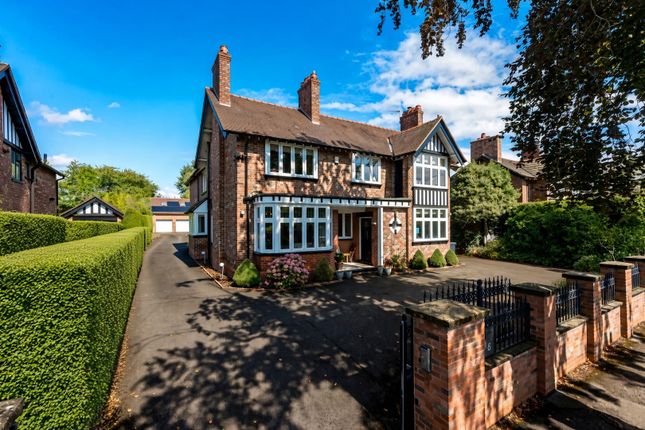
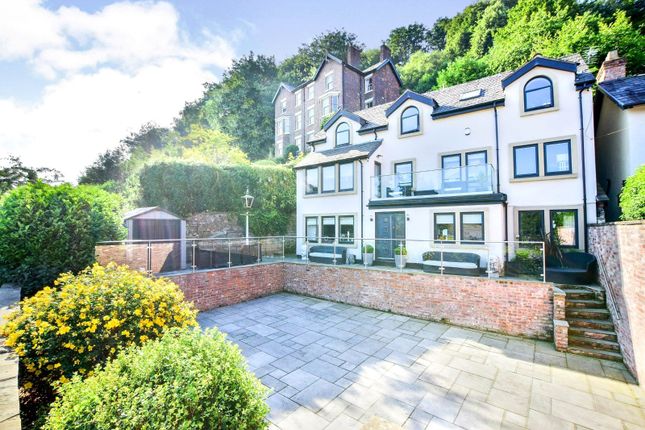
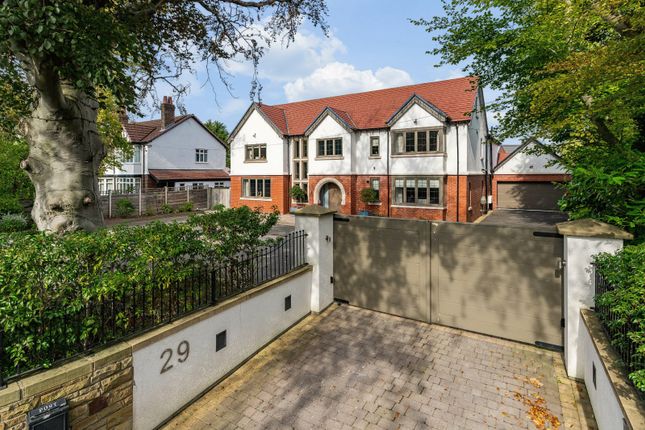
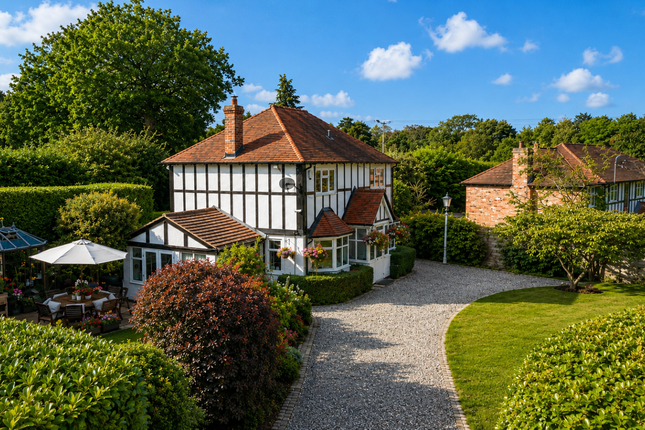
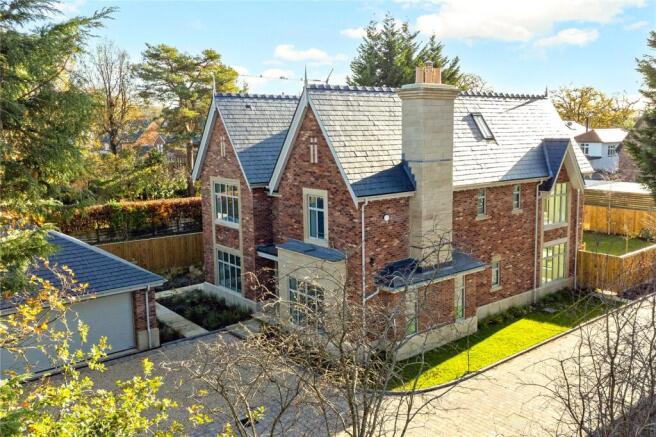
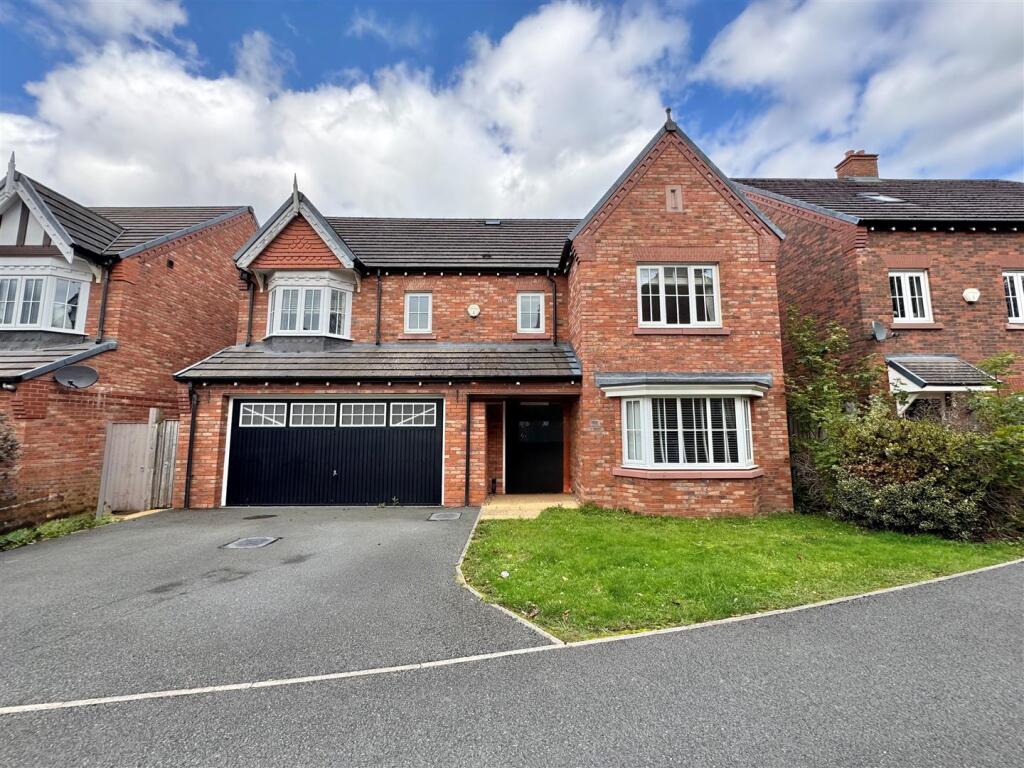
Greenlands Detached is a truly exceptional new build residence, individually designed and situated on one of Wilmslow’s most sought-after roads.
Commissioned by a highly reputable local developer, this outstanding property represents the pinnacle of modern luxury living - showcasing exquisite craftsmanship, meticulous attention to detail, and the highest quality specifications throughout.
Now complete, this magnificent home extends over three beautifully designed floors, offering generous, versatile accommodation with a total of six bedrooms and five bathrooms/shower rooms, including four sumptuous bedroom suites - the ideal layout for contemporary family living.
Accommodation Ground Floor Entrance Hallway – A striking hardwood front door opens into an impressive reception hall, setting the tone for the home’s refined interior style.
Drawing Room – A formal living space designed for relaxation, featuring a cosy log-burning stove.
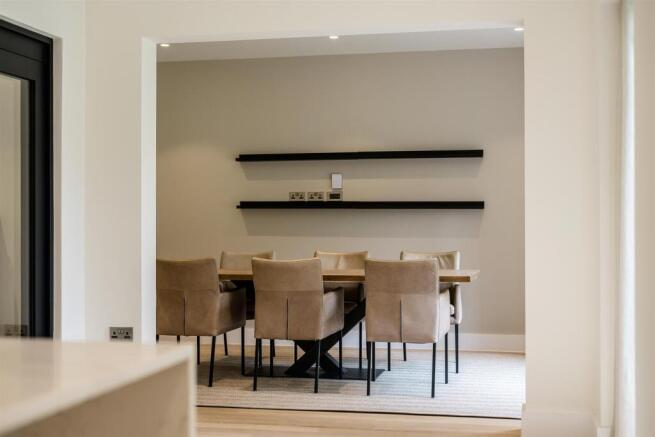
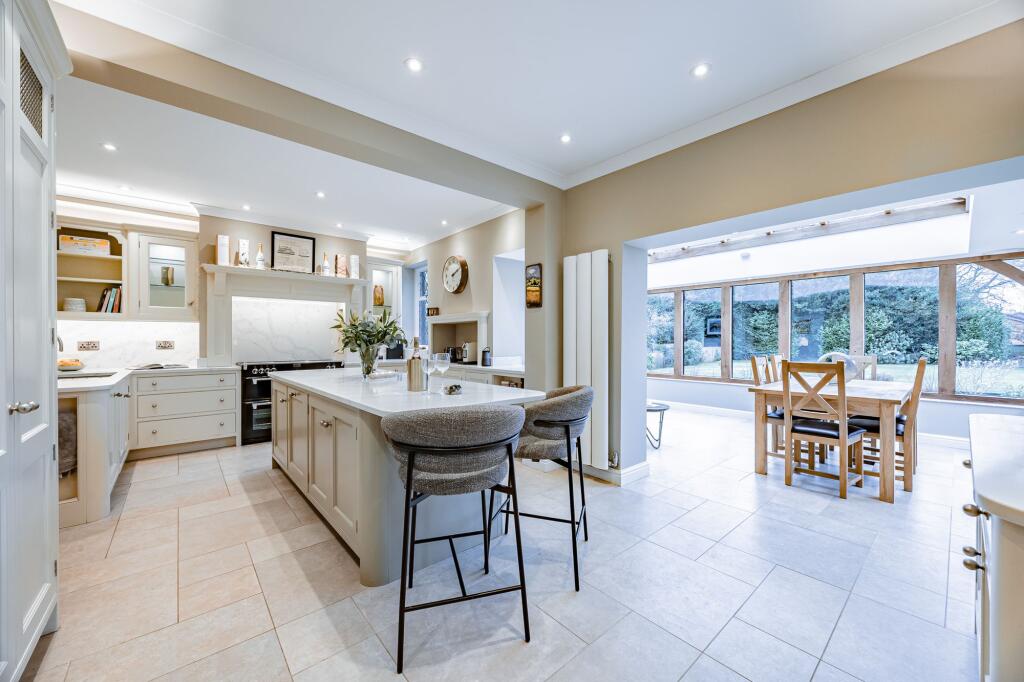
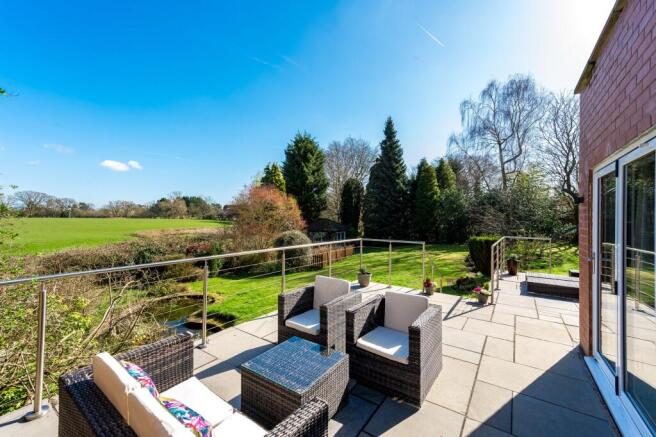
Kitchen / Dining / Sitting Room – A spectacular open-plan living space of immense proportions, with bespoke cabinetry, premium appliances, and bi-fold doors opening onto the beautifully landscaped south-west facing gardens.
Utility / Boot Room – A spacious and practical area with direct access to the side garden. Cloakroom / WC – With fitted robes and a guest WC.
Media Room / Office / Playroom – A versatile space adaptable for work, leisure, or entertainment.
First Floor Master Suite – A luxurious retreat featuring an inner lobby, a large bedroom with full-height windows overlooking the rear garden, a generous dressing room, and a stunning en suite bathroom designed with “His and Her” features.
Guest Suite 2 – Complete with bedroom, dressing room, and luxury en suite shower room. Bedrooms 5 & 6 – Well-proportioned additional bedrooms.
Family Bathroom – Elegantly styled with a freestanding bath, walk-in shower, and bespoke vanity unit, complemented by a spacious airing cupboard.
Second Floor Guest Suite 3 – A fabulous suite featuring a bedroom, dressing room, and en suite shower room.
Guest Suite 4 – Another exceptional suite with dressing room, bedroom, en suite shower room, and access to an enclosed plant and storage area.
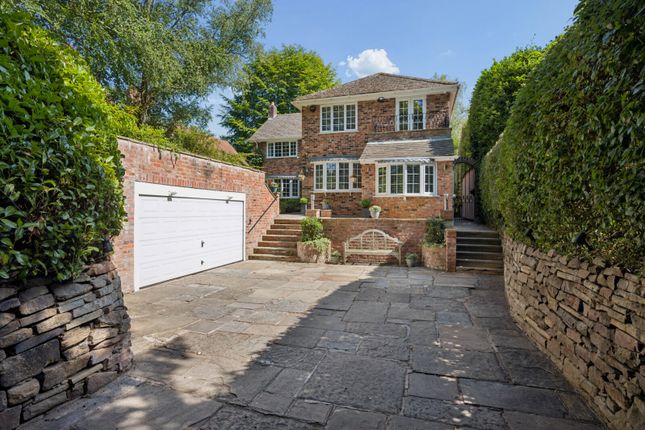
Exterior & Features Set behind secure electric gates, Greenlands Detached sits within beautifully landscaped south-west facing gardens, accessed via a long private driveway leading to a detached double garage.
Every element has been crafted to exacting standards, with aluminium windows, hardwood doors, and real stone mullions, cills, and plinths — ensuring timeless appeal and lasting quality.
Specification Highlights: Security: Electric entrance gates with intercom system, wired security alarm. Connectivity: Starlink broadband installed.
Audio: Integrated surround sound speakers in main rooms. Flooring: Porcelain tiling throughout the kitchen, utility, and boot room; floor-to-ceiling tiles in all bathrooms/shower rooms.
Heating: Air Source Heat Pump with underfloor heating across the ground and first floors, plus traditional radiators to the second floor.
This outstanding home offers the perfect blend of sophistication, space, and sustainability in one of Wilmslow’s finest locations.
An early viewing is strongly recommended to fully appreciate the exceptional finish and design of Greenlands Detached — a rare opportunity to own a truly bespoke family home of unparalleled quality.
Features En-suite Secure Car parking Double Bedrooms
Value & comps
No previous sales on record.
Returns
Set an offer; the calculator follows it.
We're still gathering serviced-accommodation data for this area.
Archie refurb estimate: a Pro feature
0.0% below asking
This is not financial or investment advice. Prop AI Deals is not authorised by the Financial Conduct Authority (FCA) to provide investment advice.
All investment calculators, property analyses, and AI-generated insights are for informational purposes only. Property investment carries risk and may result in financial loss. All calculations should be independently verified and you should consult with FCA-authorised financial advisors before making any investment decisions.
Past performance does not guarantee future results. Tax implications vary by individual circumstances.
Deal
Properties like this can earn 2–3x BTL yields when converted to HMO, with retrofit costs around £10k/room. Sign in to see the full tier, yield projection, and cost breakdown.
Commercial properties like this can earn 30-50% higher yields when converted to residential under Class MA / Q / P / PA, with prior approval costing ~GBP 96/unit. Sign in to see the recommended route, yield uplift, and cost breakdown.
BRRR-suited properties can recycle 80-100% of investor capital on refi, leaving a high-yielding rental with most of the money out. Sign in to see the refurb cost stack, ARV projection, and refinance maths.
Detached + large garden = sub-division play. Pro tier unlocks the tier badge, plot size, uplift estimate, and regional land benchmark.
Short-lease flats trade at deep discount, but extending under the 1993 Act often costs far less than the discount. Pro tier unlocks the tier badge, premium breakdown, long-lease ARV and arbitrage maths.
See projected short-stay revenue vs a vanilla BTL for this property.
See real sub-let margins (HMO room rates & SA nightly rates) vs the landlord rent.
Area
Agent & docs

FAQ
About Adlington Road, Wilmslow, SK9
Explore nearby