We've tightened what earns a Pursue. A home now needs a published valuation, a strategy that still makes money after real running costs and lender stress tests, and no listing problems that would stop a mortgage. You'll see fewer Pursues, and each one has been checked harder.
See how verdicts work7-bedroom house · SA43 1QA
For saleListed 89 days
Opportunity summary
See Archie’s verdict, returns by strategy and what to check before viewing.
About
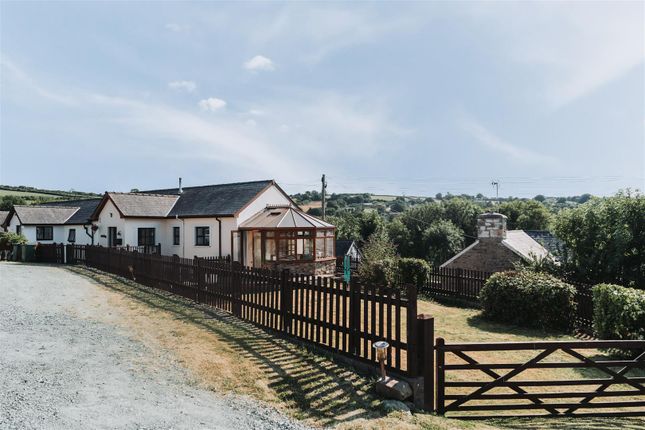
This exceptional executive detached house presents a rare opportunity to acquire a substantial family home offering versatile accommodation across six or seven bedrooms, depending on your requirements.
Set within a desirable location, the property blends impressive proportions with a flexible layout, making it ideal for both modern family living and those seeking space for home working, guests or multi-generational living.
An inviting entrance hall leads to a series of well-appointed reception rooms, each designed to maximise natural light and comfort.
The spacious kitchen and dining area provide a sociable heart to the home, while additional living spaces offer scope for a study, playroom or media room.
The principal suite features generous proportions and en suite facilities, with further bedrooms served by well-fitted bathrooms and ample storage throughout.
Throughout the house, high-quality finishes and thoughtful detailing create an elegant and welcoming environment.
The property is set within generous gardens and grounds, offering an excellent degree of privacy and outdoor space.
A substantial driveway provides ample off-road parking for several vehicles, complemented by a large garage that offers additional parking, storage or workshop space as required.
The front garden is predominantly laid to lawn, with mature borders and convenient side access to the rear available on both sides of the property.
The private rear garden has been thoughtfully landscaped to provide a tranquil retreat, featuring a paved pathway that leads through a substantial raised lawn.
To the rear left, steps ascend to an elevated seating area finished with artificial grass and established shrubbery, creating a peaceful spot for relaxation.
A paved patio area adjacent to the house offers an ideal setting for outdoor dining and entertaining, ensuring this property is perfectly equipped for both family life and social occasions.
EPC Rating: D Entrance UPVC glazed door, uPVC double glazed windows, tiled floor, stairs rising to first floor, under stair storage, coved ceiling, doors to:- Kitchenette Having a range of wall and base units with worktop surfaces, stainless steel sink unit with mixer tap over, tiled splashback, uPVC double glazed window, tiled floor, coved ceiling.
Bedroom UPVC double glazed windows, coved ceiling, door to:- Ensuite Hand wash basin, WC, shower, towel rail, tiled floor and walls, uPVC double glazed window.
Living Room Log burner on slate hearth with solid oak mantelpiece, LED mood lighting and feature slate laid rear wall, uPVC double glazed windows and double doors opening to rear garden.
Bedroom/Study/Playroom/Snug UPVC double glazed windows, storage shelving unit, coved ceiling.
Kitchen Having a range of wall and base units with worktop surfaces, inset stainless steel sink unit with mixer tap over, Rangemaster cooker, dishwasher, uPVC double glazed window, double doors opening to the rear garden, coved ceiling, tiled floor, door to:- Utility Having a range of wall and base units, stainless steel sink with mixer tap over, tiled splashback, tiled floor, uPVC double glazed windows, uPVC door to side, doors to:- Boot Room Tiled floor, boot rack, coved ceiling.
WC Hand wash basin, WC, tiled walls and floor, coved ceiling. Landing Airing cupboard, loft access, doors to:- Bedroom One Fitted wardrobe, radiator, uPVC double glazed window, coved ceiling.
Bedroom Two Two storage cupboard, radiator, uPVC double glazed windows, radiator, coved ceiling.
Bathroom Shower, WC, hand wash basin in vanity unit, towel rail, tiled floor and walls, uPVC double glazed window, coved ceiling.
Bedroom Three Bespoke Solid oak fitted bed with storage shelving under, radiator, uPVC double glazed window.
Bedroom Four Fitted wardrobe, radiator, uPVC double glazed windows, coved ceiling, door to:- Ensuite Hand wash basin in vanity unit, WC, shower, jacuzzi bath, towel rail, tiled floor, uPVC double glazed window.
Bedroom Five Radiator, uPVC double glazed window, coved ceiling, door to:- Ensuite Hand wash basin in vanity unit, WC, Shower, towel rail, tiled floor and walls, uPVC double glazed window.
Loft Room Pull down ladder, radiator, Velux window, eve storage access. Utilities & Services Heating Source: Oil central heating.
Services: Electric: Mains Water: Mains Drainage: Mains Tenure: Freehold and available with vacant possession upon completion Local Authority: Ceredigion County Council Council Tax: Band G What3Words: ///ulterior.twirls.reservoir Anti Money Laundering & Ability To Purchase Please note when making an offer we will require information to enable us to confirm all parties identities as required by Anti Money Laundering (aml) Regulations.
We may also conduct a digital search to confirm your identity.
We will also require full proof of funds such as a mortgage agreement in principle, proof of cash deposit or if no mortgage is required, we will require sight of a bank statement.
Should the purchase be funded through the sale of another property, we will require confirmation the sale is sufficient enough to cover the purchase.
Broadband Availability According to the Ofcom website, this property has both standard and superfast broadband available, with speeds up to Standard 0.6mbps upload and 4mbps download and Superfast 20mbps upload and 80mbps download.
Please note this data was obtained from an online search conducted on and was correct at the time of production.
Some rural areas are yet to have the infrastructure upgraded and there are alternative options which include satellite and mobile broadband available.
Prospective buyers should make their own enquiries into the availability of services with their chosen provider.
Mobile Phone Coverage The Ofcom website states that the property has the following mobile coverage EE - Good outdoor Three - Good outdoor O2 - Good outdoor Vodafone. - Variable outdoor.
Results are predictions and not a guarantee. Actual services available may be different from results and may be affected by network outages.
Please note this data was obtained from an online search conducted on and was correct at the time of production.
Prospective buyers should make their own enquiries into the availability of services with their chosen provider.
Garden The property enjoys a generous driveway providing ample off-road parking for several vehicles, together with a large garage offering additional parking, storage or workshop space.
The front garden is predominantly laid to lawn, with convenient side access to the rear on both sides of the property.
The private rear garden has been thoughtfully landscaped, featuring a paved pathway leading through a substantial raised lawn.
To the rear left, steps ascend to an elevated seating area with artificial grass and established shrubbery, complemented by a paved patio area, creating an ideal space for outdoor dining and entertaining.
Disclaimer These particulars are provided for guidance only and do not constitute any part of an offer or contract.
Whilst every effort has been made to ensure the accuracy of the information, descriptions, measurements, floor plans, and other details provided, they should not be relied upon as statements of fact.
Prospective purchasers should satisfy themselves by inspection and other enquiries as to their accuracy.
Photographs, drone imagery, virtual tours, and other marketing images are for illustrative purposes only and may have been digitally enhanced, edited, or altered to improve presentation.
Such images should not be relied upon as an exact representation of the property’s current condition, appearance, boundaries, or surroundings.
Services, appliances, and fittings have not been tested, and no warranty is given as to their condition or suitability. All measurements and distances are approximate.
Purchasers should seek independent professional advice before proceeding with any transaction.
Value & comps
No previous sales on record.
Returns
Set an offer; the calculator follows it.
Short-let licence or registration needed
We're still gathering serviced-accommodation data for this area.
Archie refurb estimate: a Pro feature
0.0% below asking
This is not financial or investment advice. Prop AI Deals is not authorised by the Financial Conduct Authority (FCA) to provide investment advice.
All investment calculators, property analyses, and AI-generated insights are for informational purposes only. Property investment carries risk and may result in financial loss. All calculations should be independently verified and you should consult with FCA-authorised financial advisers before making any investment decisions.
Past performance does not guarantee future results. Tax implications vary by individual circumstances.
Deal
Properties like this can earn 2–3x BTL yields when converted to HMO, with retrofit costs around £10k/room. Sign in to see the full tier, yield projection, and cost breakdown.
Commercial properties like this can earn 30-50% higher yields when converted to residential under Class MA / Q / P / PA, with prior approval costing ~GBP 96/unit. Sign in to see the recommended route, yield uplift, and cost breakdown.
BRRR-suited properties can recycle 80-100% of investor capital on refi, leaving a high-yielding rental with most of the money out. Sign in to see the refurb cost stack, ARV projection, and refinance maths.
Detached + large garden = sub-division play. Pro tier unlocks the tier badge, plot size, uplift estimate, and regional land benchmark.
Short-lease flats trade at deep discount, but extending under the 1993 Act often costs far less than the discount. Pro tier unlocks the tier badge, premium breakdown, long-lease ARV and arbitrage maths.
See projected short-stay revenue vs a vanilla BTL for this property.
See real sub-let margins (HMO room rates & SA nightly rates) vs the landlord rent.
Area
Agent & docs

FAQ
About Dechrau Newydd, Cardigan
Explore nearby