We've tightened what earns a Pursue. A home now needs a published valuation, a strategy that still makes money after real running costs and lender stress tests, and no listing problems that would stop a mortgage. You'll see fewer Pursues, and each one has been checked harder.
See how verdicts work5-bedroom house · RG26 4XX
Listing removedListed 206 days
Opportunity summary
See Archie’s verdict, returns by strategy and what to check before viewing.
About
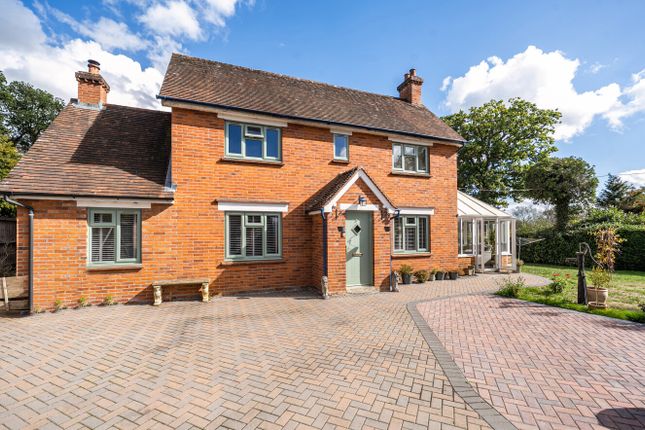
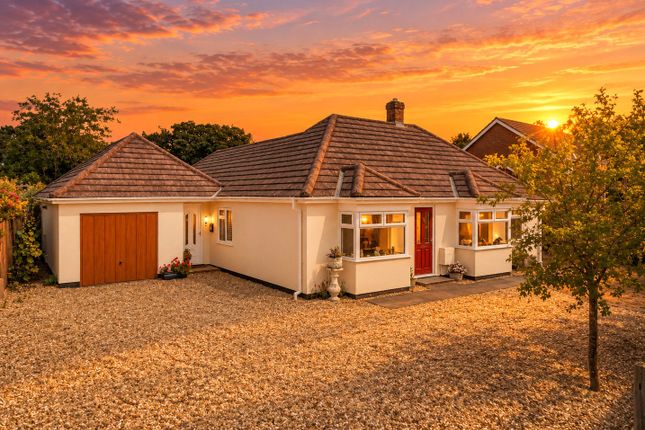
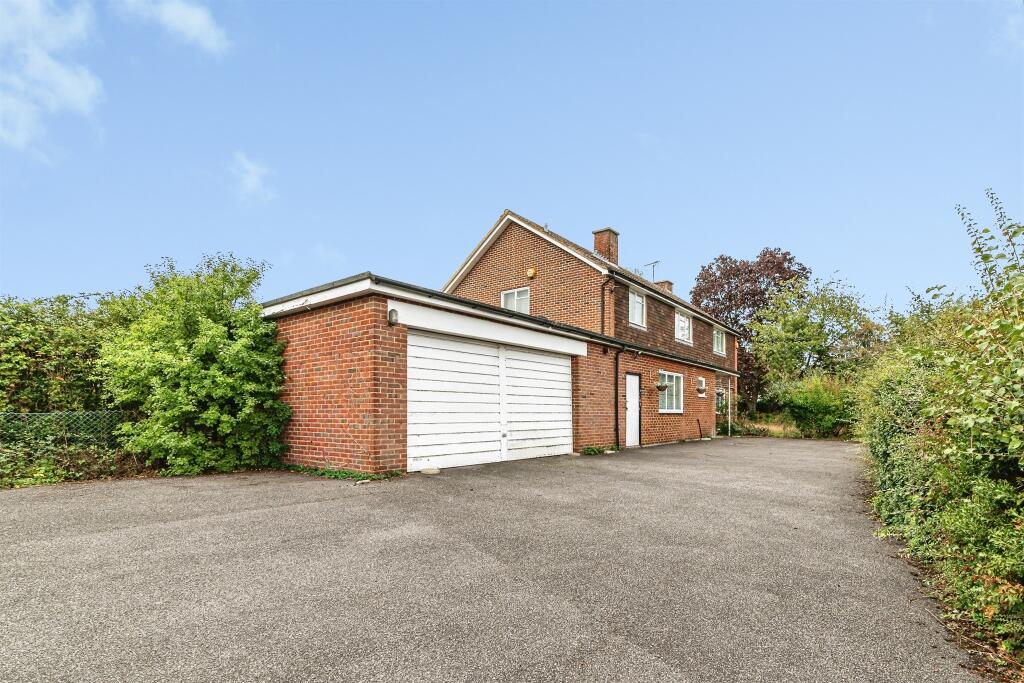
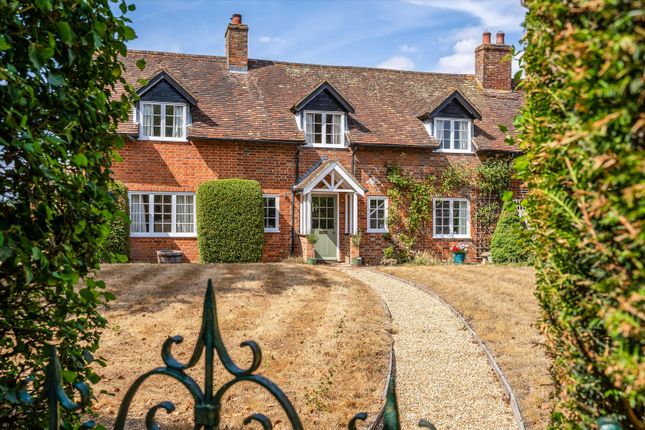
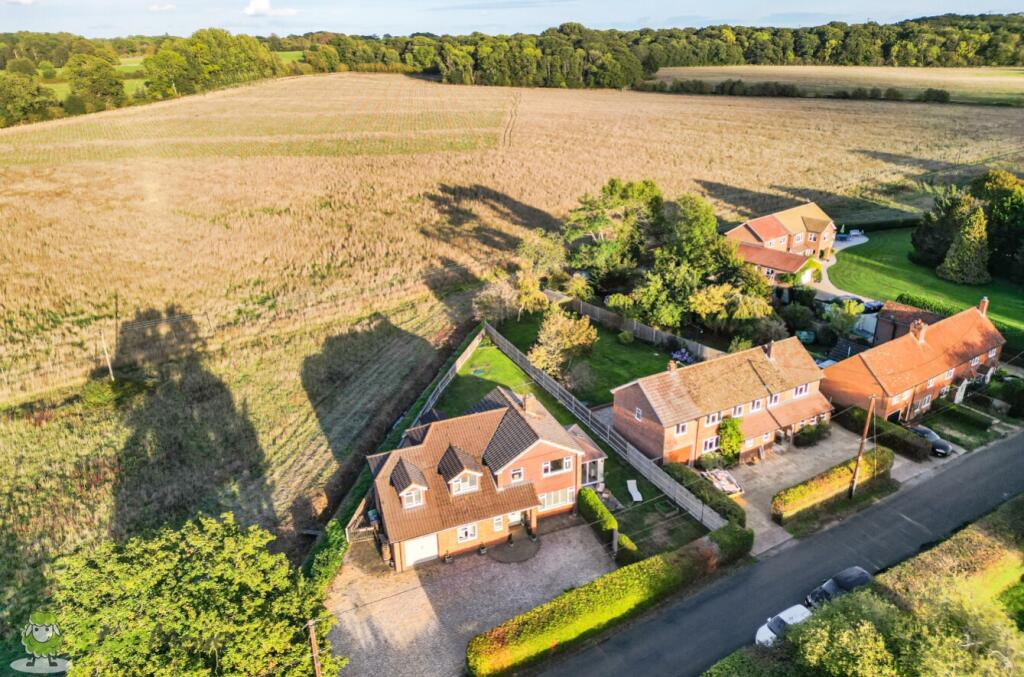
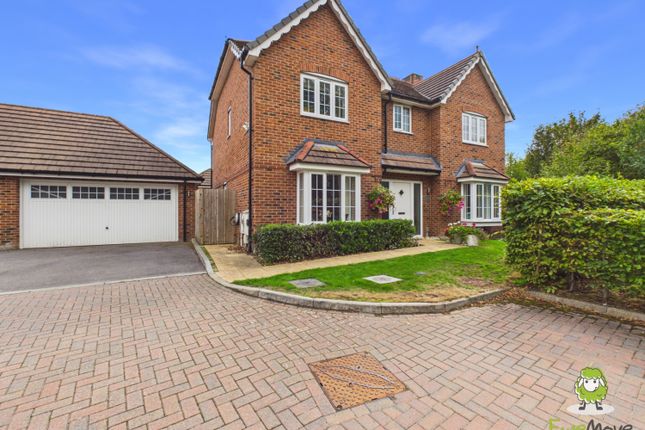
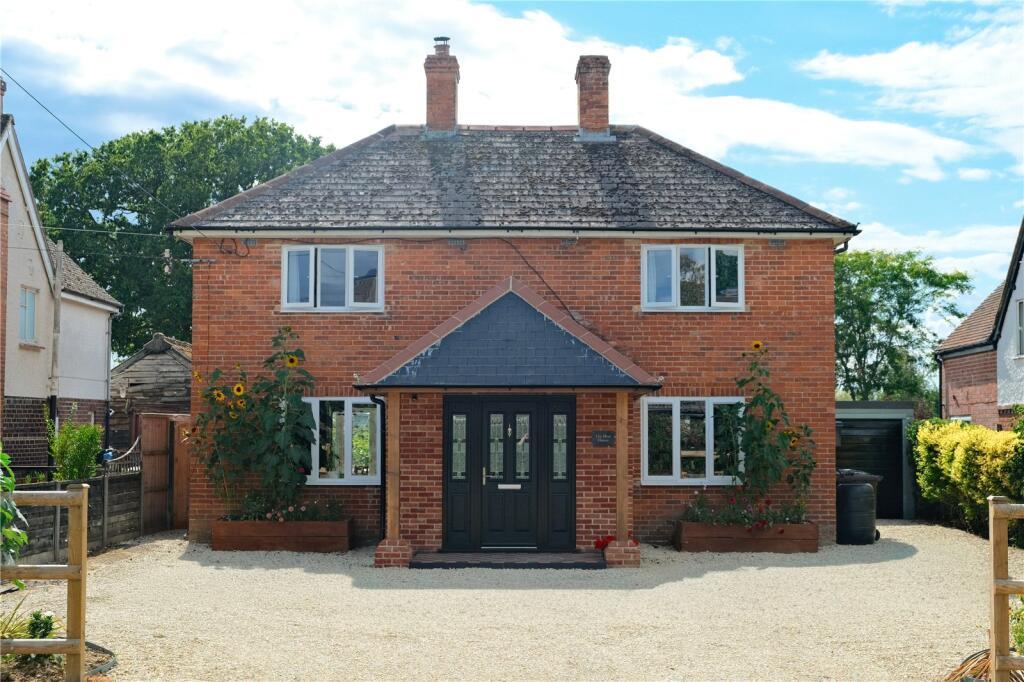
Randalls Residential Estate Agents. A beautifully presented and surpringly spacious detached house located at the end of a quiet close on the edge of town, backing onto and overlooking woodland.
Reception hall • kitchen • sitting room • dining room• family room • cloakroom • utility room • two ‘master’bedrooms, both with en-suite shower rooms and one with a dressing room • three further double bedrooms• all with wardrobes • family bathroom • Integral garage/workshop • gardens • workshop • EPC C - Basingstoke 8 miles - Newbury 12 miles - London Waterloo from 42 minutes from Basingstoke station.
Situation The Oaks is a small close on the edge of Tadley.
Tadley is a small town with sufficient facilities catering for all day-to-day requirements including two supermarkets as well as a swimming pool and golf course.
More extensive leisure, recreational and educational facilities are available in the two larger towns of Basingstoke and Newbury, and indeed Reading.
Basingstoke also provides access to the M3 and the Waterloo line and Newbury and Reading provide access to the M4 and the Paddington Line to London.
Heathrow and Southampton airport are within about one hour’s drive. The property 6 The Oaks offers deceptively spacious accommodation of about 2,773 sq.ft.
In all, offered in excellent order throughout.
The accommodation is semi-open plan on the ground floor creating an excellent entertaining area, whilst upstairs all of the bedrooms are doubles and there are three well appointed bathrooms.
On the ground floor, the front door opens to the reception hall, from which the staircase rises to the first floor.
To the rear, the sitting room has wide patio doors opening to the rear terrace and overlooking the garden to the woodland beyond.
A large opening connects to the fully fitted kitchen with an island, which also overlooks the rear garden, and which, in turn opens to the adjacent dining room, currently used as a library/study.
Double doors open to the family room with fireplace and logburning stove, currently used as the dining room.
There is also a cloakroom and a utility room which leads to the garage currently used as a store. On the first floor, there are two master bedrooms.
One has an en-suite shower room and a Juliet balcony overlooking the garden to the woodland beyond and the other has both an en-suite shower room and an en-suite dressing room.
There are two further double bedrooms on this floor and the family bathroom. On the second floor, the fifth bedroom is currently used as a study and this too has a lovely view to the rear.
For further details, please refer to the floorplan.
Outside To the front, there is an open plan, landscaped garden with a driveway to one side leading to the double doors opening to the garage/workshop.
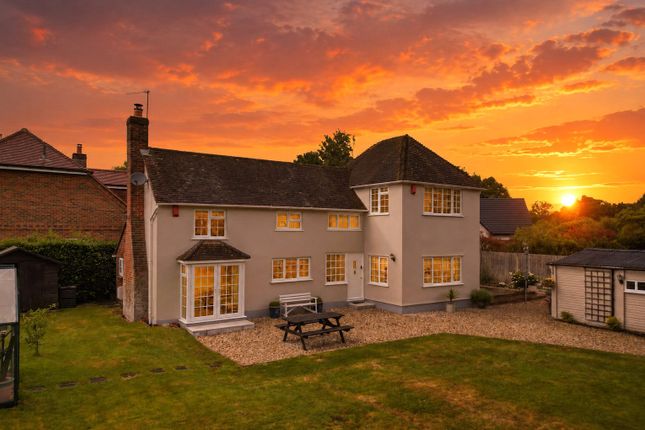
To the rear, the garden enjoys a westerly orientation. It is fully enclosed and has been beautifully landscaped to reflect its semi woodland position.
Immediately adjacent to the house is a large paved terrace from which a hidden path leads to the workshop and store at the bottom of the garden. Pedestrian access leads to the front.
Additional information Local Authority: Basingstoke and Deane Borough Council. Services: All mains services provided. Gas central heating.
Viewing: By appointment through Randalls Residential Estate Agents in Basingstoke. Post Code: RG26 4XX
Value & comps
No previous sales on record.
Returns
Set an offer; the calculator follows it.
We're still gathering serviced-accommodation data for this area.
Archie refurb estimate: a Pro feature
0.0% below asking
This is not financial or investment advice. Prop AI Deals is not authorised by the Financial Conduct Authority (FCA) to provide investment advice.
All investment calculators, property analyses, and AI-generated insights are for informational purposes only. Property investment carries risk and may result in financial loss. All calculations should be independently verified and you should consult with FCA-authorised financial advisers before making any investment decisions.
Past performance does not guarantee future results. Tax implications vary by individual circumstances.
Deal
Properties like this can earn 2–3x BTL yields when converted to HMO, with retrofit costs around £10k/room. Sign in to see the full tier, yield projection, and cost breakdown.
Commercial properties like this can earn 30-50% higher yields when converted to residential under Class MA / Q / P / PA, with prior approval costing ~GBP 96/unit. Sign in to see the recommended route, yield uplift, and cost breakdown.
BRRR-suited properties can recycle 80-100% of investor capital on refi, leaving a high-yielding rental with most of the money out. Sign in to see the refurb cost stack, ARV projection, and refinance maths.
Detached + large garden = sub-division play. Pro tier unlocks the tier badge, plot size, uplift estimate, and regional land benchmark.
Short-lease flats trade at deep discount, but extending under the 1993 Act often costs far less than the discount. Pro tier unlocks the tier badge, premium breakdown, long-lease ARV and arbitrage maths.
See projected short-stay revenue vs a vanilla BTL for this property.
See real sub-let margins (HMO room rates & SA nightly rates) vs the landlord rent.
Area
Agent & docs
FAQ
About 6, The Oaks, Tadley
Explore nearby