We've tightened what earns a Pursue. A home now needs a published valuation, a strategy that still makes money after real running costs and lender stress tests, and no listing problems that would stop a mortgage. You'll see fewer Pursues, and each one has been checked harder.
See how verdicts work5-bedroom house · RG26 4YB
Listing removedListed 141 days
Opportunity summary
See Archie’s verdict, returns by strategy and what to check before viewing.
About
EweMove a beautifully presented family home offered to the market with no onward chain.
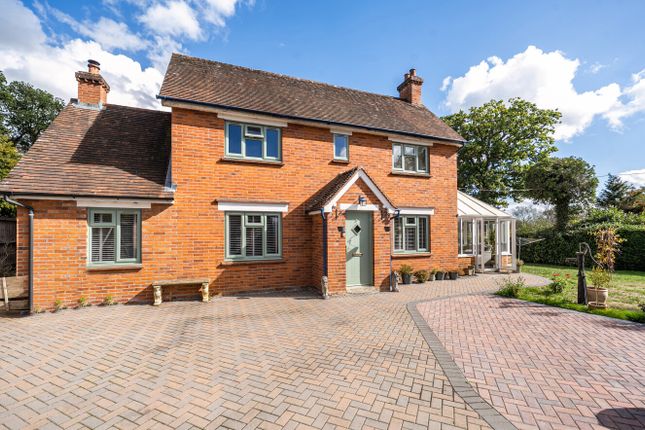
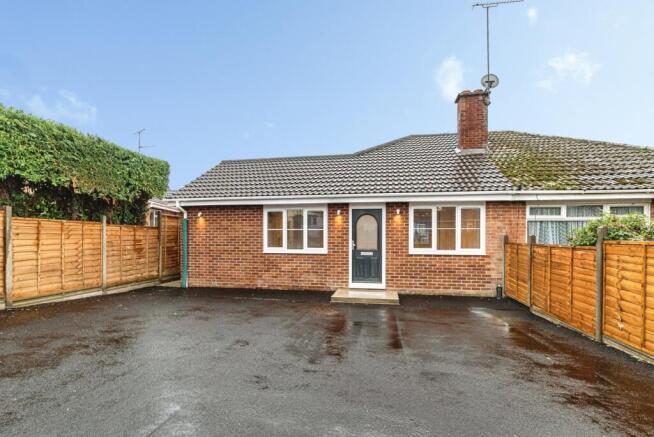
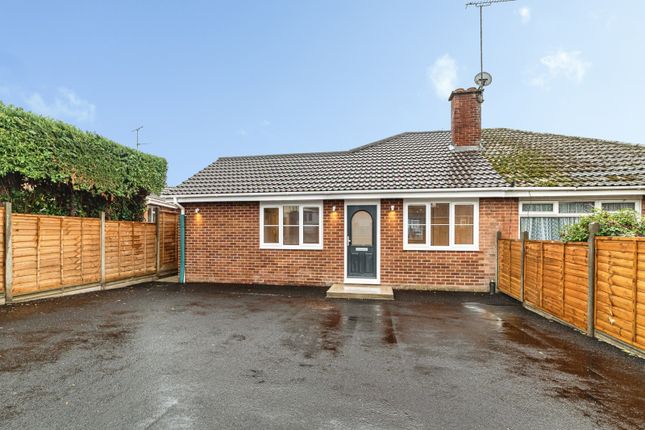
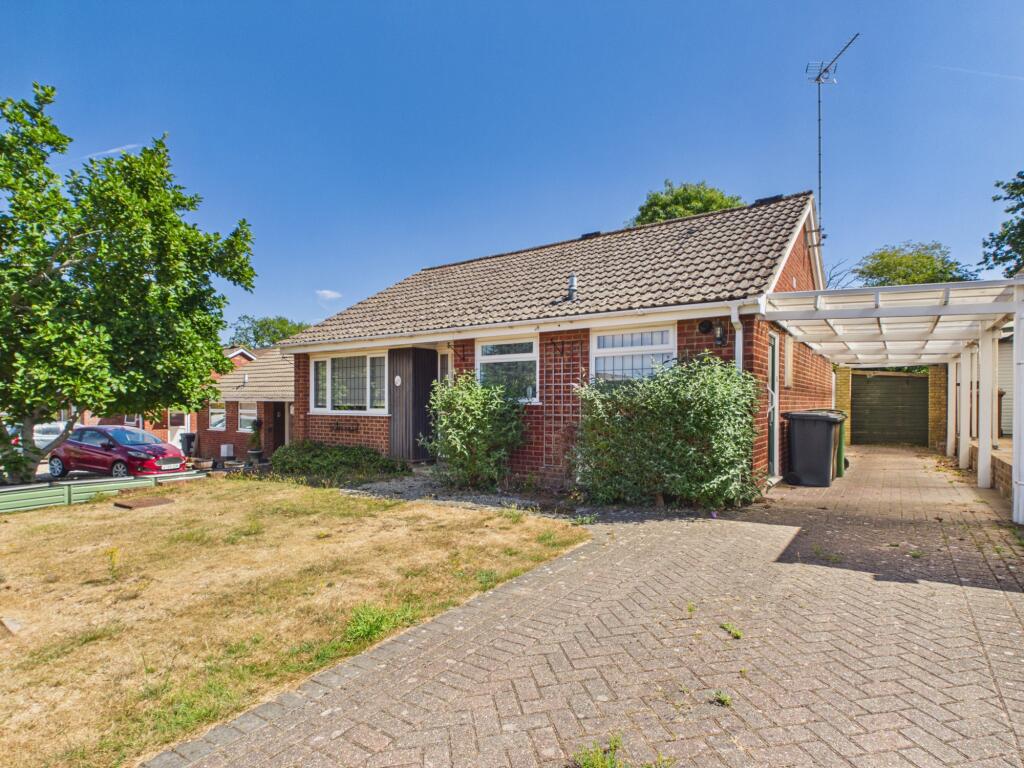
Tucked away in a highly desirable, peaceful, and tightly held corner of Tadley, this exceptional five-bedroom detached home perfectly balances modern luxury with the effortless practicality required for everyday family life.
Boasting a generous, fluid layout spread across three meticulously planned floors and offering approximately 1,691 square feet of internal living space, this property provides an abundance of room for growing families, multi-generational living arrangements, or those who simply love to entertain.
Entering through the front door you are immediately greeted by a bright and inviting entrance hallway, which serves as the central hub connecting the primary ground floor living spaces.
There is a handy downstairs cloakroom featuring a low level wc with push button flush, hand wash basin with tiled splashback and a front elevation frosted uPVC window.
To your left, you are drawn into the expansive living room.
Stretching an impressive twenty feet in length, this principal reception room is bathed in natural light from the feature bay window at the front, creating a bright yet deeply cozy sanctuary to unwind.
Elegant internal double doors swing open from the rear of the living area to reveal the undisputed showstopper of the ground floor: A magnificent, open-plan kitchen and dining room.
Designed cater to the demands of contemporary lifestyles, this sleek kitchen is a chef's dream come true.
It comes wrapped in sophisticated, high-gloss deep grey cabinetry that offers an incredible amount of storage, contrasted beautifully against pristine white work surfaces.
The centrepiece is a massive, curved central island complete with breakfast bar seating, making it the ultimate social hotspot for morning coffees, casual family meals, or hosting friends with a glass of wine while you cook.
Fully integrated with high-end appliances, including an eye-level double oven, integrated dishwasher, integrated full size fridge, stainless steel inset sink with mixer tap, and an induction hob with extractor fan over.
Sunlight floods this entire space through the wide opening to the adjoining conservatory.
Constructed with uPVC and glass, this room looks straight out across the garden and functions beautifully as a sunny playroom, a secondary sitting room, or a formal dining space.
Practicality has been woven into every corner of this level, evidenced by the separate, fully equipped utility room located just off the kitchen.
Mimicking the sleek cabinetry of the main kitchen, it houses your laundry appliances, an extra sink, and provides direct access to both the outside and the integral garage, which offers excellent further storage, a workshop space, or potential for future conversion.
Moving up to the first floor, the intelligent layout continues to impress with four incredibly well-proportioned bedrooms arranged around a central landing.
Bedroom two and bedroom three are both fantastic, spacious doubles that look out over opposite sides of the property, with bedroom two benefiting from its own private en-suite shower room, making it an ideal setup for teenagers or visiting guests who value their privacy.
Bedrooms four and five offer fantastic flexibility; while they serve perfectly as traditional children's bedrooms or nurseries, they are also perfectly sized to be utilised as a dedicated home office or hobby room for those splitting their time with remote work.
Serving this floor is a stylishly appointed family bathroom, complete with a modern white suite including panelled bath with an overhead shower, and crisp, contemporary tiling.
The true crown jewel of the upper levels is discovered as you ascend the stairs to the second floor.
This entire top level has been dedicated to a stunning, boutique-style master suite that feels like a private sanctuary away from the hustle and bustle of the rest of the household.
This expansive bedroom is filled with character, boasting multiple skylights that draw in the sky views, a private en-suite shower room with a walk-in shower cubicle, and an abundance of clever, built-in eaves storage running along the length of the room.
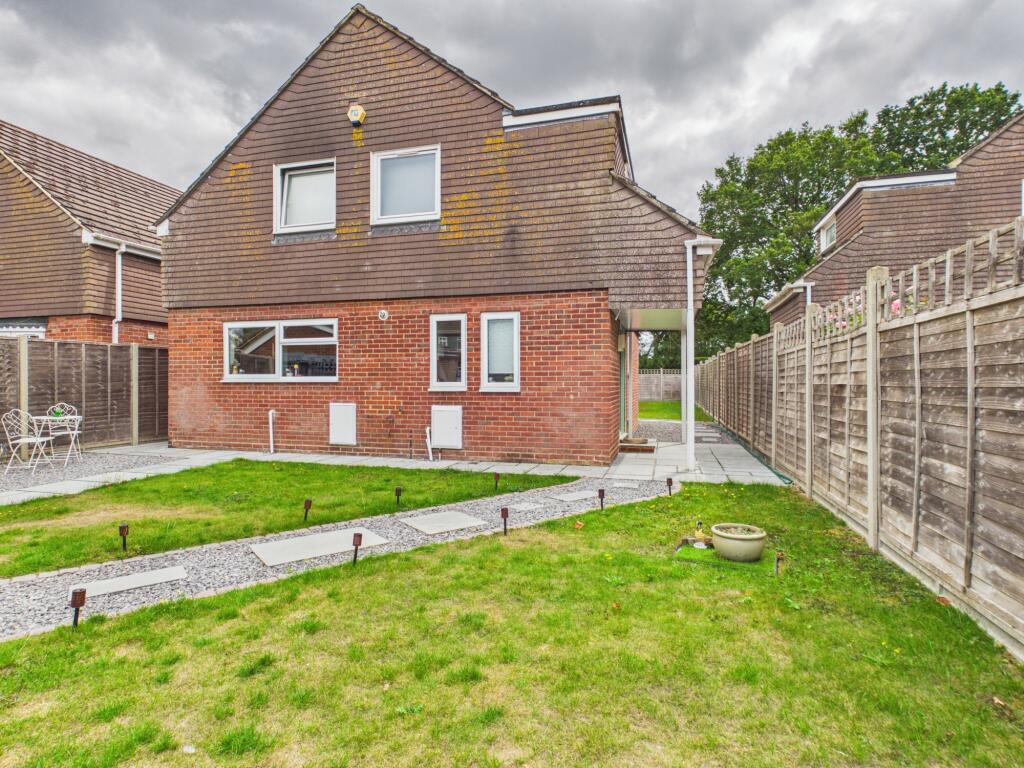
Stepping outside from the conservatory or the utility room, you are greeted by an immaculate, low-maintenance artificial lawn bordered by elegant raised brick sleepers.
The owners have created the ultimate outdoor entertainment zone here, featuring a brilliant, substantial timber gazebo that houses a private hot tub, allowing you to relax under the stars all year round, regardless of the British weather.
Positioned higher up the garden via a few shallow steps is a fantastic, elevated grey decking area.
This area serves as a superb, elevated sun trap, offering the absolute perfect backdrop for summer barbecues, alfresco dining, and outdoor lounging with plenty of room for a large outdoor sofa set.
The entire garden is fully enclosed by high-quality timber fencing and brick pillars, ensuring a high degree of privacy and safety for children and pets alike.
Situated on the highly regarded Brackenwood Drive this home benefits from the very best of Tadley living.
You are just a short distance from local primary and secondary schools, essential shopping amenities, supermarkets, and scenic common land and woodland walks.
For commuters, the property offers fantastic road and rail links, with easy access to nearby Basingstoke, Reading, and Newbury, giving you the perfect blend of a community-focused lifestyle with effortless connectivity.
Living Room 6.12m x 3.34m - 20'1” x 10'11” Kitchen / Dining Room 4.65m x 5.43m - 15'3” x 17'10” Conservatory 2.99m x 2.21m - 9'10” x 7'3” Utility Room 2.67m x 2.17m - 8'9” x 7'1” WC Garage 5.74m x 2.67m - 18'10” x 8'9” Bedroom 1 4.67m x 4.22m - 15'4” x 13'10” Ensuite 2.94m x 1.95m - 9'8” x 6'5” Bedroom 2 3.64m x 2.99m - 11'11” x 9'10” Ensuite 2.04m x 1.68m - 6'8” x 5'6” Bathroom 2.49m x 1.72m - 8'2” x 5'8” Bedroom 3 3.63m x 2.74m - 11'11” x 8'12” Bedroom 4 2.69m x 2.16m - 8'10” x 7'1” Bedroom 5 2.44m x 2.02m - 8'0” x 6'8”
Value & comps
No previous sales on record.
Returns
Set an offer; the calculator follows it.
We're still gathering serviced-accommodation data for this area.
Archie refurb estimate: a Pro feature
0.0% below asking
This is not financial or investment advice. Prop AI Deals is not authorised by the Financial Conduct Authority (FCA) to provide investment advice.
All investment calculators, property analyses, and AI-generated insights are for informational purposes only. Property investment carries risk and may result in financial loss. All calculations should be independently verified and you should consult with FCA-authorised financial advisers before making any investment decisions.
Past performance does not guarantee future results. Tax implications vary by individual circumstances.
Deal
Properties like this can earn 2–3x BTL yields when converted to HMO, with retrofit costs around £10k/room. Sign in to see the full tier, yield projection, and cost breakdown.
Commercial properties like this can earn 30-50% higher yields when converted to residential under Class MA / Q / P / PA, with prior approval costing ~GBP 96/unit. Sign in to see the recommended route, yield uplift, and cost breakdown.
BRRR-suited properties can recycle 80-100% of investor capital on refi, leaving a high-yielding rental with most of the money out. Sign in to see the refurb cost stack, ARV projection, and refinance maths.
Detached + large garden = sub-division play. Pro tier unlocks the tier badge, plot size, uplift estimate, and regional land benchmark.
Short-lease flats trade at deep discount, but extending under the 1993 Act often costs far less than the discount. Pro tier unlocks the tier badge, premium breakdown, long-lease ARV and arbitrage maths.
See projected short-stay revenue vs a vanilla BTL for this property.
See real sub-let margins (HMO room rates & SA nightly rates) vs the landlord rent.
Area
Agent & docs

FAQ
About 2, Brackenwood Drive, Tadley
Explore nearby