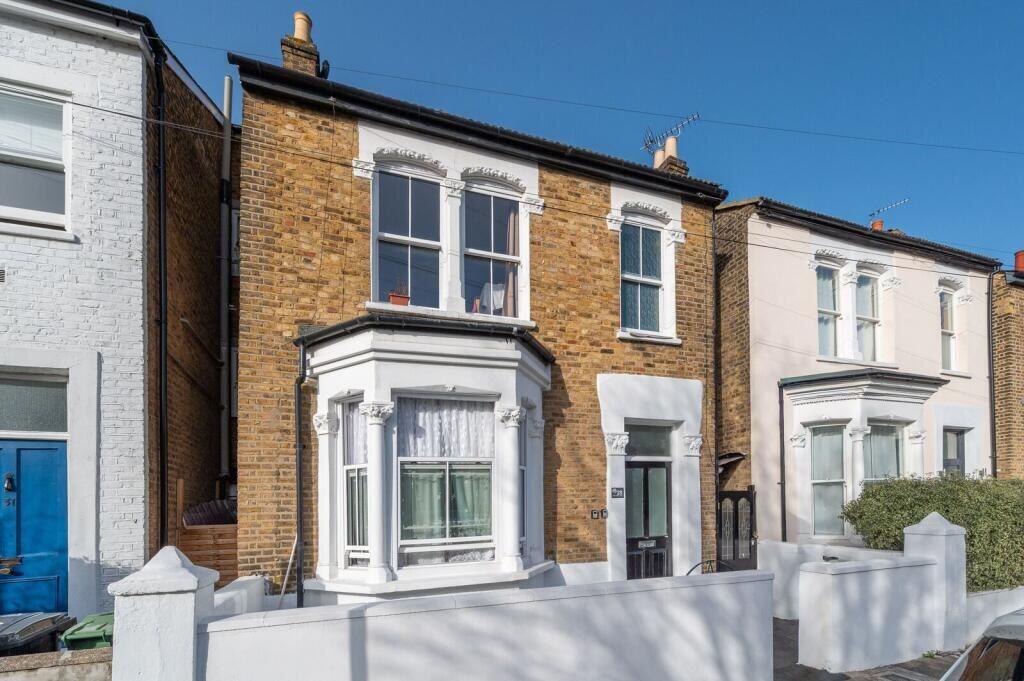
5-bedroom terraced house · SW2 2BQ
For saleListed 44 days
Opportunity summary
See Archie’s verdict, returns by strategy and what to check before viewing.
About
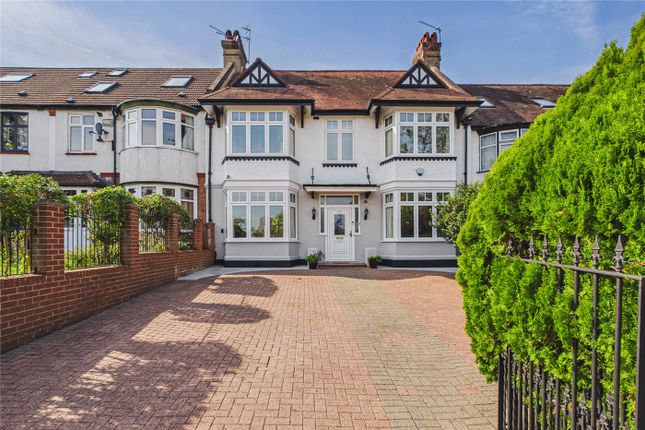
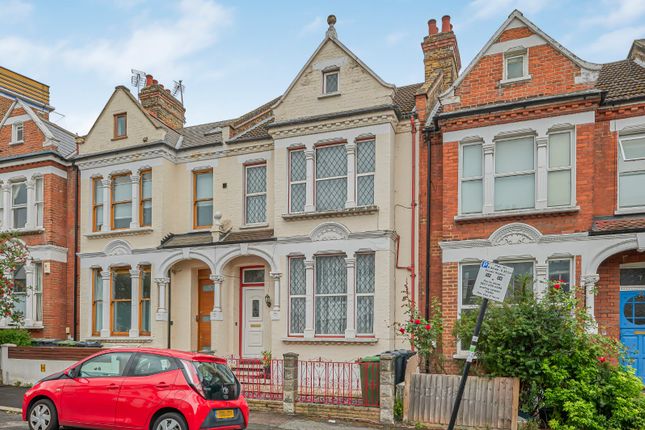
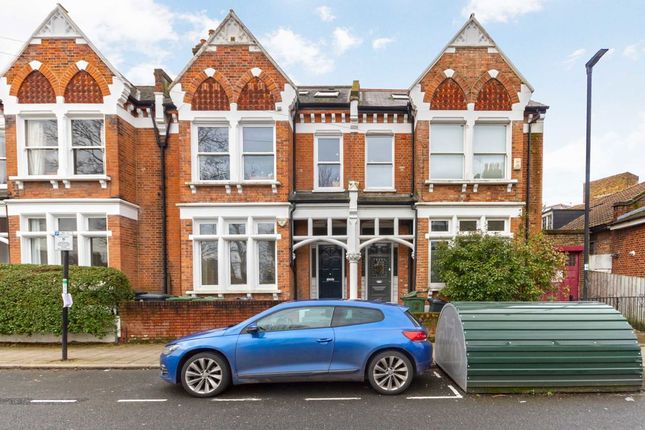
This beautifully reimagined five-bedroom Victorian home balances period architecture with contemporary design, offering more than 2,000 sq. Ft.
Of thoughtfully conceived accommodation across four levels, including a fully tanked cellar.
The refurbishment retains the proportions and decorative language of the original house while introducing a refined palette of materials, bespoke detailing and discreet modern technology.
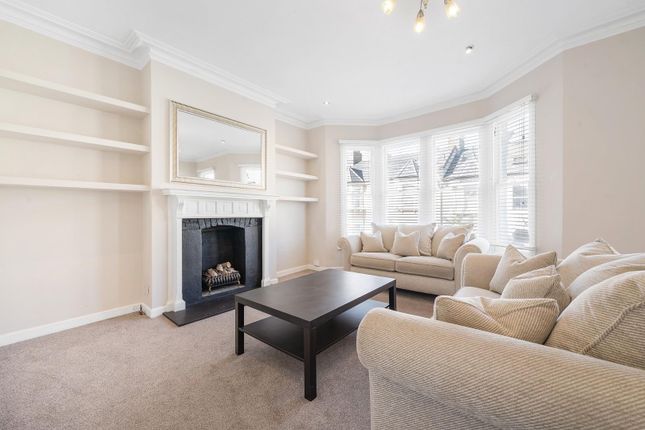
To the front, the bay-windowed reception room extends to more than 19 ft, its generous proportions enhanced by abundant natural light.
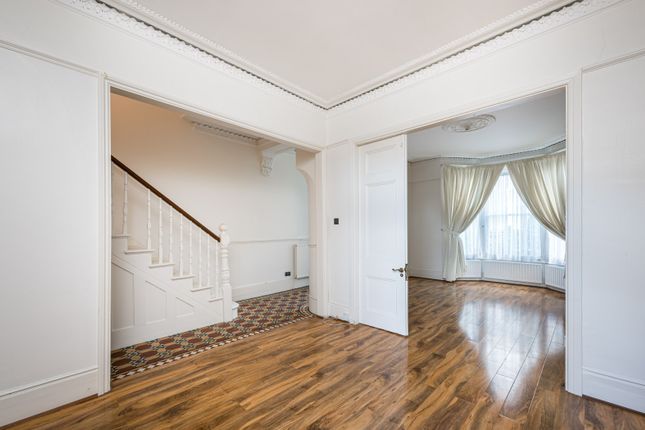
Elegant wall panelling, period cornicing and ceiling roses bring texture and depth, creating a sophisticated yet relaxed setting.
Underfloor heating runs throughout the ground floor, controlled via a Nest smart system.
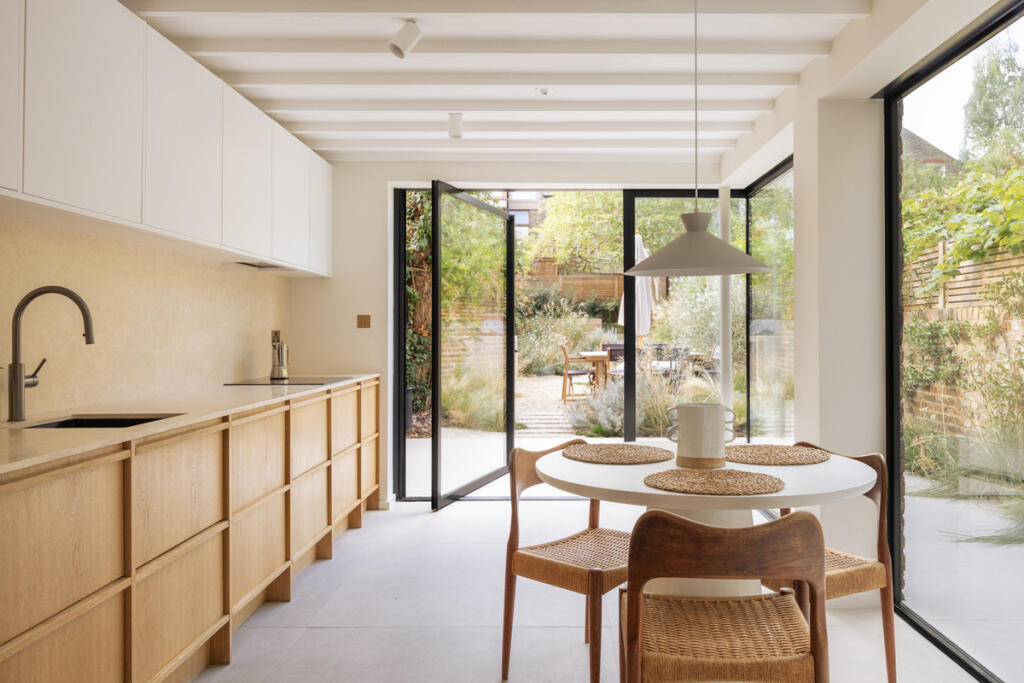
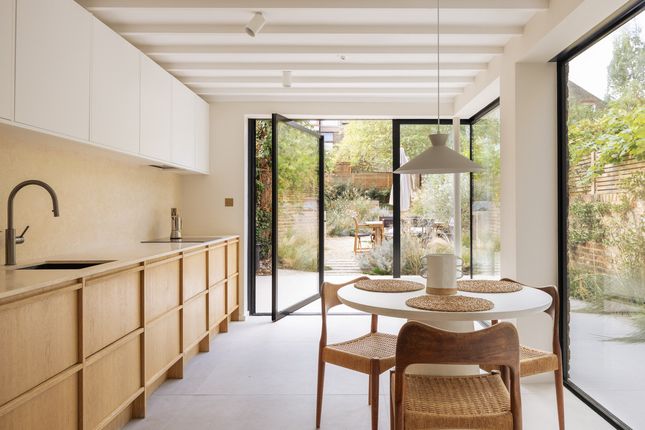
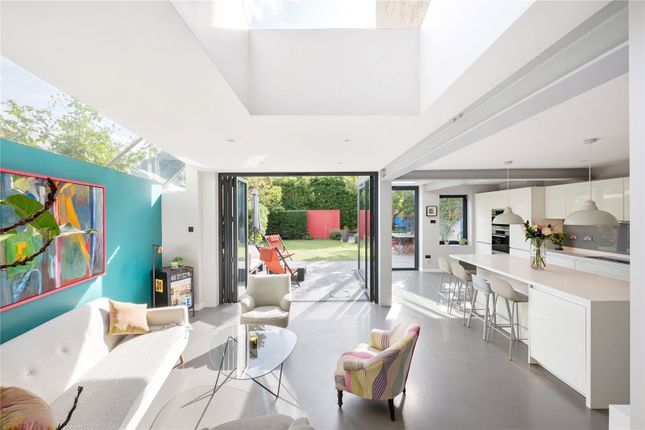
Wide steps lead into the exceptional kitchen and dining space at the rear, conceived as the social heart of the home.
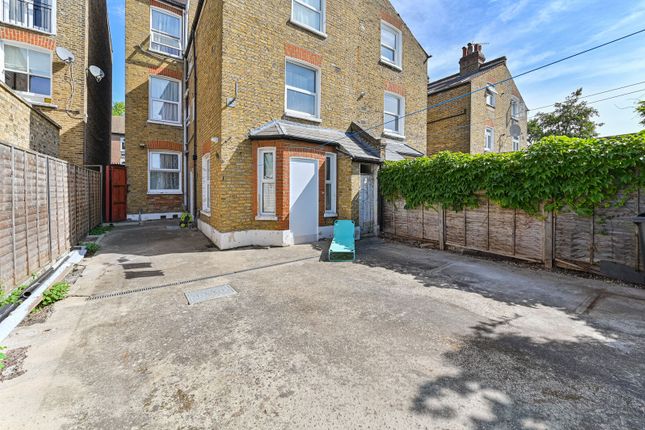
The extended footprint creates an impressive sense of volume, while full-height bi-folding doors draw light deep into the room and establish a seamless relationship with the private garden.
At its centre is a beautifully detailed Arta Cucine Italian kitchen, where clean-lined cabinetry is paired with quartz worktops and a substantial island.
Integrated Bosch appliances maintain the simplicity of the design, complemented by Porcelanosa tiling and discreet integrated ceiling speakers.
With the doors opened, the space flows naturally onto the garden, creating an effortless setting for everyday family life and entertaining.
A ground-floor WC completes this level, while the fully tanked basement below provides useful additional space.
The first floor is home to a beautifully proportioned principal suite spanning the full width of the house.
Bespoke fitted wardrobes provide generous storage, while the en-suite combines underfloor heating, marble basins, Porcelanosa tiling and refined sanitaryware for a quietly luxurious finish.
A further double bedroom and elegant family bathroom complete this floor. Above are three additional bedrooms, offering flexibility for family, guests or home working, alongside a stylish shower room.
Connecting the levels, a bespoke wool stair runner with antique brass stair rods reflects the attention to detail found throughout.
The result is a Victorian home entirely attuned to modern life: Characterful without nostalgia and contemporary without sacrificing warmth, with an emphasis on light, proportion, materiality and craftsmanship.
The location is equally appealing.
Brockwell Park and Clapham Common provide generous green space nearby, while Abbeville Village and Brixton offer an excellent collection of independent shops, cafés and everyday amenities.
Well-regarded schools are found locally, and Brixton provides excellent connections into central London via the Victoria line, with further Overground and mainline services within easy reach
Value & comps
No previous sales on record.
Returns
Set an offer; the calculator follows it.
Short-let restrictions apply
We're still gathering serviced-accommodation data for this area.
Archie refurb estimate: a Pro feature
0.0% below asking
This is not financial or investment advice. Prop AI Deals is not authorised by the Financial Conduct Authority (FCA) to provide investment advice.
All investment calculators, property analyses, and AI-generated insights are for informational purposes only. Property investment carries risk and may result in financial loss. All calculations should be independently verified and you should consult with FCA-authorised financial advisers before making any investment decisions.
Past performance does not guarantee future results. Tax implications vary by individual circumstances.
Deal
Properties like this can earn 2–3x BTL yields when converted to HMO, with retrofit costs around £10k/room. Sign in to see the full tier, yield projection, and cost breakdown.
Commercial properties like this can earn 30-50% higher yields when converted to residential under Class MA / Q / P / PA, with prior approval costing ~GBP 96/unit. Sign in to see the recommended route, yield uplift, and cost breakdown.
BRRR-suited properties can recycle 80-100% of investor capital on refi, leaving a high-yielding rental with most of the money out. Sign in to see the refurb cost stack, ARV projection, and refinance maths.
Detached + large garden = sub-division play. Pro tier unlocks the tier badge, plot size, uplift estimate, and regional land benchmark.
Short-lease flats trade at deep discount, but extending under the 1993 Act often costs far less than the discount. Pro tier unlocks the tier badge, premium breakdown, long-lease ARV and arbitrage maths.
See projected short-stay revenue vs a vanilla BTL for this property.
See real sub-let margins (HMO room rates & SA nightly rates) vs the landlord rent.
Area
Agent & docs

FAQ
About 49, Arodene Road, London
Explore nearby