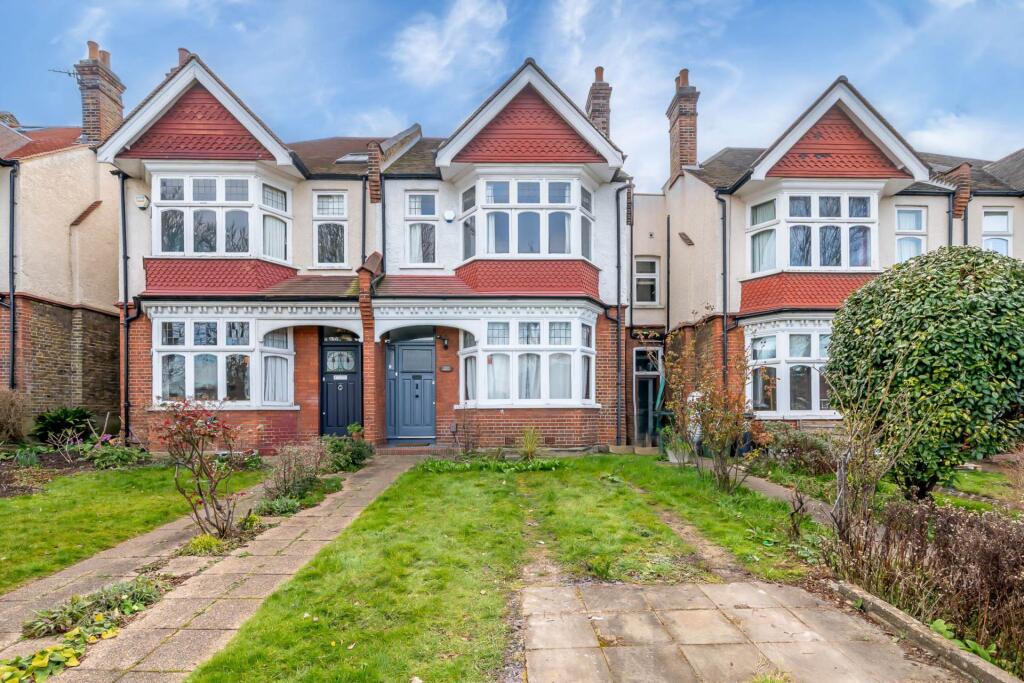
5-bedroom terraced house · SW2 2RA
Listing removedListed 220 days
Opportunity summary
See Archie’s verdict, returns by strategy and what to check before viewing.
About
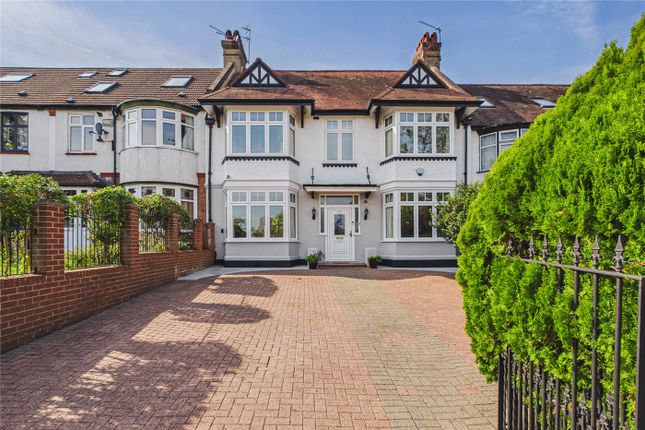
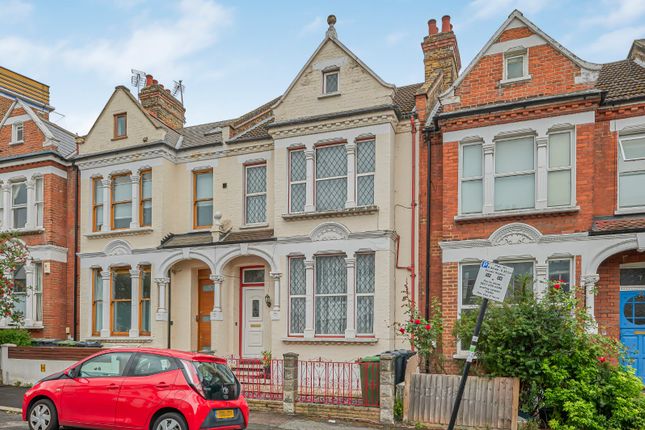
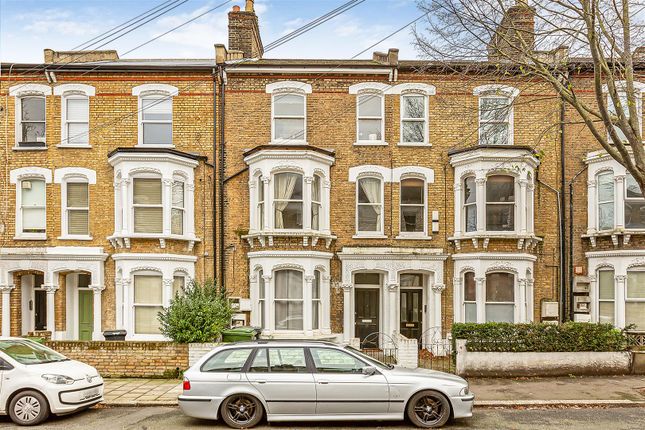
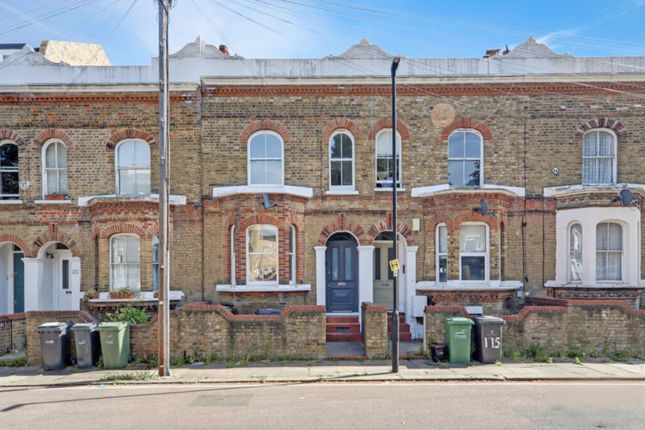
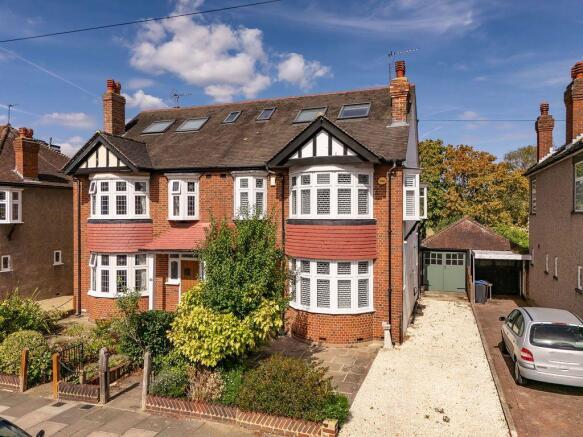
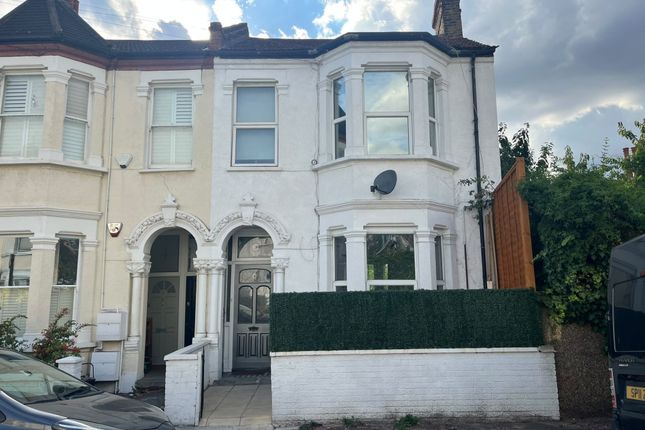
Keating Estates are proud to present this characterful five-bedroom end-of-terrace house, arranged over multiple levels and offering period charm alongside wonderfully mature front and rear gardens, within a quiet residential pocket just off Brixton Hill.
Full Description - Keating Estates are proud to present this characterful five-bedroom end-of-terrace house, arranged over multiple levels and offering period charm alongside mature front and rear gardens.
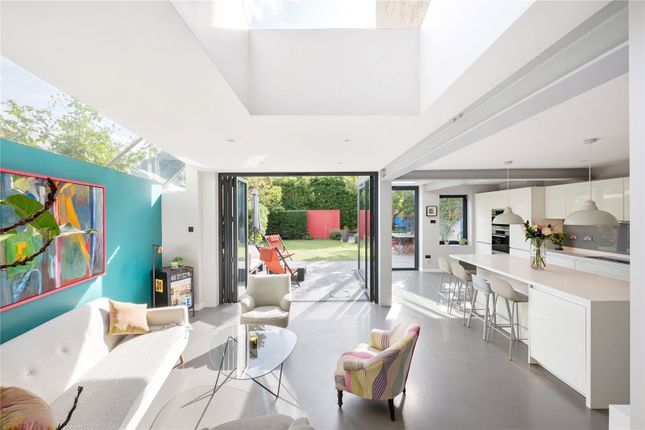
This delightful home boasts generous proportions and an abundance of natural light throughout, all set within a quiet residential pocket tucked just off Brixton Hill.
Upon entering, a welcoming hallway with period patterned floor tiles and a warm wooden staircase sets the tone for the home’s inviting atmosphere.
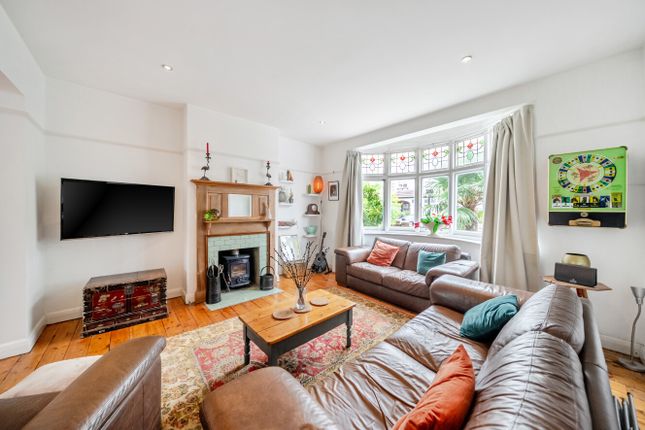
To the front of the house sits an elegant reception room, centred around a striking fireplace with decorative surround and wood-burning stove.
High ceilings, large windows and detailed cornicing enhance the sense of space and character, while doors open directly onto the front garden, offering views of the beautiful wisteria when in bloom and creating a cosy yet impressive space for relaxing or entertaining.
Adjoining this space, a charming dining room flows seamlessly towards the kitchen, providing a sociable setting for family meals and gatherings, complete with yet another striking fireplace.
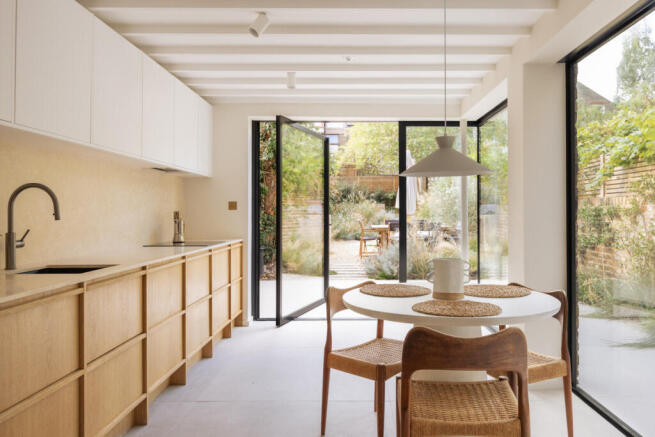
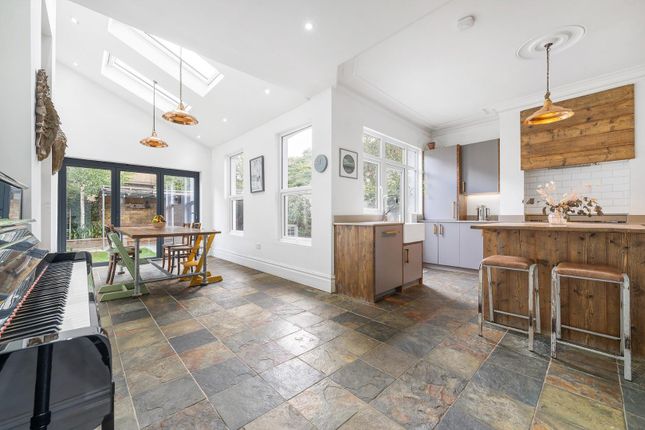
The kitchen itself provides ample worktop space, classic cabinetry and open shelving, creating a practical yet characterful environment. From here, access leads out to a bright courtyard area.
To the rear of the ground floor, a bedroom overlooks the rear garden through expansive French doors, allowing natural light to flood the space and creating a tranquil retreat within the home.
This room is complete with a further feature fireplace and an en-suite bathroom, making it an ideal guest suite.
On the upper floors, four further double bedrooms are arranged across the first and second levels.
Several of the bedrooms feature fireplaces, large windows and wooden flooring, maintaining the home’s period character while offering comfortable and flexible accommodation for growing families.
The principal bedroom is a particularly impressive space, spanning the full width of the front of the house and beautifully illuminated by large dual-aspect windows.
These expansive windows flood the room with natural light throughout the day while providing a pleasant leafy outlook.
The second bedroom also benefits from its own en-suite bathroom, whilst a stylish family bathroom serves the other rooms on the upper floors.
An extensive loft space provides significant additional storage and potential, in addition to a generous cellar below which offers further practical storage solutions.
The property also benefits from wonderfully mature front and rear gardens.
To the front, a beautifully established garden offers a green oasis, with mature trees, winding paths and planted borders creating a tranquil and relaxing environment, perfect for outdoor dining, gardening or simply enjoying the changing seasons.
One of the standout features of the property is the self-contained studio positioned at the end of the rear garden.
With its own bathroom and separate entrance from the street, this space is perfectly suited as a home office, creative studio or guest accommodation.
The courtyard also benefits from a built-in bike shelter. Throughout the property, double or triple glazing enhances comfort and energy efficiency while preserving the peaceful feel of the home.
The property is also part of an exceptionally friendly street community.
Residents benefit from a collaborative neighbourhood atmosphere, supported by a lively WhatsApp group where neighbours share advice and resources, and offer practical support when needed.
There are excellent childminders living in the street. The sense of community is further enhanced by an annual street party and street play days.
Upper Tulse Hill places residents within easy reach of the cultural and social hub of Brixton, with its array of restaurants, bars, independent cafés, and the famous Brixton Market.
For a slower pace, nearby Brockwell Park offers wide open green spaces, a lido, a gym with sauna, and stunning views across London, ideal for weekend strolls or summer picnics.
Supermarkets and local convenience stores are within a short walk, ensuring everyday essentials are always close at hand.
The area is also known for its selection of well regarded schools, making this an appealing location for families.
Transport links are excellent, with Brixton Underground Station (Victoria Line) providing swift access into central London, while multiple bus routes connect the area to neighbouring Clapham, Streatham and beyond.
Herne Hill station is also within reach, offering direct rail connections to the City. Chain-free.
Value & comps
No previous sales on record.
Returns
Set an offer; the calculator follows it.
We're still gathering serviced-accommodation data for this area.
Archie refurb estimate: a Pro feature
0.0% below asking
This is not financial or investment advice. Prop AI Deals is not authorised by the Financial Conduct Authority (FCA) to provide investment advice.
All investment calculators, property analyses, and AI-generated insights are for informational purposes only. Property investment carries risk and may result in financial loss. All calculations should be independently verified and you should consult with FCA-authorised financial advisors before making any investment decisions.
Past performance does not guarantee future results. Tax implications vary by individual circumstances.
Deal
Properties like this can earn 2–3x BTL yields when converted to HMO, with retrofit costs around £10k/room. Sign in to see the full tier, yield projection, and cost breakdown.
Commercial properties like this can earn 30-50% higher yields when converted to residential under Class MA / Q / P / PA, with prior approval costing ~GBP 96/unit. Sign in to see the recommended route, yield uplift, and cost breakdown.
BRRR-suited properties can recycle 80-100% of investor capital on refi, leaving a high-yielding rental with most of the money out. Sign in to see the refurb cost stack, ARV projection, and refinance maths.
Detached + large garden = sub-division play. Pro tier unlocks the tier badge, plot size, uplift estimate, and regional land benchmark.
Short-lease flats trade at deep discount, but extending under the 1993 Act often costs far less than the discount. Pro tier unlocks the tier badge, premium breakdown, long-lease ARV and arbitrage maths.
See projected short-stay revenue vs a vanilla BTL for this property.
See real sub-let margins (HMO room rates & SA nightly rates) vs the landlord rent.
Area
Agent & docs
FAQ
About Upper Tulse Hill, SW2
Explore nearby